
Search results for "Construction process" in Home Design Ideas

 CLT Design/Build Inc.
CLT collaborated with Telgenhoff & Oetgen CPA’s to add a 1900 square feet of office, conference, and processing space to the existing 100 year old Tutor Style house/office. CLT used a Bridge Connector that provided a seamless transition between new and old. CLT also used stucco to match the existing building along with lap siding to add texture and color variation. The building flows seamlessly on the interior and exterior thereby avoiding the appearance of a building addition. CLT provided complete design and construction services for this beautiful office addition.
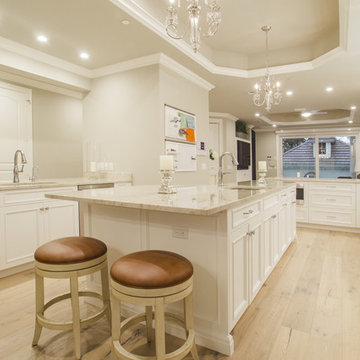
 Shoreline Building Company LLC
Shoreline Holdings LLC is a local construction company focused on delivering beyond clients expectations. We really love what we do and that is to help you through the whole process of design, selecting materials and completing your remodel, addition or new build. Please contact us to discuss your project - 239-287-7012
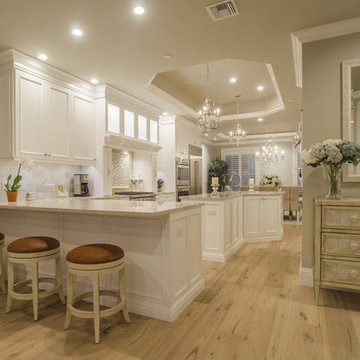 Shoreline Building Company LLC
Shoreline Holdings LLC is a local construction company focused on delivering beyond clients expectations. We really love what we do and that is to help you through the whole process of design, selecting materials and completing your remodel, addition or new build. Please contact us to discuss your project - 239-287-7012
Find the right local pro for your project
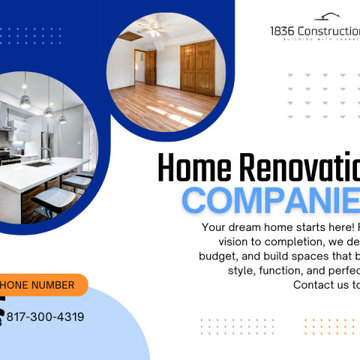
 1836 Construction Co. LLC.
Transforming your home starts with a clear vision—and 1836 Construction Co. LLC is here to bring it to life! Our renovation process begins by helping you define your goals and set a realistic budget. Our experienced team works alongside you to design a space that blends style with functionality. From obtaining permits to managing every step of construction, we ensure your renovation runs smoothly. Whether you're updating a single room or undertaking a full home makeover, we keep you informed, on budget, and on time. At 1836 Construction Co. LLC, we turn your dream home into reality. Ready to get started? Contact us today and let’s begin your renovation journey!
#HomeRenovation #RenovationExperts
To learn more about our services:
Check out our website:
https://www.1836constructionco.com
Find us on Google Maps:
https://maps.app.goo.gl/jghiK1htSZZvUK9w9
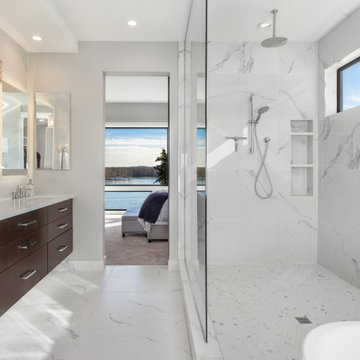
 Design Appruv, Inc.
A fresh new look to go with the beautiful lake views! Our clients wanted to reconstruct their lake house to the home of their dreams while staying in budget. This custom home with "contemporary" aesthetic was made possible through our thorough Design, Permitting & Construction process. The family is now able to enjoy all views starting from their drive way.

 Southern Dreamscapes LLC
In the center is a copper gas lamp fixture with post and a Field stone base and a small flower bed.
Between the driveway and the turf/ flower bed is Field stone edging, it looks great and keeps the runoff from staining the drive... notice its flush with the walkway - driveway then raised with the bed
 Provost Companies, Inc.
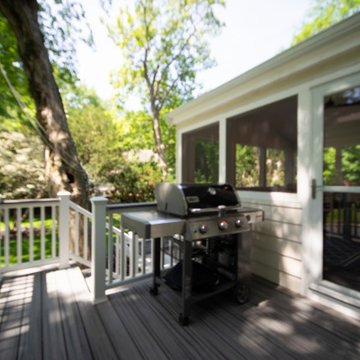
Project 0251 consisted of a three season addition with a storage room below. The ground floor walls of the three season were veneered with natural stone and capped with a bluestone water table. This detail ended up being carried throughout the existing foundation as well. The project also included a new deck and patio area capped off with a complete landscape renovation including plantings, turf, irrigation and lighting. This project was produced from the ground up—from design through finish—by PCI. We managed and executed the entire construction process in house, including a smooth journey through zoning to acquire the required variance for the deck. This is just one example of our construction divisions work in Wellesley, MA.


 Provost Companies, Inc.
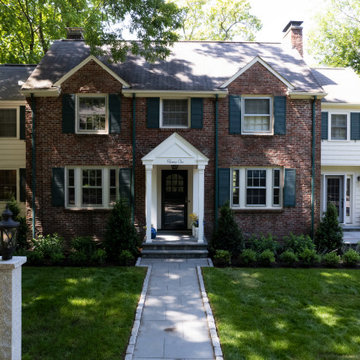
Project 0251 consisted of a three season addition with a storage room below. The ground floor walls of the three season were veneered with natural stone and capped with a bluestone water table. This detail ended up being carried throughout the existing foundation as well. The project also included a new deck and patio area capped off with a complete landscape renovation including plantings, turf, irrigation and lighting. This project was produced from the ground up—from design through finish—by PCI. We managed and executed the entire construction process in house, including a smooth journey through zoning to acquire the required variance for the deck. This is just one example of our construction divisions work in Wellesley, MA.
 Missy Werbrich
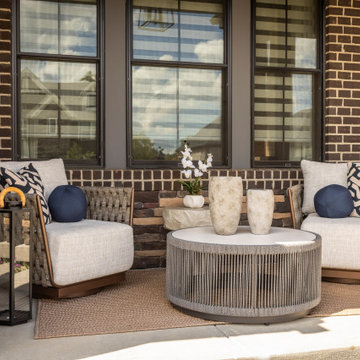
This project began with detailed design plans and space planning, followed by curated material selections for hardscape, furniture, and finishes — all brought to life through 3D renderings before construction ever began.
As a luxury interior designer specializing in residential remodels and outdoor living design, I collaborated closely with Werbrich Custom Outdoor Living on the hardscape and pool installation, while managing furniture procurement and styling to complete the space from top to bottom.
This project reflects the full-service design and construction coordination process I bring to every outdoor living project across the Cincinnati Tri-State area — working directly with builders and contractors to ensure the finished space matches the original design vision, down to the last detail.
 Missy Werbrich
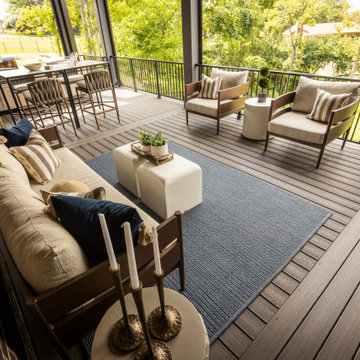
This project began with detailed design plans and space planning, followed by curated material selections for hardscape, furniture, and finishes — all brought to life through 3D renderings before construction ever began.
As a luxury interior designer specializing in residential remodels and outdoor living design, I collaborated closely with Werbrich Custom Outdoor Living on the hardscape and pool installation, while managing furniture procurement and styling to complete the space from top to bottom.
This project reflects the full-service design and construction coordination process I bring to every outdoor living project across the Cincinnati Tri-State area — working directly with builders and contractors to ensure the finished space matches the original design vision, down to the last detail.
 Mayflower Construction Group
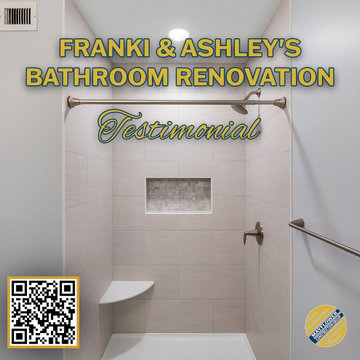
There is no better compliment than getting a testimonial from our clients.
https://youtu.be/v7n304AWVts
From the 80’s dark and dim bathroom, we turned it into a sleek and simple bath that gives a calm luxurious finish and clutter-free look, exactly what they asked for.
“Competitive in price and very transparent on their website. Mayflower helped every step of the way, fast process, quick turn around time from contract signing to actual construction”
-Franki and Ashley
Watch this video testimonial and understand why we are called the best kitchen and bath renovation company in Northern Virginia.
Want to read more testimonials and learn more about our company? Check out our website!
https://www.mayflowerva.com/
#bathroom #bathroomremodel #bathroomrenovation #closet
#interiordesign #vienna #VA #dmv

 Dhe Best Construction
This gorgeous home started out with just single story, but the homeowners quickly found themselves needing more space once their grandchildren were born. The result, a second story addition featuring two bedrooms and a bathroom. The entire second story and stairs were custom built the meet the requirements of the homeowners and in the process they completed a full remodeling on the rest of the house. The remodel including the family room, living room, 3 bathrooms, hallway, kitchen and master bedroom. During the construction the beautiful and original wood floors of the home were discovered and used for the final design. All they needed was a bit of staining.

 stanleymartinrenovations
Precision Home Solutions specializes in remodeled bath and kitchens, finished basements/bars. We keep your budget and ideas in mind when designing your dream space. We work closely with you during the entire process making it fun to remodel. We are a small company with 25 years in the construction business with professional and personalized service. We look forward to earning your business and exceeding your expectations.
The start of your remodel journey begins with a visit to your home. We determine what your needs, budget and dreams are. We then design your space with all your needs considered staying with-in budget.

 stanleymartinrenovations
Precision Home Solutions specializes in remodeled bath and kitchens, finished basements/bars. We keep your budget and ideas in mind when designing your dream space. We work closely with you during the entire process making it fun to remodel. We are a small company with 25 years in the construction business with professional and personalized service. We look forward to earning your business and exceeding your expectations.
The start of your remodel journey begins with a visit to your home. We determine what your needs, budget and dreams are. We then design your space with all your needs considered staying with-in budget.

 Alair Homes South Vancouver
Alair Homes is committed to quality throughout every stage of the building process and in every detail of your new custom home or home renovation. We guarantee superior work because we perform quality assurance checks at every stage of the building process. Before anything is covered up – even before city building inspectors come to your home – we critically examine our work to ensure that it lives up to our extraordinarily high standards.
We are proud of our extraordinary high building standards as well as our renowned customer service. Every Alair Homes custom home comes with a two year national home warranty as well as an Alair Homes guarantee and includes complimentary 3, 6 and 12 month inspections after completion.
During our proprietary construction process every detail is accessible to Alair Homes clients online 24 hours a day to view project details, schedules, sub trade quotes, pricing in order to give Alair Homes clients 100% control over every single item regardless how small.
 Miller Patios
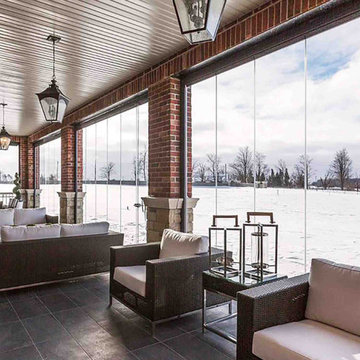
At Miller Patios, we help you with patio contractor services in Palo Alto and neighboring cities. With our services, you can rest assured that you would be able to build patios just as you have dreamed. Whether it’s helping you make the right choices with the material or design, or helping you find the right finance options, we would be there for you at every step of the process.
Our Services:
-Patio Cover Design and Construction in Palo Alto CA.
-Patio Enclosure Design and Construction in Palo Alto CA.
-Pergola Design and Construction in Palo Alto CA.
-Aluminum Patios in Palo Alto CA.
-Alumawood Patios in Palo Alto CA.
-Sunroom Design and Construction in Palo Alto CA.
Patio Contractor Services in Palo Alto, CA - https://www.millerpatios.com/

 Steven Allen Designs, LLC
2020 New Construction - Designed + Built + Curated by Steven Allen Designs, LLC - 3 of 5 of the Nouveau Bungalow Series. Inspired by New Mexico Artist Georgia O' Keefe. Featuring Sunset Colors + Vintage Decor + Houston Art + Concrete Countertops + Custom White Oak and White Cabinets + Handcrafted Tile + Frameless Glass + Polished Concrete Floors + Floating Concrete Shelves + 48" Concrete Pivot Door + Recessed White Oak Base Boards + Concrete Plater Walls + Recessed Joist Ceilings + Drop Oak Dining Ceiling + Designer Fixtures and Decor.


 Maibec
Resistant. Aesthetic. Ingenious.
The Maibec Resistech™ engineered siding system takes performance and functionality further. Its pretreated oriented strand board construction reinforces its structure and creates an aesthetic appearance in any colour of your choice. It’s easy to install and to maintain, and its strength is optimized with Maibec’s proven paint application process. Maibec Resistech siding is an engineered material with outstanding dimensional stability. It’s not only strong; it’s also resistant to fungal decay, damage from insects and even powerful impacts.

 Alair Homes Lloydminster
Alair Homes is committed to quality throughout every stage of the building process and in every detail of your new custom home or home renovation. We guarantee superior work because we perform quality assurance checks at every stage of the building process. Before anything is covered up – even before city building inspectors come to your home – we critically examine our work to ensure that it lives up to our extraordinarily high standards.
We are proud of our extraordinary high building standards as well as our renowned customer service. Every Alair Homes custom home comes with a two year national home warranty as well as an Alair Homes guarantee and includes complimentary 3, 6 and 12 month inspections after completion.
During our proprietary construction process every detail is accessible to Alair Homes clients online 24 hours a day to view project details, schedules, sub trade quotes, pricing in order to give Alair Homes clients 100% control over every single item regardless how small.
 Alair Homes South Vancouver
Alair Homes is committed to quality throughout every stage of the building process and in every detail of your new custom home or home renovation. We guarantee superior work because we perform quality assurance checks at every stage of the building process. Before anything is covered up – even before city building inspectors come to your home – we critically examine our work to ensure that it lives up to our extraordinarily high standards.
We are proud of our extraordinary high building standards as well as our renowned customer service. Every Alair Homes custom home comes with a two year national home warranty as well as an Alair Homes guarantee and includes complimentary 3, 6 and 12 month inspections after completion.
During our proprietary construction process every detail is accessible to Alair Homes clients online 24 hours a day to view project details, schedules, sub trade quotes, pricing in order to give Alair Homes clients 100% control over every single item regardless how small.
120