
Search results for "Construction process" in Home Design Ideas

 R&D Fraser Homes Ltd.
Paint Color Cloverdale CA074 Artifact
Carpet - Mahon Oasis Magic
Inspiration for a mid-sized craftsman carpeted and beige floor bedroom remodel with gray walls and no fireplace
Inspiration for a mid-sized craftsman carpeted and beige floor bedroom remodel with gray walls and no fireplace

 Dhe Best Construction
This gorgeous home started out with just single story, but the homeowners quickly found themselves needing more space once their grandchildren were born. The result, a second story addition featuring two bedrooms and a bathroom. The entire second story and stairs were custom built the meet the requirements of the homeowners and in the process they completed a full remodeling on the rest of the house. The remodel including the family room, living room, 3 bathrooms, hallway, kitchen and master bedroom. During the construction the beautiful and original wood floors of the home were discovered and used for the final design. All they needed was a bit of staining.
 Missy Werbrich
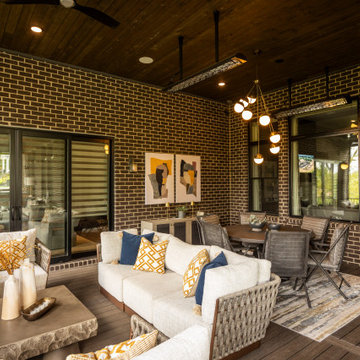
This project began with detailed design plans and space planning, followed by curated material selections for hardscape, furniture, and finishes — all brought to life through 3D renderings before construction ever began.
As a luxury interior designer specializing in residential remodels and outdoor living design, I collaborated closely with Werbrich Custom Outdoor Living on the hardscape and pool installation, while managing furniture procurement and styling to complete the space from top to bottom.
This project reflects the full-service design and construction coordination process I bring to every outdoor living project across the Cincinnati Tri-State area — working directly with builders and contractors to ensure the finished space matches the original design vision, down to the last detail.
Find the right local pro for your project
 Missy Werbrich
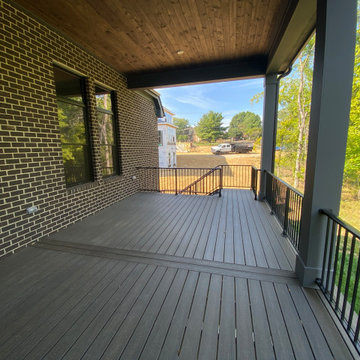
This project began with detailed design plans and space planning, followed by curated material selections for hardscape, furniture, and finishes — all brought to life through 3D renderings before construction ever began.
As a luxury interior designer specializing in residential remodels and outdoor living design, I collaborated closely with Werbrich Custom Outdoor Living on the hardscape and pool installation, while managing furniture procurement and styling to complete the space from top to bottom.
This project reflects the full-service design and construction coordination process I bring to every outdoor living project across the Cincinnati Tri-State area — working directly with builders and contractors to ensure the finished space matches the original design vision, down to the last detail.

 Falcon Industries
This Spring Lake residence is an absolute treasure. This custom home serves as a seashore escape for its owners who were heavily involved in the design and construction process. Our team's custom carpentry skills were again called on to create various one-of-a-kind aspects for the homeowners, including a custom hanging bed made by hand by the Falcon Industries team.
 Shoreline Building Company LLC
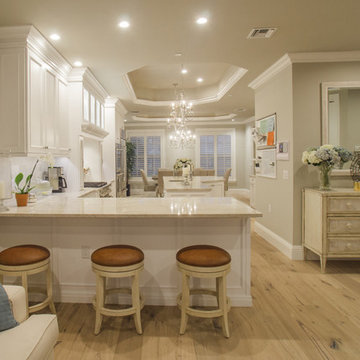
Shoreline Holdings LLC is a local construction company focused on delivering beyond clients expectations. We really love what we do and that is to help you through the whole process of design, selecting materials and completing your remodel, addition or new build. Please contact us to discuss your project - 239-287-7012

 stanleymartinrenovations
Precision Home Solutions specializes in remodeled bath and kitchens, finished basements/bars. We keep your budget and ideas in mind when designing your dream space. We work closely with you during the entire process making it fun to remodel. We are a small company with 25 years in the construction business with professional and personalized service. We look forward to earning your business and exceeding your expectations.
The start of your remodel journey begins with a visit to your home. We determine what your needs, budget and dreams are. We then design your space with all your needs considered staying with-in budget.



 ARC22 CONSTRUCTION INC
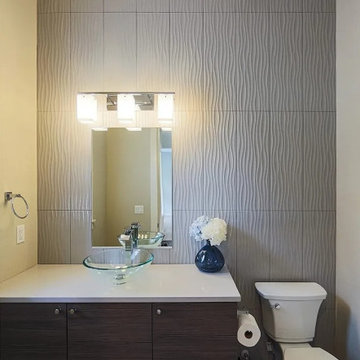
Gut remodel of old farmhouse kitchen (last updated in the 60's). We even had to level out floor joists, which in doing so came across a layer of plaster between two layers of subfloor. That was absolutely a first for us and have to wonder what the thought process was in the original builder doing such a thing. We rebuilt the space with new joists, subfloor, spray foam insulation, plumbing, electrical, drywall, Schluter Ditra Heat under CERAMICA FIORANESE Old Wood Moka tile, custom cabinets, farmhouse sink, granite countertops, and coordinating Old Wood Moka backsplash tile.

 ADU Builders
With the inviting ambiance and clean, elegant lines, this Commerce ADU construction project was thoughtfully guided from start to finish. We collaborated closely with the client on planning and our Commerce ADU design and build team, ensuring every detail aligned with your vision. Our team managed everything, from architectural design and securing permits to the full construction process. As experienced Commerce ADU builders, we made this a quality space that combines modern aesthetics with functional layout, delivering a beautiful, efficient unit that boosts your property value and livability.
Commerce ADU Builders - https://www.adubuildersca.com/
 Elite One, Inc.
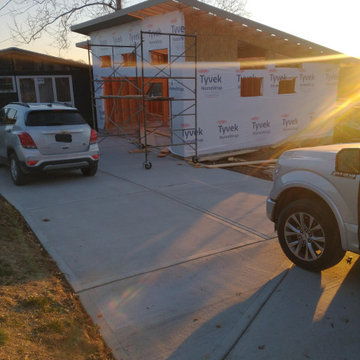
This custom detached garage is shown during the weatherproofing phase with Tyvek HomeWrap installed to protect the structure from moisture while improving energy efficiency and long-term durability. Proper exterior preparation is an essential step in the construction process, ensuring the finished garage, workshop, and siding system perform reliably for years to come while creating a strong foundation for the premium exterior finishes.
 ADU Builders
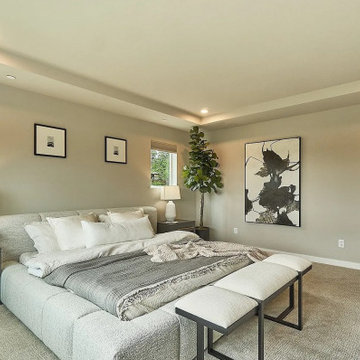
Creating distinct characteristics in this Calabasas ADU construction project was all about designing and building a space that feels both modern and welcoming. We focused on a seamless process, ensuring every element aligned with the client’s vision. With careful planning, we achieved this spacious, open layout that flows naturally, maximizing light and functionality. Thoughtful construction choices and attention to detail allowed us to deliver a high-quality, sophisticated ADU that truly stands out, thanks to our professional Calabasas ADU design and build team.
Calabasas ADU Builders - https://www.adubuildersca.com/

 CONRAD CONSTRUCTION
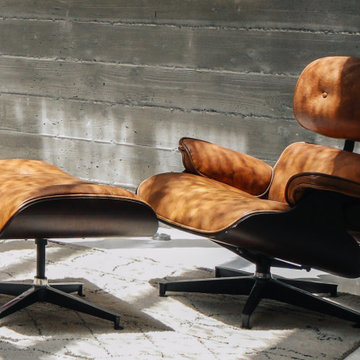
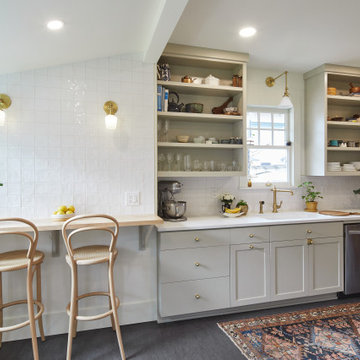
We collaborated with the customer to incorporate the elements that were most important to them to create the space that spoke to them.
Featuring classic shaker-style cabinetry, spacious quartz-topped cabinets, and a warm wood bar, the kitchen received a modern upgrade while retaining the classic elements of this Southeast Portland home. Gold hardware and pendant lighting add a contemporary touch, while open shelving and soft neutral tones add an inviting element to the space.. We enjoyed the process of designing and crafting this well-balanced and family-friendly heart of the home.
 Belle Design + Build
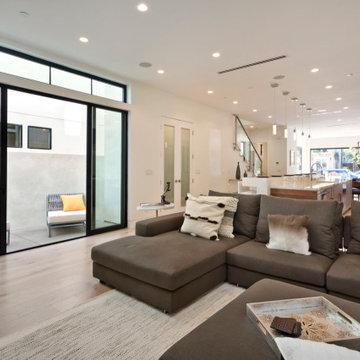
Family room - mid-sized 1960s open concept light wood floor and beige floor family room idea in Orange County with white walls, no fireplace and no tv


 Shoreline Building Company LLC
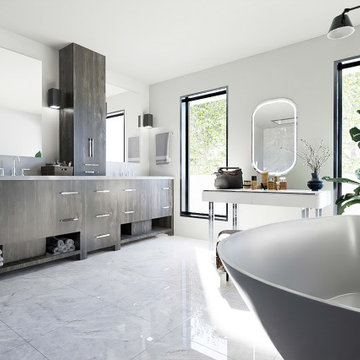
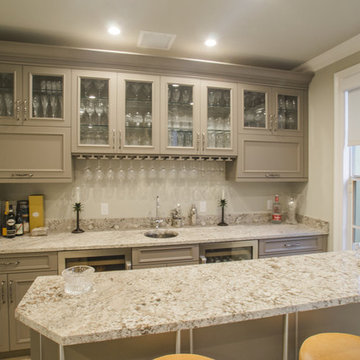
Shoreline Holdings LLC is a local construction company focused on delivering beyond clients expectations. We really love what we do and that is to help you through the whole process of design, selecting materials and completing your remodel, addition or new build. Please contact us to discuss your project - 239-287-7012
 Shoreline Building Company LLC
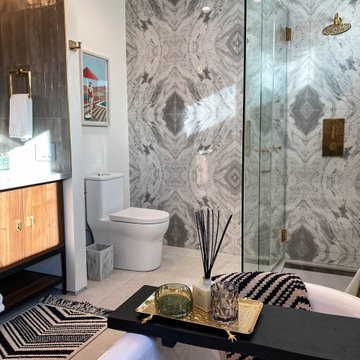
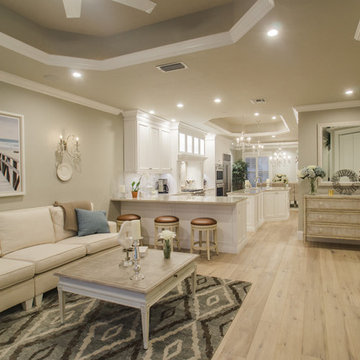
Shoreline Holdings LLC is a local construction company focused on delivering beyond clients expectations. We really love what we do and that is to help you through the whole process of design, selecting materials and completing your remodel, addition or new build. Please contact us to discuss your project - 239-287-7012
123