
Search results for "Construction process" in Home Design Ideas
 MEE Builders
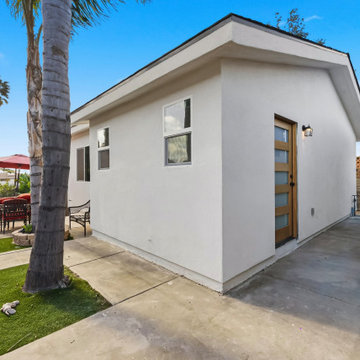
✨ 600 SQFT ADU – Designed for Comfort & Style ✨
Another beautiful 600 sqft ADU completed by MEE Builders ?
This detached unit was built to maximize every square foot while keeping a bright, open-concept feel. Featuring:
✅Modern exterior with smooth stucco finish
✅ Private entrance
✅Open layout living space
✅Custom kitchen cabinetry
✅Quartz countertops
✅Recessed lighting throughout
✅Warm wood flooring for a clean, contemporary look
Perfect for rental income, multigenerational living, or a private guest house — this ADU delivers both function and style.
At MEE Builders, we handle everything from design and plans to permits and construction — making the process smooth from start to finish.
 Horvath Landscapes
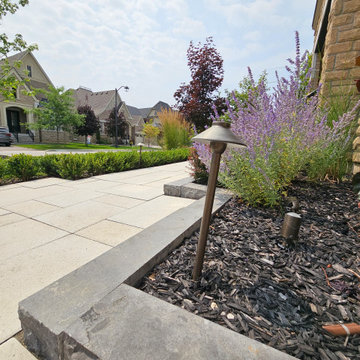
Close-up of the patio edge detailing, featuring integrated low-voltage landscape lighting. The lighting enhances safety after dark while adding subtle ambiance and highlighting the clean stone geometry of the hardscape installation.
 MEE Builders
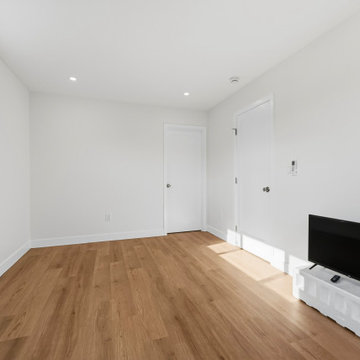
✨ 600 SQFT ADU – Designed for Comfort & Style ✨
Another beautiful 600 sqft ADU completed by MEE Builders ?
This detached unit was built to maximize every square foot while keeping a bright, open-concept feel. Featuring:
✅Modern exterior with smooth stucco finish
✅ Private entrance
✅Open layout living space
✅Custom kitchen cabinetry
✅Quartz countertops
✅Recessed lighting throughout
✅Warm wood flooring for a clean, contemporary look
Perfect for rental income, multigenerational living, or a private guest house — this ADU delivers both function and style.
At MEE Builders, we handle everything from design and plans to permits and construction — making the process smooth from start to finish.
Find the right local pro for your project

 R&D Fraser Homes Ltd.
Paint Color Cloverdale CA074 Artifact
Stain Color(Raiings and Cabinets) - 525 2064 Milestone
Granite - Cambria Black Leather
Hardwood - Preverco Wave Hard Maple Seychelles
Kitchen Backsplash - Yorkton SR ECO 185 247 Brown
 Talon Construction Inc.
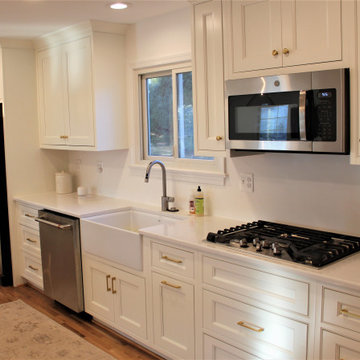
Home remodeling project completed just in time for the Holidays in Gaithersburg, MD using our design-build kitchen renovation process. This new kitchen features a white farm sink, a large island and a complete coffee/beverage station and many other great design ideas.
 R&D Fraser Homes Ltd.
Paint Color Cloverdale CA074 Artifact
Stain Color(Raiings and Cabinets) - 525 2064 Milestone
Granite - Cambria Black Leather
Hardwood - Preverco Wave Hard Maple Seychelles
Kitchen Backsplash - Yorkton SR ECO 185 247 Brown
 R&D Fraser Homes Ltd.
Paint Color Cloverdale CA074 Artifact
Stain Color(Raiings and Cabinets) - 525 2064 Milestone
Granite - Cambria Black Leather
Hardwood - Preverco Wave Hard Maple Seychelles
Ceramic Tile - Graniser Fashion Antracite
Kitchen Backsplash - Yorkton SR ECO 185 247 Brown



 Covenant Construction
The front living room in this Northwest London home was transformed with custom bookcases to create a cosy ready nook and music room. The bookcases created in our shop are sprayed with a durable lacquer 5 step process. Accent lighting was added. The Hafele system is a great lighting system, we create a hidden groove for the strip lighting and put a cap over the strips to defuse the lighting. Strategically placed transformers and dimmer switches give the ultimate flexibility in highlighting books and treasures from around the world.

 Cook Construction
Building a home for this dynamic family was a true joy! Cook Construction was brought on to fix the mistakes of two previous GC’s and get them out of the extremely frustrating situation they found themselves in. Although a delicate and daunting task to take on the homeowner alone made the entire process worth it.
This full scale, four-story, re-build home boasts it all; bold, contemporary, interior design from San Francisco’s finest, radiant heat throughout, high lacquer paint finishes, custom iron railings spanning all floors of the open staircase and a finished attic with 360 views to create the ultimate getaway/workspace.

 Elkay
Elkay Quartz Luxe sinks are exceptionally tough and silky smooth to the touch. They come in striking colors that make a statement. These sinks are constructed through a proprietary manufacturing process that combines natural quartz with high-performance UV-stable acrylic resins.
Sink: ELXUFP3620CN0 Faucet: LKAV4061CR
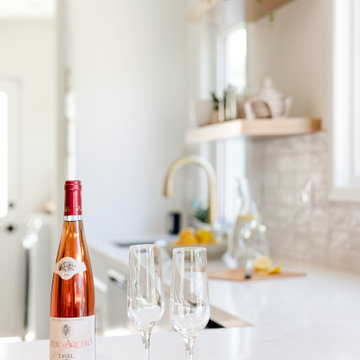
 K & S Design Build Inc
In this Encino, CA home, we transformed an outdated kitchen and two bathrooms with a goal to refresh and brighten the space. The process began with detailed renderings and a new design. Following client approval, we progressed to construction. The final results were spectacular, fully revitalizing these essential areas of the home.
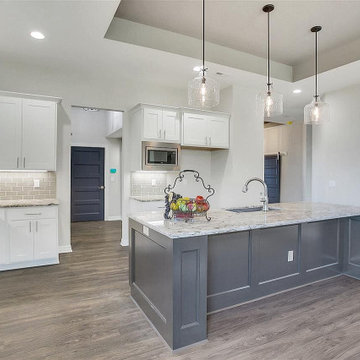
 Progressive Builders.LA
We help you make the right choices and get the results that your heart desires. Throughout the process of kitchen and bathroom remodel in Pico Rivera, we would keep an eye on the budget. After all, it’s your hard earned money! So, get in touch with us today and get the best services at the best prices!
Kitchen and Bath Remodel in Pico Rivera, CA - http://progressivebuilders.la/
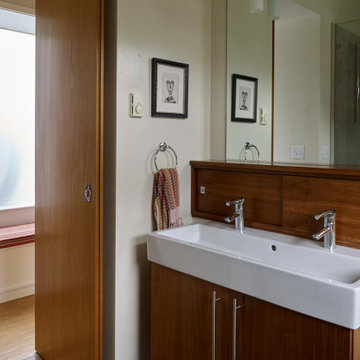
 Alloy Architecture & Construction
With any large renovation our team works hard to ensure that the same style is present across each change. When multiple parts of the home are being redone we sometimes work in phases to make the process easier for our clients. During the first phase of this project, our team renovated the client's bathroom, bedroom, and created a home office.
In the last phase we focused on the kitchen where we removed a wall to join the breakfast nook and the newly renovated kitchen into a single room. Without adding any square footage, we created a larger, more livable space that has better light and more storage than before.

Sponsored
Fredericksburg, OH

High Point Cabinets
Columbus' Experienced Custom Cabinet Builder | 4x Best of Houzz Winner
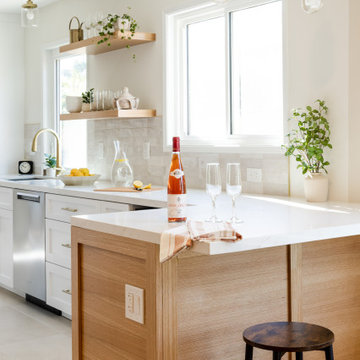 K & S Design Build Inc
In this Encino, CA home, we transformed an outdated kitchen and two bathrooms with a goal to refresh and brighten the space. The process began with detailed renderings and a new design. Following client approval, we progressed to construction. The final results were spectacular, fully revitalizing these essential areas of the home.
 Horvath Landscapes
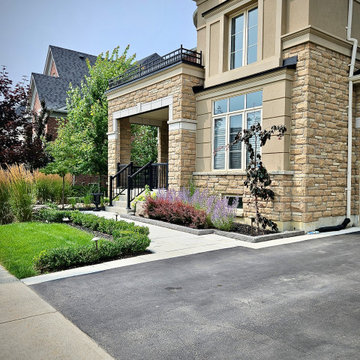
The front entry hardscape was paired with foundation plantings to create a welcoming, well-defined arrival. Materials and planting selections were chosen to enhance curb appeal while remaining durable and low-maintenance.
 Pathway Design & Construction
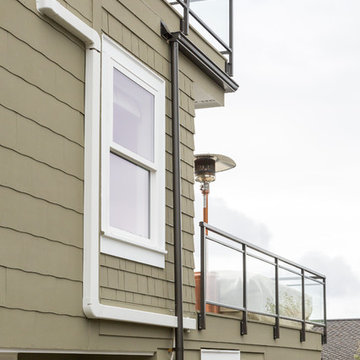
In this two-story addition, the Owner's did not simply get more space – the very feel of their home was revolutionized. Through the remodel process, what had been a fine living area before was transformed into an exceptionally open and bright space for welcoming guests and thriving as a family. The deftly designed addition emphasizes a large back deck, which the family has said feels and acts like an extension of the interior space. The new elevated paver deck overlooks Downtown Seattle and the Cascade mountain range across Elliott Bay. Significant structural work allowed the family room to expand, a dining room to be created, and the basement den to grow to a full-fledged Seahawk haven.
 Horvath Landscapes
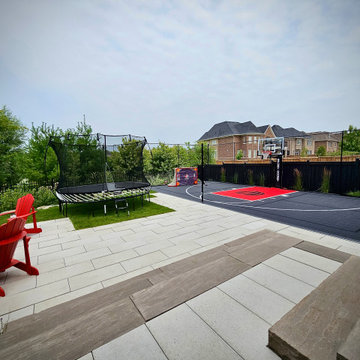
Wide backyard view demonstrating the overall organization of sport, entertainment, and relaxation zones. The design prioritizes usability, safety, and long-term durability while maintaining a clean, balanced aesthetic across the entire outdoor space.


 Southern Dreamscapes LLC
We sourced our boulders... all different shapes and sizes to be used in the landscape and to build the waterfall
Large traditional mixed siding exterior home idea in Atlanta
Large traditional mixed siding exterior home idea in Atlanta

 AquaTerra Outdoors
A new homeowner of a beautiful Mediterranean style home requested a pool combining a variety of outdoor living amenities. The request included an infinity edge pool and spa that would accommodate an area for a volleyball net, bar top, and fire pit all within a natural environment; and of course, a budget. Needless to say, it was a challenging process combining all of these requests and blending them into a space dedicated for a pool that led us to the aquatic environment seen in these images. The project resulted in building a large free form pool with strong classical lines, shapes, and symmetry. The shape allows the pool to blend within the natural environment as well as continue to be a strong architectural element that compliments the beauty of the Mediterranean home. The infinity edge spa includes 14 waterway jets with the nearest possible equipment location that is more than 100’ away. The pool was not only an aesthetic design challenge but also required mutual respect for the project’s complex hydraulic and construction details. In the process of construction, the homeowner decided the infinity edge basin should also be designed to function as a secondary spa. This secondary basin/spa can be used in large entertaining situations or if the family wants to take advantage of the fire pit while soaking. The glass tile was selected to magnify the beauty of the infinity edge spa and the overall design. The vessel was carefully cleaned and sealed to minimize efflorescence and staining that typically occurs over time. The decorative pedestals and urns seen around the pool edge are equipped for irrigation and drainage to allow for ease of year around maintenance and combine the elegance of the landscape with the hardscape. This Mediterranean inspired project blends some of the best materials available today and is the focal point of the home owner’s new property.
Photography: Daniel Driensky
 Ignacio Salas-Humara Architect LLC
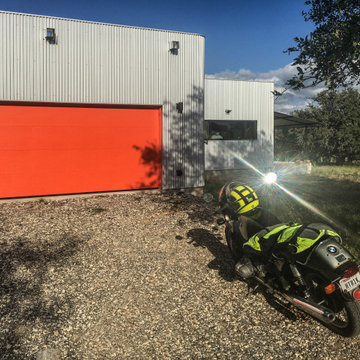
The half-mile drive and parking area are made of chopped up asphalt recycled from former roadways and temporary construction roads. A local mill processes the large chunks into smaller, gravel-sized bits.
The motorcycle is a 1974 BMW R90S.
145