
Search results for "Construction process" in Home Design Ideas

 The Landscape Artist
This unique home on edge of downtown Calgary is a longer term project we had the privilege to design and implement. We were involved early in the extensive renovation process to provide input on design elements and help resolve logistical issues on the site. Among the many elements in the garden a large water feature was desired, in part to help mask traffic noise, as well as numerous areas to entertain, relax, and explore.
Both large and dry-pack Rundlestone was utilized along with stamped concrete for much of the hardscaping. The slope was manipulated to construct the water feature which includes numerous falls, a stream, pond and bio-filter. Stucco walls were constructed on part of the property and river-stone walls were reconstructed to match the existing walls from the previous development. Extensive plantings throughout the grounds highlight and accent the hardscape and were designed for four seasons of interest.

 User
A Vermont second home renovation used for an active family who skis. Photos by Matthew Niemann Photography.
Inspiration for a contemporary light wood floor and beige floor great room remodel in Dallas with white walls
Inspiration for a contemporary light wood floor and beige floor great room remodel in Dallas with white walls

 R&D Fraser Homes Ltd.
Paint Color Cloverdale CA074 Artifact
Stain Color(Raiings and Cabinets) - 525 2064 Milestone
Granite - Cambria Black Leather
Hardwood - Preverco Wave Hard Maple Seychelles
Kitchen Backsplash - Yorkton SR ECO 185 247 Brown

 ShadeFX
Known for its collaborative building process, Deacon Construction engaged ShadeFX to provide a versatile shade solution. Using a waterproof and fire-retardant fabric in Ennis Cocoa, two 10’x8’ rope-operated canopies were installed to complement the brown steel structure.
 R&D Fraser Homes Ltd.
Paint Color Cloverdale CA074 Artifact
Stain Color(Raiings and Cabinets) - 525 2064 Milestone
Hardwood - Preverco Wave Hard Maple Seychelles
Carpet - Mahon Oasis Magic
Fireplace and Feature Wall Stone - Eldorado Ledgecut 33 Sage
 May Construction, Inc.
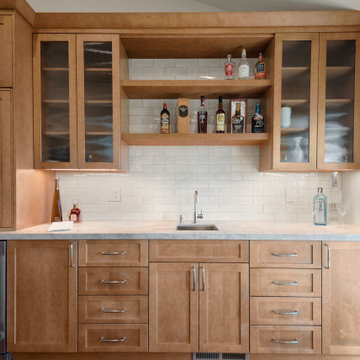
Thanks to smart planning this kitchen now bursts with Storage. Through our design process a pantry and Bar was added. The Bar is complete with a beverage cooler, a prep sink, coffee station, bottle storage and open shelving makes cooking, dining, and entertaining easy and fun with a kitchen that's filled with style and amenities.
 Everything Home
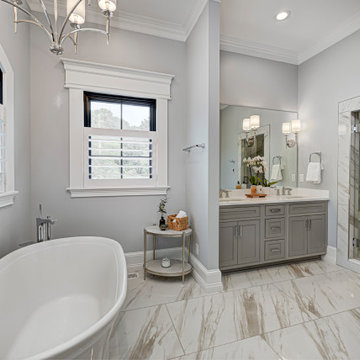
Our clients approached us nearly two years ago seeking professional guidance amid the overwhelming selection process and challenges in visualizing the final outcome of their Kokomo, IN, new build construction. The final result is a warm, sophisticated sanctuary that effortlessly embodies comfort and elegance.
This bathroom harmonizes a soothing, neutral palette with a luxurious freestanding tub, a designated shower area, and a spacious dual-sink vanity, making it a serene retreat for daily rejuvenation.
...
Project completed by Wendy Langston's Everything Home interior design firm, which serves Carmel, Zionsville, Fishers, Westfield, Noblesville, and Indianapolis.
For more about Everything Home, see here: https://everythinghomedesigns.com/
To learn more about this project, see here: https://everythinghomedesigns.com/portfolio/kokomo-luxury-home-interior-design/
 MEE Builders
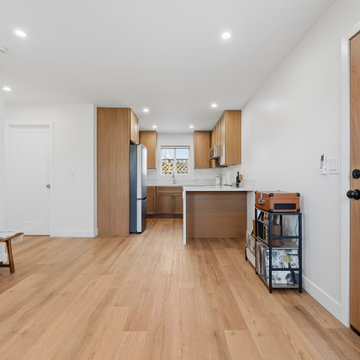
✨ 600 SQFT ADU – Designed for Comfort & Style ✨
Another beautiful 600 sqft ADU completed by MEE Builders ?
This detached unit was built to maximize every square foot while keeping a bright, open-concept feel. Featuring:
✅Modern exterior with smooth stucco finish
✅ Private entrance
✅Open layout living space
✅Custom kitchen cabinetry
✅Quartz countertops
✅Recessed lighting throughout
✅Warm wood flooring for a clean, contemporary look
Perfect for rental income, multigenerational living, or a private guest house — this ADU delivers both function and style.
At MEE Builders, we handle everything from design and plans to permits and construction — making the process smooth from start to finish.
 K & S Design Build Inc
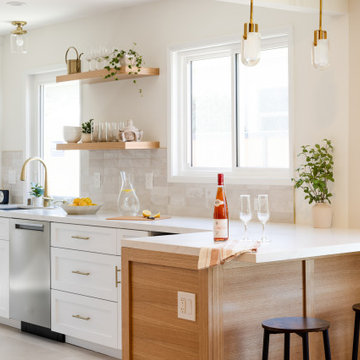
In this Encino, CA home, we transformed an outdated kitchen and two bathrooms with a goal to refresh and brighten the space. The process began with detailed renderings and a new design. Following client approval, we progressed to construction. The final results were spectacular, fully revitalizing these essential areas of the home.
 Dina2Decor Construction & Interior Design
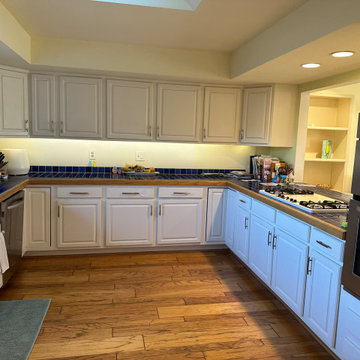
The "Before" view of the kitchen layout. The original space featured dated blue tile countertops with wood trim and a plain white cabinet finish. We saw the potential to completely elevate this room by replacing the tile with durable engineered quartz, refinishing the lower cabinets in a statement green, and introducing high-end modern appliances.
 George Clemens Architecture
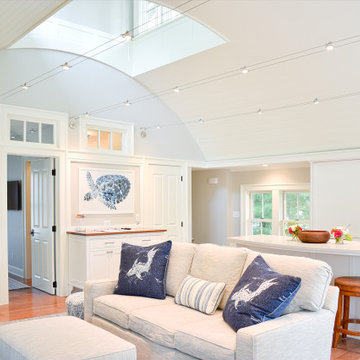
We loved the process of transforming this hidden gem in the heart of historic Chagrin Falls Village. A new porch and cupola grace the exterior. The cupola filters light from above into the barrel-vaulted 2nd floor living area. We incorporated original architectural details like the small round windows (roundels) for the horses of yesteryear and the elliptical Italianate double-hung windows and brackets.
Builder: Jordan Construction
Interior Design: Chestnut Hill Homes
 K & S Design Build Inc
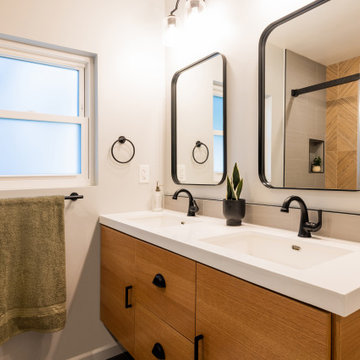
In this Encino, CA home, we transformed an outdated kitchen and two bathrooms with a goal to refresh and brighten the space. The process began with detailed renderings and a new design. Following client approval, we progressed to construction. The final results were spectacular, fully revitalizing these essential areas of the home.
 MEE Builders
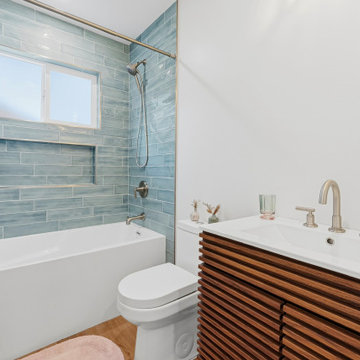
✨ 600 SQFT ADU – Designed for Comfort & Style ✨
Another beautiful 600 sqft ADU completed by MEE Builders ?
This detached unit was built to maximize every square foot while keeping a bright, open-concept feel. Featuring:
✅Modern exterior with smooth stucco finish
✅ Private entrance
✅Open layout living space
✅Custom kitchen cabinetry
✅Quartz countertops
✅Recessed lighting throughout
✅Warm wood flooring for a clean, contemporary look
Perfect for rental income, multigenerational living, or a private guest house — this ADU delivers both function and style.
At MEE Builders, we handle everything from design and plans to permits and construction — making the process smooth from start to finish.
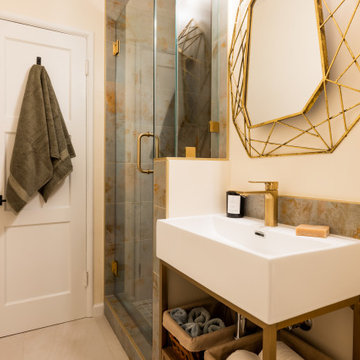 K & S Design Build Inc
In this Encino, CA home, we transformed an outdated kitchen and two bathrooms with a goal to refresh and brighten the space. The process began with detailed renderings and a new design. Following client approval, we progressed to construction. The final results were spectacular, fully revitalizing these essential areas of the home.


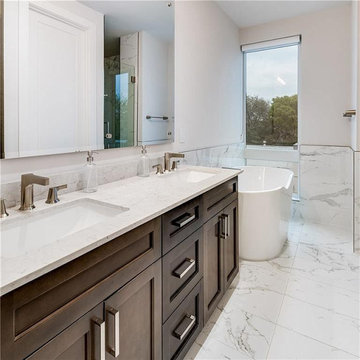
 R Remodeling
As general contractors in El Monte, we help you make the right choices and get the results home, kitchen and bathroom remodeling in El Monte. Throughout the process of bathroom remodeling in El Monte, we would keep an eye on the budget. After all, it’s your hard earned money! So, get in touch with us today and get the best general remodeling services in El Monte at the best prices!
Bathroom Remodeling in El Monte, CA - http://www.rremodeling.com/
 R&D Fraser Homes Ltd.
Paint Color Cloverdale CA074 Artifact
Stain Color(Raiings and Cabinets) - 525 2064 Milestone
Granite - Cambria Black Leather
Hardwood - Preverco Wave Hard Maple Seychelles
Kitchen Backsplash - Yorkton SR ECO 185 247 Brown

 Cook Construction
Building a home for this dynamic family was a true joy! Cook Construction was brought on to fix the mistakes of two previous GC’s and get them out of the extremely frustrating situation they found themselves in. Although a delicate and daunting task to take on the homeowner alone made the entire process worth it.
This full scale, four-story, re-build home boasts it all; bold, contemporary, interior design from San Francisco’s finest, radiant heat throughout, high lacquer paint finishes, custom iron railings spanning all floors of the open staircase and a finished attic with 360 views to create the ultimate getaway/workspace.
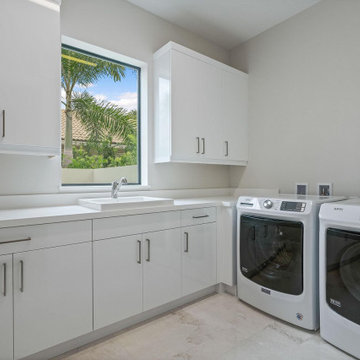
 Done Right Remodeling & Design Inc
We help you make the right choices and get the results that your heart desires. Throughout the process of kitchen and bathroom remodel in Potrero, we would keep an eye on the budget. After all, it’s your hard earned money! So, get in touch with us today and get the best services at the best prices!
Kitchen and Bath Remodel in Potrero, CA - https://donerightremodelinganddesign.com/
 Cook Construction
Building a home for this dynamic family was a true joy! Cook Construction was brought on to fix the mistakes of two previous GC’s and get them out of the extremely frustrating situation they found themselves in. Although a delicate and daunting task to take on the homeowner alone made the entire process worth it.
This full scale, four-story, re-build home boasts it all; bold, contemporary, interior design from San Francisco’s finest, radiant heat throughout, high lacquer paint finishes, custom iron railings spanning all floors of the open staircase and a finished attic with 360 views to create the ultimate getaway/workspace.
147