
Search results for "Construction process" in Home Design Ideas
 Allure Consulting & Design Company LLC
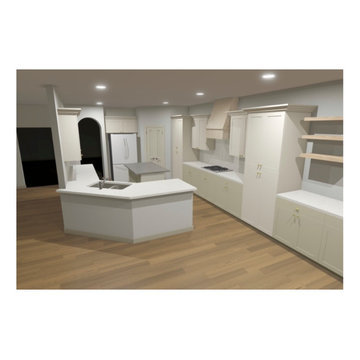
Our client knew exactly what she wanted for her kitchen design. The construction is still in process and after photos are coming soon.
Inspiration for a huge contemporary single-wall ceramic tile and brown floor eat-in kitchen remodel in Houston with a double-bowl sink, raised-panel cabinets, granite countertops, granite backsplash, stainless steel appliances, an island and gray countertops
Inspiration for a huge contemporary single-wall ceramic tile and brown floor eat-in kitchen remodel in Houston with a double-bowl sink, raised-panel cabinets, granite countertops, granite backsplash, stainless steel appliances, an island and gray countertops
 Aqua Creations Custom Aquarium and Fish Tanks
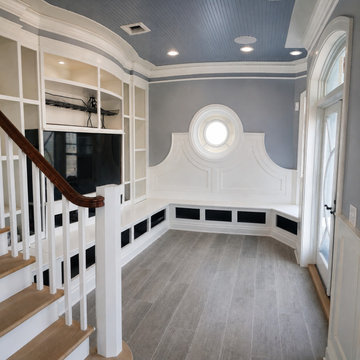
Custom built-in aquarium installation shown during the construction and setup phase prior to final aquascaping and livestock integration.
This stage of the project captures the aquarium immediately following installation and system startup while surrounding finish work and final reef layout were still in progress. Projects like this require careful coordination between aquarium fabrication, waterproofing, cabinetry integration, plumbing systems, lighting placement, and overall construction sequencing.
Documenting the installation process is an important part of large custom aquarium projects, helping coordinate contractors, fabricators, and trades throughout the build process.
Custom aquarium design, fabrication coordination, installation, and ongoing maintenance by Aqua Creations.
www.AquaCustomFishTanks.com

Find the right local pro for your project


 User
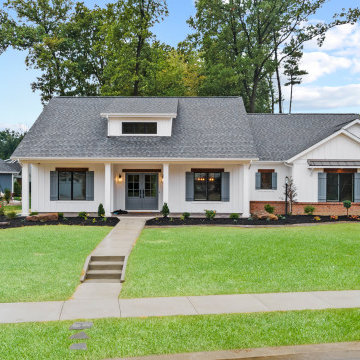
Design/Build Process & Construction: Modern Yankee Builders,
Design: Gary Moyer - Architect,
Stonework: Andrade Masonry,
Painting: Final Touch Painting,
Interior Decorating: Karen Corinha,
Photo: John Anderson - On The Spot Photography
 Geert's Land & Waterscapes
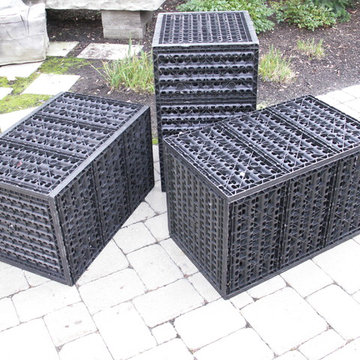
2011 Construction process.
Each of these Eco-Blox water matrices hold 31.5 US gallons/119 Liters of water, have a 96% void space and a impressive load bearing capacity !

 Bonacio Construction, Inc.
As an award-winning builder of residential and commercial structures since 1988,
Bonacio Construction has worked on projects large and small and both grand and modest. But inside every structure, you’ll discover the hallmarks of the Bonacio approach: value, integrity, a knowledge of materials, attention to detail, an understanding of the process, the ability to interpret and execute an architectural idea, and a team approach that brings out the best in any building. We Build Value.



 Fine Edge Landscape Design
During the construction process, we had to modify the depth of fridge and sink island. Fortunately, it was an easy modification and didn't slow down the entire process.
In this photo, almost everything is complete.
Grill: AOG 30"
Refrigerator: Fire Magic
Vent Hood: Twin Eagles
Doors: Fire Magic

 W and W Builders Group Inc.
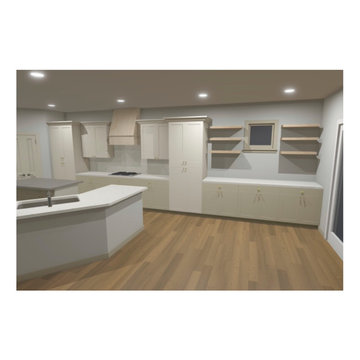
in process- new construction kitchen (part of complete new construction house) with recessed lighting, fixture lightning, stainless steel top of the line appliances, wood floors, European flat-panel style cabinets, quartz backsplash and quartz custom kitchen island
 Allure Consulting & Design Company LLC
Our client knew exactly what she wanted for her kitchen design. The construction is still in process and after photos are coming soon.
Kitchen - contemporary kitchen idea in Houston
Kitchen - contemporary kitchen idea in Houston

 b9 architects
Our client’s goal was to create a small, high-performance, healthy home for herself and her teenage son while providing a place for her father to age in place. An attached private accessory dwelling provides a space for him as well as flexibility in the future. The new home was designed to minimize its footprint on site, made smaller than the original 1930’s house.
Embracing adaptability and efficiency, the residence includes two dwellings: a one-bedroom 795 square-foot accessory dwelling at the lower grade and a two-story 1330 square-foot primary dwelling located above. Involved in all aspects of project execution, our client oversaw the process by living in a used trailer parked in the backyard throughout the project’s construction. Family-Share focused on maximizing the footprint’s performance, access to natural light and the health of the occupants. Sustainable features include high-performance glazing, solar preheat for domestic and hot water in-floor heating and reclaimed fir car decking rainscreen siding.


 Gaelic Clover Landscape Design LLC
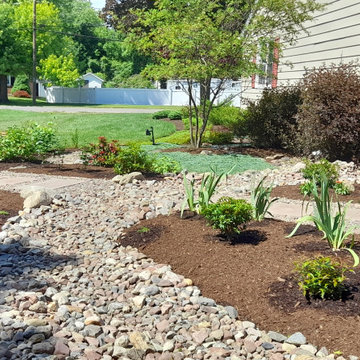
View of the new dry stream, steppingstones and gardens. Bridges across the dry stream is in process of being constructed.
This is an example of a large asian partial sun backyard stone garden path in New York for winter.
This is an example of a large asian partial sun backyard stone garden path in New York for winter.
 J&C CONTRACTORS, LLC
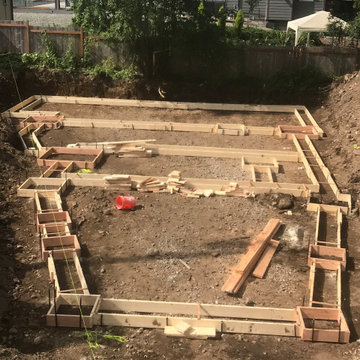
Laying out foot print of house to start the building process.
2-Level house (APPROXIMATELY 2,781 SQ/FT) of total living space.
Inspiration for a mid-sized modern landscaping in Seattle.
Inspiration for a mid-sized modern landscaping in Seattle.
46