
Search results for "Construction process" in Home Design Ideas
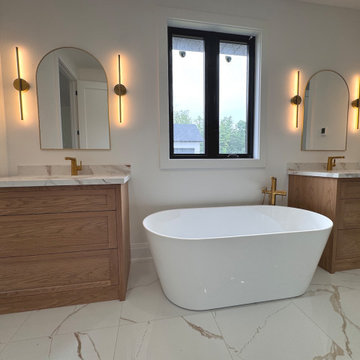

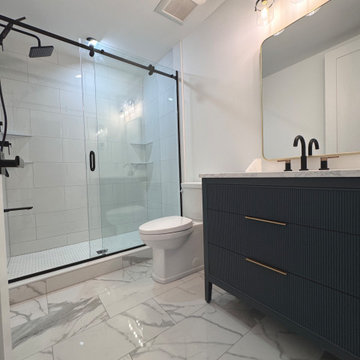
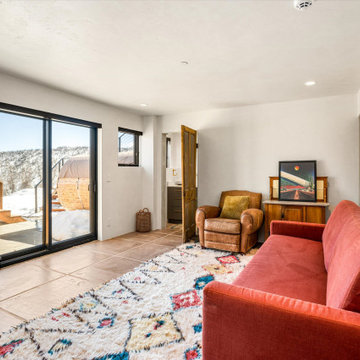

Find the right local pro for your project
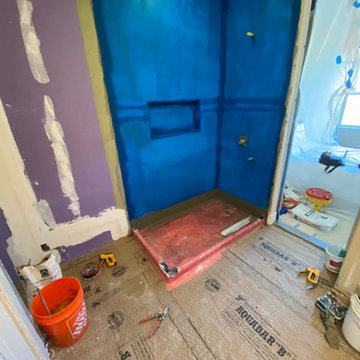
 Mayer's Construction and Remodeling
Waterproofing installation materials pass inspection process on a full bathroom remodel in San Mateo
Bathroom - mid-sized modern bathroom idea
Bathroom - mid-sized modern bathroom idea
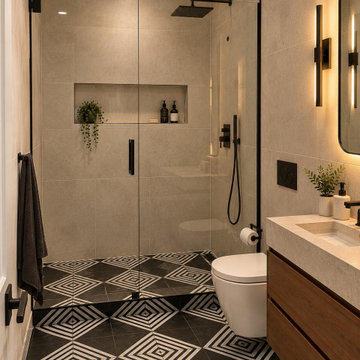
 FMG Remodeling & Design
Guest bathroom. 3,000-square-foot home renovation in Solana Beach. Rather than treating the kitchen as a separate project, we incorporated its design into the overall vision for the home, creating a consistent look and feel throughout. FMG Construction managed the process from design development and material selection to construction and final finishes, coordinating the kitchen renovation with the broader remodeling of the property.
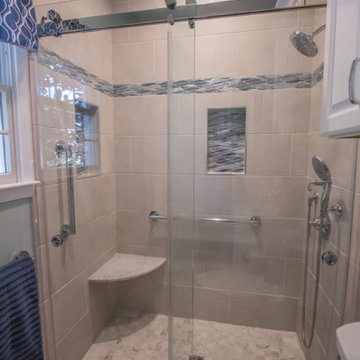
 Bel Air Construction
Working in the exact footprint of the previous bath and using a complementary balance of contemporary materials, fixtures and finishes the Bel Air Construction team created a refreshed bath of natural tones and textures and made functional improvements in the process.
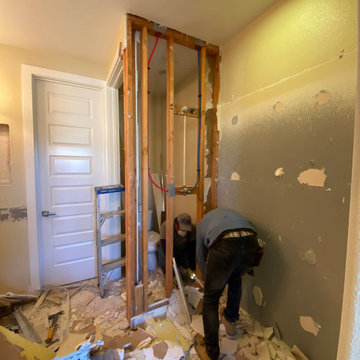 Mayer's Construction and Remodeling
Demo process and wall removal in full Bathroom Remodel in San Mateo
Mid-sized minimalist bathroom photo
Mid-sized minimalist bathroom photo



 America Green Builders
In this project we added 600 sqft addition to the house that include dining room, master bedroom with full bathroom and closet, laundry room and kitchen pantry. We also installed a new central air conditioning throughout the house and we also did the architectural/engineering process along with plans and permit process. from the demolition to the end of the project, it took us 4 months to completion.
 America Green Builders
In this project we added 600 sqft addition to the house that include dining room, master bedroom with full bathroom and closet, laundry room and kitchen pantry. We also installed a new central air conditioning throughout the house and we also did the architectural/engineering process along with plans and permit process. from the demolition to the end of the project, it took us 4 months to completion.

 Allen Kitchen & Bath
Architectural Design by Allen Kitchen & Bath | Photo by: Jim Bartsch
This Houzz project features the wide array of bathroom projects that Allen Construction has built and, where noted, designed over the years.
Allen Kitchen & Bath - the company's design-build division - works with clients to design the kitchen of their dreams within a tightly controlled budget. We’re there for you every step of the way, from initial sketches through welcoming you into your newly upgraded space. Combining both design and construction experts on one team helps us to minimize both budget and timelines for our clients. And our six phase design process is just one part of why we consistently earn rave reviews year after year.
Learn more about our process and design team at: http://design.buildallen.com

 Euroclad Windows and Doors
8' Textered Fiberglass Double doors with stainless steel accent front entry, stained a beautiful dark walnut. The sill and Euroclad aluminum clad is covered in a protective film to keep it safe during the construction process.
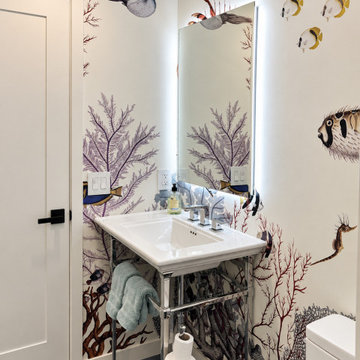 FMG Remodeling & Design
Powder room. 3,000-square-foot home renovation in Solana Beach. Rather than treating the kitchen as a separate project, we incorporated its design into the overall vision for the home, creating a consistent look and feel throughout. FMG Construction managed the process from design development and material selection to construction and final finishes, coordinating the kitchen renovation with the broader remodeling of the property.

 Kessick Wine Storage Systems
The finest example of custom furniture
grade wine storage and display cabinetry
available.
Attention to every detail is represented
in the architectural design, construction
process and finished quality.

Sponsored
Fredericksburg, OH

High Point Cabinets
Columbus' Experienced Custom Cabinet Builder | 4x Best of Houzz Winner

 Historic Flooring LLC
Named after the "Craftsman" style furniture of Gustav Stickley, who introduced and perfected the fuming process in the US, our fumed oak flooring follows the same ideals...simplicity, honesty in construction, and truth to materials.
Although we use a different process, the result is remarkable!


 Tall Tree Construction
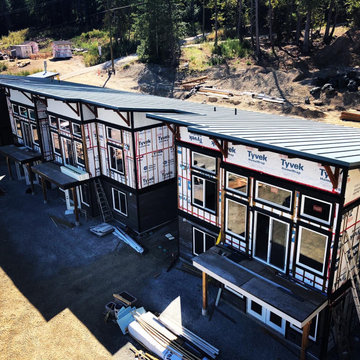
here are some photos from the construction process on this multi family residential unit we completed this year. Lots of nice details including hardie siding, 24 gauge concealed fastener roof with a breather membrane underneath, cedar timber frame braces, vinyl decks, and much more. the living room ceilings are 13'6'' creating a large feeling space for the common areas.

 Longleaf Landscape Architecture
View of spa and bar seating area from upper terrace; The channel was used to separate different elevations and give the spa bar a sense of being surrounded by water. We gradually began referring to it as the "Bar Island" during the design and construction process.
Pool Builder:
Marquise Pools
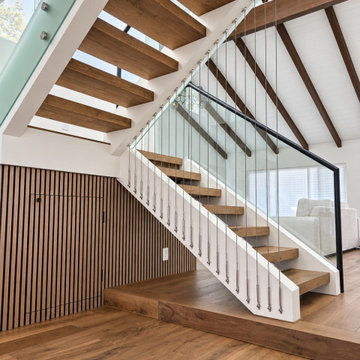 FMG Remodeling & Design
Staircase. 3,000-square-foot home renovation in Solana Beach. Rather than treating the kitchen as a separate project, we incorporated its design into the overall vision for the home, creating a consistent look and feel throughout. FMG Construction managed the process from design development and material selection to construction and final finishes, coordinating the kitchen renovation with the broader remodeling of the property.
44