
Search results for "Construction process" in Home Design Ideas

 Carty Beaston
Custom home built by Michael Enscore, owner of Veritas Construction. This is the 2nd home I've purchased from Michael. He works with you through each and every step of the custom process. We will meet with you anytime, answers questions promptly and does everything possible to accommodate your needs. I've been in the home ~ 4 months and its perfect.
http://constructionbyveritas.com
This is the 2nd home I've built with this builder.
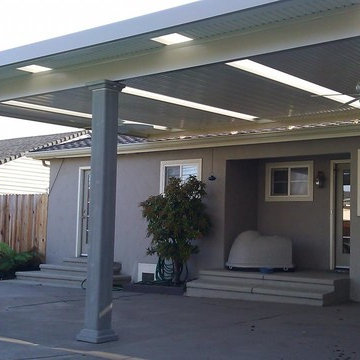
 Miller Patios
At Miller Patios, we help you with patio cover design and construction in Palo Alto and neighboring cities. With our services, you can rest assured that you would be able to build patios just as you have dreamed. Whether it’s helping you make the right choices with the material or design, or helping you find the right finance options, we would be there for you at every step of the process.
Patio Cover Design and Construction in Palo Alto, CA - http://www.millerpatios.com/
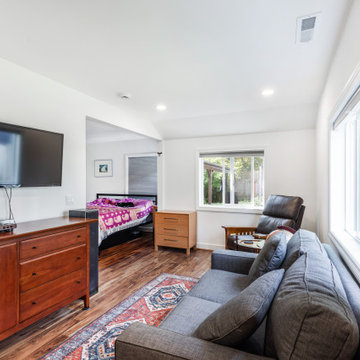
 AG Construction & Remodeling
AG Construction converted our attached garage into a beautiful living space that basically doubled the size of our once small bedroom. We couldn't be happier with the process and the work. The quality of the work was excellent and the workers were fantastic. An AG construction person came nearly every day to make sure things were on track and the work was done according to the timeline to the day.
Find the right local pro for your project
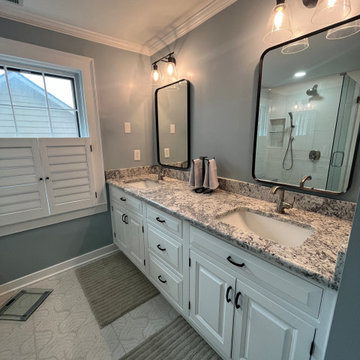
 T. Morgan Construction, Inc.
This 1800's home provided a challenge or two throughout the remodel process - as most historic homes do. Our team was able to navigate the uneven walls an floors and still deliver a beautiful result. This bathroom has all the luxuries of modern times, without completely separating itself from the historic beauty of the rest of the home. It was such a pleasure to take on this unique project!

 Best Homes
1680 Potomac Drive
At Best Homes, we have a wide variety of floorplans available with customizable options throughout your dream home. We don’t, and won’t, take short cuts in our construction process, nor will we substitute lesser materials and labor costs to compete with lower priced builders. Our pricing is simply based on a percentage over the cost of construction. Our customers appreciate our transparent, no non-sense approach to helping them find the right design and amenity level to fit their desired price point. Stock plans or custom designs, your lot or ours, building with Best Custom Homes is a choice you’ll be glad you made.
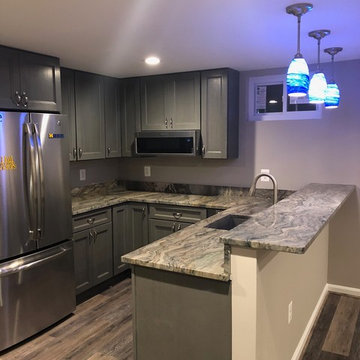


 L/L Design - Build - Furnish
We originally had a second shelf to be installed above the lower shelf...but after studying the space during construction, we changed our mind to only keep the lower shelf.....this is a natural part of the design process. Everything might look great on paper, but as the installation process in on going, we make adjustments as needed....and this turned out great!



 Design Builders & Remodeling Inc.
Design Builders & Remodeling is a one stop shop operation. From the start, design solutions are strongly rooted in practical applications and experience. Project planning takes into account the realities of the construction process and mindful of your established budget. All the work is centralized in one firm reducing the chances of costly or time consuming surprises. A solid partnership with solid professionals to help you realize your dreams for a new or improved home.
Nina Pomeroy
 Tom May
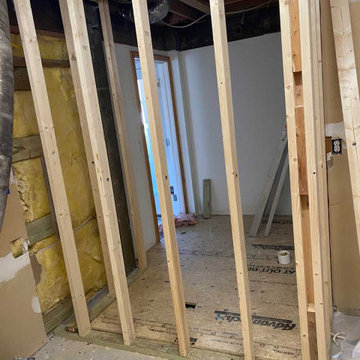
This construction photo shows an unfinished basement during the framing stage. Vertical wood studs form new interior partition walls atop subflooring. Exposed fiberglass insulation, ductwork, and electrical wiring are visible in the background, highlighting the ongoing renovation and remodeling process.


 Winsome Construction
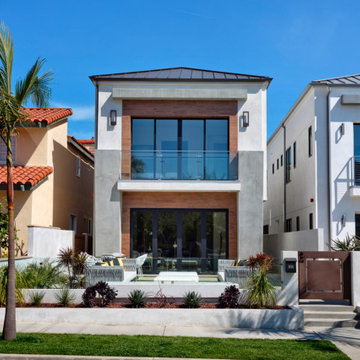
Our most recent modern farmhouse in the west Willamette Valley is what dream homes are made of. Named “Starry Night Ranch” by the homeowners, this 3 level, 4 bedroom custom home boasts of over 9,000 square feet of combined living, garage and outdoor spaces.
Well versed in the custom home building process, the homeowners spent many hours partnering with both Shan Stassens of Winsome Construction and Buck Bailey Design to add in countless unique features, including a cross hatched cable rail system, a second story window that perfectly frames a view of Mt. Hood and an entryway cut-out to keep a specialty piece of furniture tucked out of the way.
From whitewashed shiplap wall coverings to reclaimed wood sliding barn doors to mosaic tile and honed granite, this farmhouse-inspired space achieves a timeless appeal with both classic comfort and modern flair.


 NB Construction
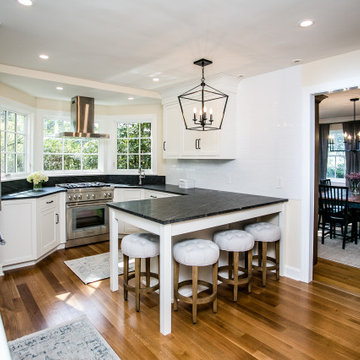
Creating a beloved dream home requires synergy between the design side and the construction side of the process.
At 24 Design Construction, we work together under one umbrella to seamlessly create perfectly designed, completely personal new construction projects.
Interior Design: Abby wolf Weiss | Taken By: Jessica Claire |
Design Construction: 24 Design Construction

 KVN Construction, Inc.
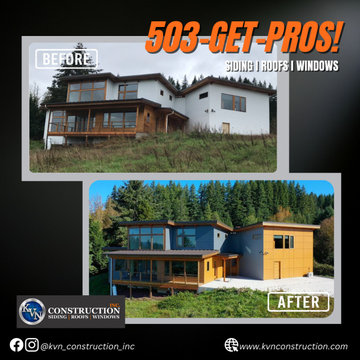
KVN Construction replaced the siding on this lovely modern home. The process was very enjoyable for our team. We love how the final project turned out!
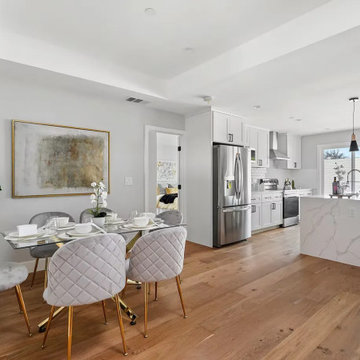
 UniqHaus Inc.
Whole-home remodel and addition in Sunnyvale by UniqHaus - updated kitchen, baths, bedrooms, and living spaces with a design-build process from planning through construction.
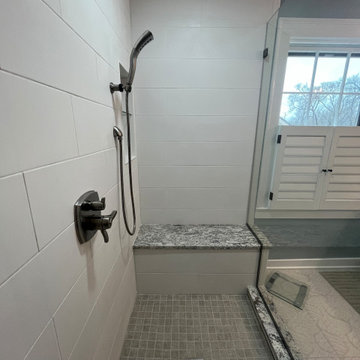 T. Morgan Construction, Inc.
This 1800's home provided a challenge or two throughout the remodel process - as most historic homes do. Our team was able to navigate the uneven walls an floors and still deliver a beautiful result. This bathroom has all the luxuries of modern times, without completely separating itself from the historic beauty of the rest of the home. It was such a pleasure to take on this unique project!
 User
We provide the highest level of service and quality construction through the rebuilding and restoration process.
Photo by Don Schulte
Inspiration for a large contemporary brown three-story stone gable roof remodel in Detroit
Inspiration for a large contemporary brown three-story stone gable roof remodel in Detroit

Sponsored
Columbus, OH

Snider & Metcalf Interior Design, LTD
Leading Interior Designers in Columbus, Ohio & Ponte Vedra, Florida
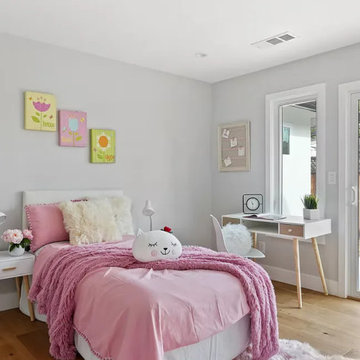 UniqHaus Inc.
Whole-home remodel and addition in Sunnyvale by UniqHaus - updated kitchen, baths, bedrooms, and living spaces with a design-build process from planning through construction.

 C.F. Master Craft Construction LLC
in process - island
Inspiration for a mid-sized transitional u-shaped porcelain tile and beige floor eat-in kitchen remodel with an undermount sink, shaker cabinets, dark wood cabinets, granite countertops, multicolored backsplash, travertine backsplash, stainless steel appliances, an island and brown countertops
Inspiration for a mid-sized transitional u-shaped porcelain tile and beige floor eat-in kitchen remodel with an undermount sink, shaker cabinets, dark wood cabinets, granite countertops, multicolored backsplash, travertine backsplash, stainless steel appliances, an island and brown countertops
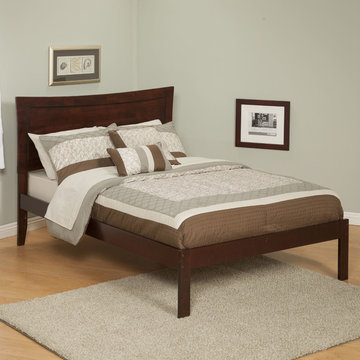
 FurnitureNYC
The MDF plywood construction in Antique Walnut is finished using unique 5-step process. The underbed space allows for using stirage drawers or trundle bed.
furniturenyc.net/product/metro-platform-bed-open-footrail-antique-walnut
68