
Search results for "Construction supervisor" in Home Design Ideas

 HaiJoe Stamped Concrete Patios and Decks

Stamped concrete patio with the slate pattern with a border on the edge, the patio has a beautiful gazebo with an amazing 8x8 hot tub and an additional stamped concrete patio across from it with a seating wall faced with natural stone and flagstone caps. However, that's not everything the patio has LED lights on seating wall, lights on the steps in between the patios and a beautiful flagstone walkway with gravel.
 Maltom, Inc.
Kacper Hech
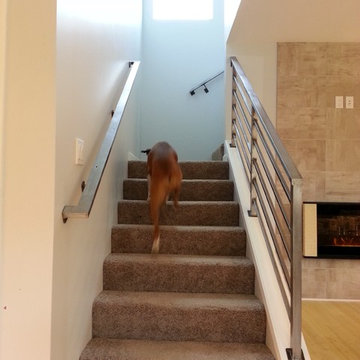
Example of a mid-sized minimalist carpeted l-shaped staircase design in Seattle with carpeted risers
Example of a mid-sized minimalist carpeted l-shaped staircase design in Seattle with carpeted risers
Find the right local pro for your project

 Newtown Builders Inc.
Illusion petit water jet cut marble mosaic backsplash from Ambiente Tile in Seattle.
Example of a mid-sized transitional u-shaped dark wood floor home design design in Seattle with a farmhouse sink, shaker cabinets, light wood cabinets, quartz countertops, gray backsplash, mosaic tile backsplash, stainless steel appliances, green walls and an island
Example of a mid-sized transitional u-shaped dark wood floor home design design in Seattle with a farmhouse sink, shaker cabinets, light wood cabinets, quartz countertops, gray backsplash, mosaic tile backsplash, stainless steel appliances, green walls and an island
 Reed Construction
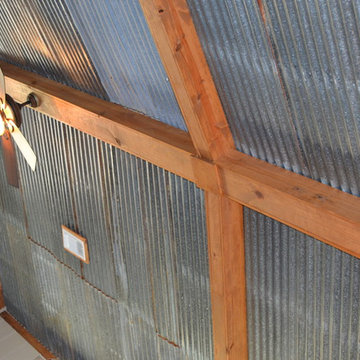
Close up of salvaged tin ceiling, complete with rust spots and faux beams. Ceiling fan is harbor breeze.
Inspiration for a rustic family room remodel in Dallas
Inspiration for a rustic family room remodel in Dallas

 Siding & Windows Group Ltd
Siding & Windows Group installed James Hardie Premium Artisan Siding in ColorPlus Technology Color Iron Gray and Hardie Artisan Accent Trim in ColorPlus Technology Color Arctic White. Replaced Windows with Marvin Ultimate Wood Windows. Siding and Windows was installed on the rear addition located in Chicago, IL.

 General Shale
Delightful "Nottingham Tudor" brick home using gray mortar.
Home design - traditional three-story brick beige home design idea with a clipped gable roof
Home design - traditional three-story brick beige home design idea with a clipped gable roof


 HaiJoe Stamped Concrete Patios and Decks
Stamped concrete patio with the slate pattern and a border.
Large elegant backyard stamped concrete patio photo with a fire pit and no cover
Large elegant backyard stamped concrete patio photo with a fire pit and no cover
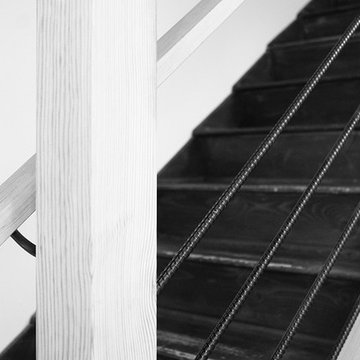
 Seeber Build
Wood + Rebar combination
Photography by Tanis Seeber, @ tanisphoto
Staircase - industrial staircase idea in Vancouver
Staircase - industrial staircase idea in Vancouver

 Lisk Landscape Innovations
This outdoor living space is created easily by laying pavers down and walling off the living section from the remainder of the entrance to the patio. By adding some outdoor seating, the owners have easily created an outdoor living space perfect for gathering the family or a couple of friends. By building this space on pavers instead of a grass or sod area, we eliminate bugs, weather changes to the living space area, and more mowing! Perfect for low maintenance yard-seekers.
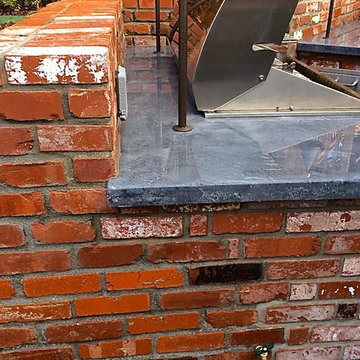
 Garden Lights Landscape and Pool Development Inc.
Steve Lambert
This was a very difficult area to add an outdoor kitchen, it was the former location of pool equipment. When we decided to spilt the BBQ and counter the design came together.

 Cheng Design
Fu-Tung Cheng, CHENG Design
• Front Exterior, Del Mar House
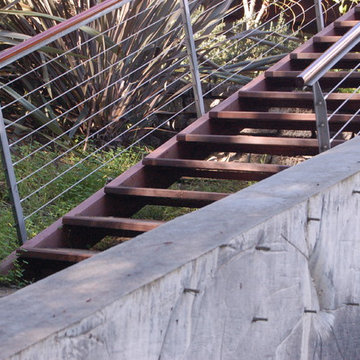
Airstream trailers and Quonset huts inspired the design for this house docked against a gentle slope near San Diego. Cheng Design pits hard-edged industrial materials — concrete block, galvanized siding, steel columns, stainless steel cable and welded I-beams — against softer residential elements, such as stained-wood siding and a grid of exposed wood framing that supports the roof.
Photography: Matthew Millman

 Barbara Stock Interior Design
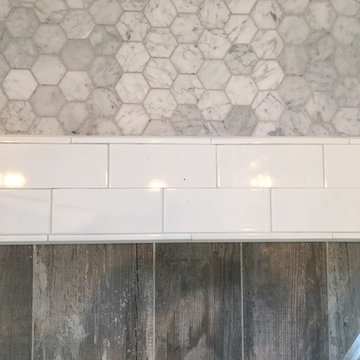
White subway tile with gorgeous trim pieces and Carrara Marble hexagon shower floor, TransWorld Tile, Northridge, CA
Driftwood look porcelain tile from Arena Marble and Granite, Thousand Oaks, CA



 Leonor Decors
Staircase - mid-sized modern wooden straight metal railing staircase idea in Raleigh with wooden risers




 User
UserStairs in honed Pietra d'Avola and wall in Raw texture from Salvatori
Pepe Fotografia
Staircase - contemporary staircase idea in Turin
Staircase - contemporary staircase idea in Turin
 TORTORA MARBLE & TILE DESIGN CENTER
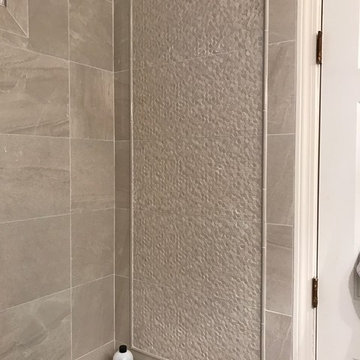
ACCENT WALL 12x24 MOSAIC PORCELAIN (NO GROUT)
TRIMMED IN POLISHED ITALIAN PENCIL MOLDING
SHELVING in FANTASY BROWN QUARTZITE SLAB
Bathroom - small transitional kids' gray tile and porcelain tile porcelain tile bathroom idea in New York with flat-panel cabinets, dark wood cabinets, a one-piece toilet, white walls, an undermount sink and quartzite countertops
Bathroom - small transitional kids' gray tile and porcelain tile porcelain tile bathroom idea in New York with flat-panel cabinets, dark wood cabinets, a one-piece toilet, white walls, an undermount sink and quartzite countertops

 Montana Timber Products
Horizontal siding: Product - ranchwood™. Color - Southern. Profile - 1x8 square edge lap.
Trim: Product - ranchwood™. Color - Tackroom. Profile - 1x4 and 1x6 square edge.
6