
Search results for "Construction topics" in Home Design Ideas


 O'Hanlon Kitchen & Bath
Our designer, and the homeowner decided to use custom stacked crown molding to hide the soffit that could not be removed due to plumbing and budget. The stacked molding, along with the side panels on the fridge and on the ends of the cabinetry give the kitchen a designer look. The built in wine rack and glaze on the perimeter cabinets add an extra touch of finesse.
Cabinetry: Echelon-Weston, Perimeter-Linen with Pewter Glaze, Island-Slate
Hardware: Delmar Pulls-Brushed Pewter
Countertop: Cambria-Summerhill
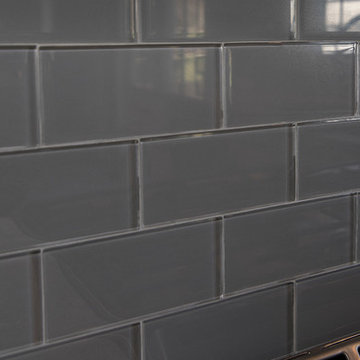
Backsplash: American Olean-Cloudburst 3X6 subway tile
Flooring: Duraceramic Gray Mist 16X16 Clean Slate
Find the right local pro for your project

 Blockade General Contracting Ltd.
weyoung
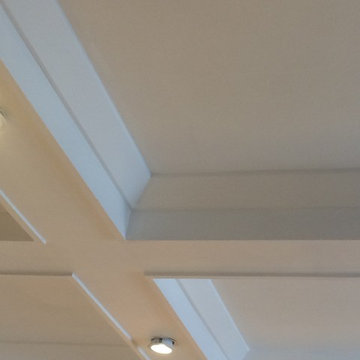
Example of an arts and crafts home design design in Edmonton
Example of an arts and crafts home design design in Edmonton
 DL Solutions inc.
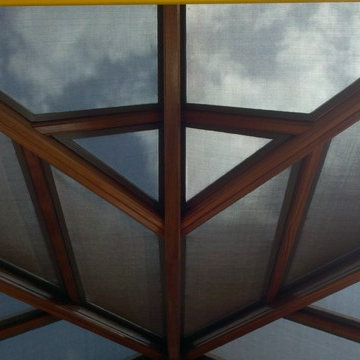
Fixed solar screens, ordered via templates were installed in the irregular shaped panes of the ceiling of this Conservatory to give the protection from the sun but to still retain the view to the sky and the integrity of the Conservatory.
This photo shows the panels in the midst of installation, where some panels have yet to be installed. The difference in glare is visible apparent.
 TimberTown
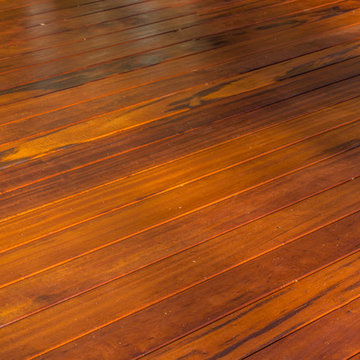
Gorgeous stained Tigerwood Deck in Marrietta, GA. Built by Outback Deck, Inc.
Deck - large traditional backyard deck idea in Atlanta with no cover
Deck - large traditional backyard deck idea in Atlanta with no cover


 H2D Architecture + Design
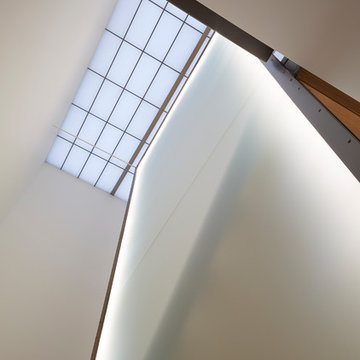
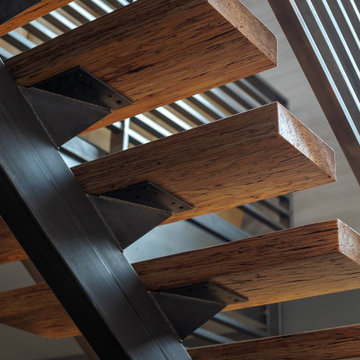
The staircase was designed as a sculptural architectural feature that brings lightness and precision to the interior. A custom single-stringer stair with open risers creates a floating effect, allowing natural light to pass through the space while emphasizing the clean modern lines of the design. Custom horizontal metal railings add an industrial edge and reinforce the home’s refined material palette of steel, wood, and concrete. Alongside the stair, a full-height plaster wall introduces texture and warmth, balancing the crispness of the metal detailing and enhancing the vertical scale of the space. The composition creates a striking yet understated focal point that connects the home’s levels with elegance and simplicity, designed by H2D Architecture + Design.
Architecture and Design by: H2D Architecture + Design
www.h2darchitects.com
Built by: Carlisle Classic Homes
Interior Design by: Karlee Coble Interiors
Photos by: Christopher Nelson Photography

 Daniel Alter Architect PLLC
Photo by Daniel M. Alter
Example of a mid-sized transitional wooden curved staircase design in New York with wooden risers
Example of a mid-sized transitional wooden curved staircase design in New York with wooden risers

 Simply Southern Homes, LLC
Inspiration for a mid-sized timeless enclosed family room remodel in Orange County with brown walls and a standard fireplace


 Renaissance Ceramic Tile And Marble Inc
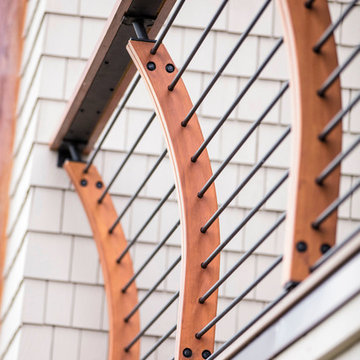
Inspiration for a contemporary home design remodel in Philadelphia





 Via Flora Landscapes
Paver patio and pergola for relaxing and sharing family meals. Raised beds and trellis for vegetable and flower gardening all season long.
Design ideas for a mid-sized traditional full sun backyard concrete paver landscaping in Raleigh with a pergola.
Design ideas for a mid-sized traditional full sun backyard concrete paver landscaping in Raleigh with a pergola.






37