
Search results for "Construction zone" in Home Design Ideas
 Aardvark Architecture
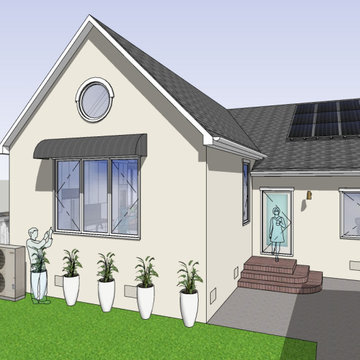
A fantastic and cute remodel and addition to a small single story home. The main challenge with this home is that the property is in a flood zone and the home was originally built too low to the ground. So part of the construction process will involve raising up the original floor level and augmenting the existing foundations to support the higher floor level.
Outside of that small challenge, this remodel and addition came together really easily for my wonderful clients. Their main focus was to get as large of a great room as possible with a huge open kitchen, dining, and family room. The bedrooms are somewhat smaller to accommodate that request, but I was at least able to incorporate a home office for the work-from-home couple.
 7CGI Limited
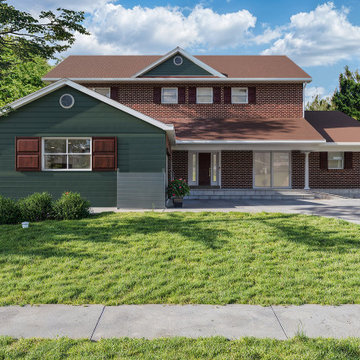
The homeowners were preparing for design-build and permitting conversations and needed clear, realistic visuals to judge curb appeal and proportions before committing to construction. The owner needed 3D visualization to solve zoning setback flexibility, site conditions and design integration.
We first modeled the entire house front and produced a couple of clay shots. Seeing them the owners decided that they have to go with a 30 feet setback.
After confirming the 30-foot setback option, we moved forward with a full set of colored visuals. These showed the new porch integration, the garage interior, the updated driveway layout, and a few exterior color options so the homeowners could compare finishes and make confident decisions.
 D&G Construction
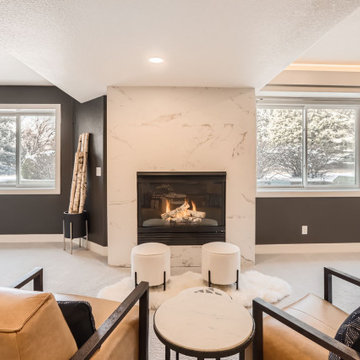
A fully reimagined lower level designed for entertaining, relaxing, and hosting in style. This vibrant renovation includes a luxe media lounge, a moody music room with a one-of-a-kind speaker wall, a playful guest suite, a sleek custom bar, game zone, and a spa-like bath. Bold finishes, cozy textures, and unexpected color choices come together in a layout made to impress.
Find the right local pro for your project
 D&G Construction
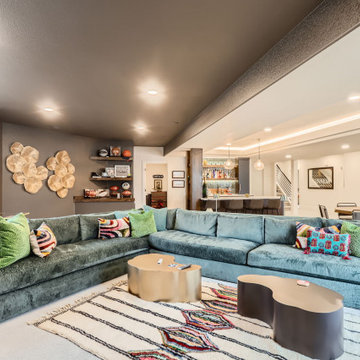
A fully reimagined lower level designed for entertaining, relaxing, and hosting in style. This vibrant renovation includes a luxe media lounge, a moody music room with a one-of-a-kind speaker wall, a playful guest suite, a sleek custom bar, game zone, and a spa-like bath. Bold finishes, cozy textures, and unexpected color choices come together in a layout made to impress.
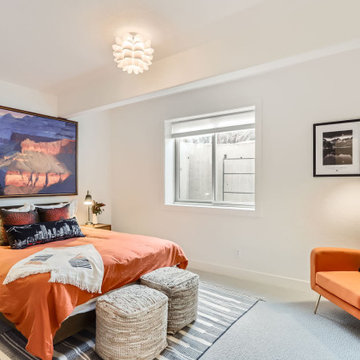 D&G Construction
A fully reimagined lower level designed for entertaining, relaxing, and hosting in style. This vibrant renovation includes a luxe media lounge, a moody music room with a one-of-a-kind speaker wall, a playful guest suite, a sleek custom bar, game zone, and a spa-like bath. Bold finishes, cozy textures, and unexpected color choices come together in a layout made to impress.
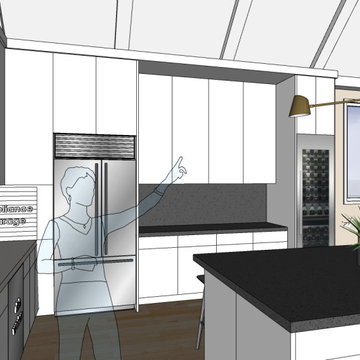 Aardvark Architecture
A fantastic and cute remodel and addition to a small single story home. The main challenge with this home is that the property is in a flood zone and the home was originally built too low to the ground. So part of the construction process will involve raising up the original floor level and augmenting the existing foundations to support the higher floor level.
Outside of that small challenge, this remodel and addition came together really easily for my wonderful clients. Their main focus was to get as large of a great room as possible with a huge open kitchen, dining, and family room. The bedrooms are somewhat smaller to accommodate that request, but I was at least able to incorporate a home office for the work-from-home couple.

 SV Design
If you were to look up “classic summer cottage” in the dictionary, there should be a picture of this house.
Located in a densely populated community of historic summer cottages, this new gambrel-style home was designed to maintain the beach cottage feel of its predecessor. Due to strict zoning and easement restrictions the new construction had to be designed within the same footprint and volume of its former self. The new design allows for a more open floor plan, more living space, and an almost 180-degree view of the ocean.
Filled with natural light and a palette of colors and materials reminiscent of seashells, this four-bedroom home is the quintessential summer retreat. Glass foldaway doors extend the main living area to a covered porch with gas fireplace. A fully finished basement suite, with walk-out access to a gas grilling patio and the beach, is perfect for guests. The interiors are an artful blend of modern fixtures along with some slightly more traditional materials that are in keeping with the cottage vibe.
© Eric Roth Photography

Sponsored
Fredericksburg, OH

High Point Cabinets
Columbus' Experienced Custom Cabinet Builder | 4x Best of Houzz Winner

 La-Z-Boy Southeast
Casual comfort at its finest! The Talbot Sofa is clean and informal - optional pillow accents, contrasting welt and nail head trim are also available to help you create the look that’s right for you. La-Z-Boy quality construction offers countless hours of durability and comfort.
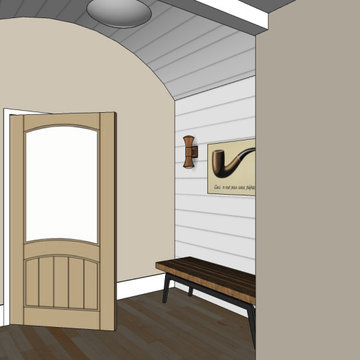 Aardvark Architecture
A fantastic and cute remodel and addition to a small single story home. The main challenge with this home is that the property is in a flood zone and the home was originally built too low to the ground. So part of the construction process will involve raising up the original floor level and augmenting the existing foundations to support the higher floor level.
Outside of that small challenge, this remodel and addition came together really easily for my wonderful clients. Their main focus was to get as large of a great room as possible with a huge open kitchen, dining, and family room. The bedrooms are somewhat smaller to accommodate that request, but I was at least able to incorporate a home office for the work-from-home couple.
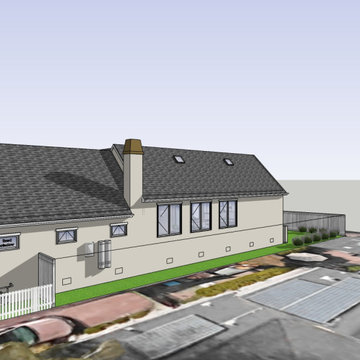 Aardvark Architecture
A fantastic and cute remodel and addition to a small single story home. The main challenge with this home is that the property is in a flood zone and the home was originally built too low to the ground. So part of the construction process will involve raising up the original floor level and augmenting the existing foundations to support the higher floor level.
Outside of that small challenge, this remodel and addition came together really easily for my wonderful clients. Their main focus was to get as large of a great room as possible with a huge open kitchen, dining, and family room. The bedrooms are somewhat smaller to accommodate that request, but I was at least able to incorporate a home office for the work-from-home couple.
 D&G Construction
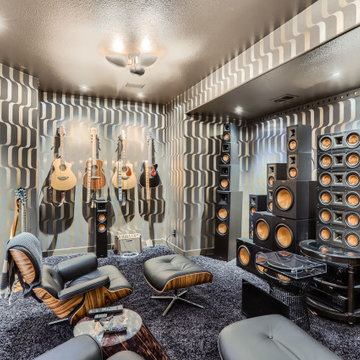
A fully reimagined lower level designed for entertaining, relaxing, and hosting in style. This vibrant renovation includes a luxe media lounge, a moody music room with a one-of-a-kind speaker wall, a playful guest suite, a sleek custom bar, game zone, and a spa-like bath. Bold finishes, cozy textures, and unexpected color choices come together in a layout made to impress.
 b Studio Architecture
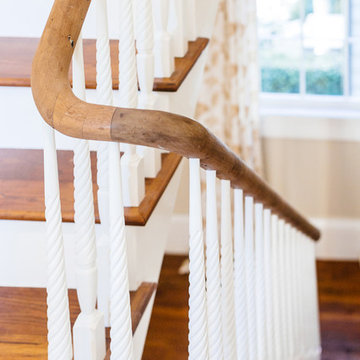
The original handrail, honed to show of the original wood detailing.
Originally built in 1835, years of deferred maintance and a failing foundation rendered this home in need of a serious help. The home had poorly constructed additions removed, it's core historic structure was raise out of the flood zone, and the angled walls were brought to plumb. The interior was then crafted for contemporary living while maintaining the windows and details of the original home. A complementary addition was added to create an inviting kitchen and master suite. Now re-built and strengthened, it is ready to add to the city's charm for another 150 years.
photos by www.newport653.com
 Aardvark Architecture
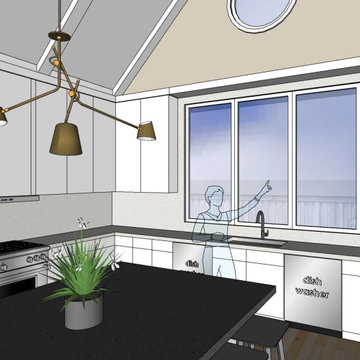
A fantastic and cute remodel and addition to a small single story home. The main challenge with this home is that the property is in a flood zone and the home was originally built too low to the ground. So part of the construction process will involve raising up the original floor level and augmenting the existing foundations to support the higher floor level.
Outside of that small challenge, this remodel and addition came together really easily for my wonderful clients. Their main focus was to get as large of a great room as possible with a huge open kitchen, dining, and family room. The bedrooms are somewhat smaller to accommodate that request, but I was at least able to incorporate a home office for the work-from-home couple.


 Aardvark Architecture
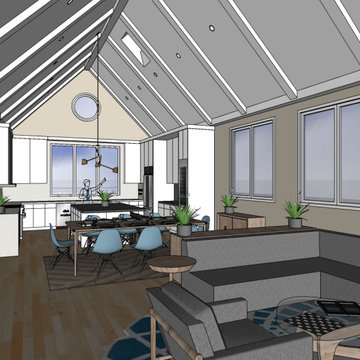
A fantastic and cute remodel and addition to a small single story home. The main challenge with this home is that the property is in a flood zone and the home was originally built too low to the ground. So part of the construction process will involve raising up the original floor level and augmenting the existing foundations to support the higher floor level.
Outside of that small challenge, this remodel and addition came together really easily for my wonderful clients. Their main focus was to get as large of a great room as possible with a huge open kitchen, dining, and family room. The bedrooms are somewhat smaller to accommodate that request, but I was at least able to incorporate a home office for the work-from-home couple.
 Aardvark Architecture
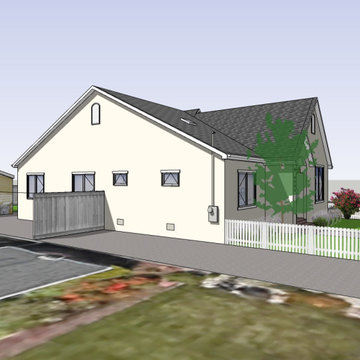
A fantastic and cute remodel and addition to a small single story home. The main challenge with this home is that the property is in a flood zone and the home was originally built too low to the ground. So part of the construction process will involve raising up the original floor level and augmenting the existing foundations to support the higher floor level.
Outside of that small challenge, this remodel and addition came together really easily for my wonderful clients. Their main focus was to get as large of a great room as possible with a huge open kitchen, dining, and family room. The bedrooms are somewhat smaller to accommodate that request, but I was at least able to incorporate a home office for the work-from-home couple.
 Carmel Building & Design
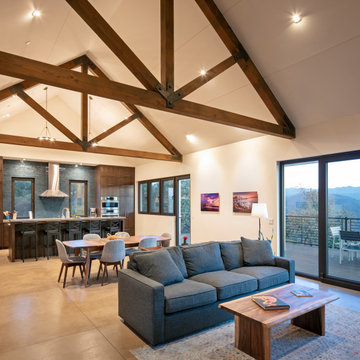
This all-electric certified Passive House sits on a 10-acre parcel in Cachagua, a rural area of Carmel Valley, California. The 2,277-square-foot, 3-bedroom, 2.5-bath residence was built next to an observatory, the initial draw for the owners who are avid star gazers. The hues of the home’s interior are intentionally neutral, focusing attention on the dramatic natural surroundings. The great room and adjacent bedroom feature pitched ceilings accented with dark wood beam trestles, lending a sense of expansiveness and elegance. Built-in cabinetry and shelving take maximum advantage of the space.
Given that it is located in a Wildland—Urban Interface zone, Trex® deck and railing materials, a metal roof and special finishes were added to the exterior to decrease flammability. This helped protect the home during a 2020 wildfire. A state-of-the-art heat recovery ventilation system (HRV) is designed to prevent infiltration of smoke to the interior.
Thanks to the highly efficient HRV, and the application of advanced insulation and air sealing techniques, the energy demand for space conditioning is about 90 percent less than a traditionally built structure. The remainder of the home’s energy needs are provided by a solar array. Windows were strategically placed to capitalize on the mountain and valley views as well as naturally control heat gain from the sun.
The observatory, once the sole building on the property, now includes a two car garage and a cozy room for relaxing until the stars make their appearance. While the home was under construction and interior walls still uncovered, it was used to demonstrate Passive House techniques and technologies and related benefits.

 Suiter Construction Company, Inc.
Custom Cabinets in this island by Pritchard Cabinets. Island Countertop is Windermere Cambria with Dupont Edge with kitchen perimeter in 3cm Ceasar Stone Ginger. Wall color is Sherwin Williams Balanced Beige (SW#7037), cabinet color is Crisp Linen (SW#6378) and island color is a custom color by William Pritchard company. Lighting provided by Lustarte.
Subzero 48" built-in refrigerator/freezer combination (BI-48S/O); Dacor 30" walloven, 24" Convection Microwave, 30" Warming Drawer and 36" 5-burner Gas Cooktop. Wine cooler is Kitchenaid 24" Duel Zone Wine Storage Unit.

 D&G Construction
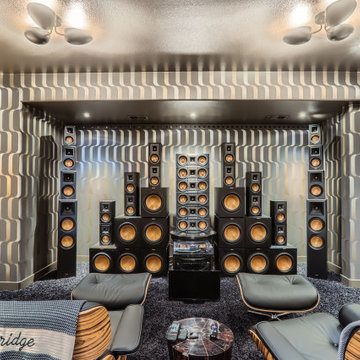
A fully reimagined lower level designed for entertaining, relaxing, and hosting in style. This vibrant renovation includes a luxe media lounge, a moody music room with a one-of-a-kind speaker wall, a playful guest suite, a sleek custom bar, game zone, and a spa-like bath. Bold finishes, cozy textures, and unexpected color choices come together in a layout made to impress.
 George Group Cabinetry
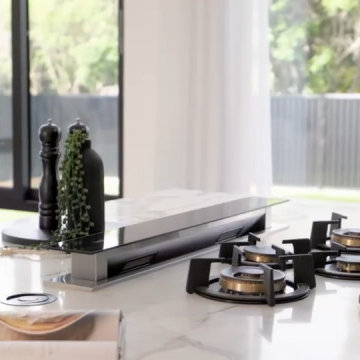
Detailed close-up of the recessed 4-burner gas cooktop set flush into the marble island countertop, matching modern Australian kitchen appliance trends. Decorative tabletop styling adds subtle lived-in elegance, open cookbook styling completes the finished aesthetic. Precise CNC cutting and seamless stone joining demonstrate high-end custom cabinet fabrication standards, with heat-resistant panel construction engineered for long-term cooking zone durability.
 D&G Construction
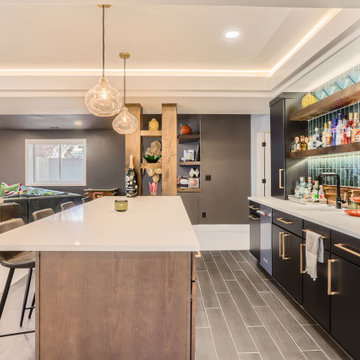
A fully reimagined lower level designed for entertaining, relaxing, and hosting in style. This vibrant renovation includes a luxe media lounge, a moody music room with a one-of-a-kind speaker wall, a playful guest suite, a sleek custom bar, game zone, and a spa-like bath. Bold finishes, cozy textures, and unexpected color choices come together in a layout made to impress.
106