
Search results for "Construction zone" in Home Design Ideas
 Lamont Bros. Design & Construction
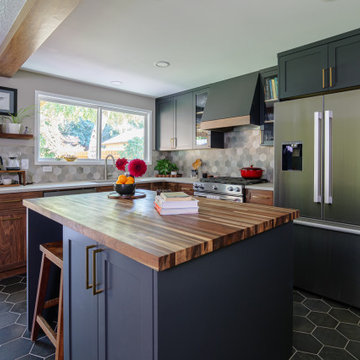
This Portland kitchen transformation focused on reimagining the flow and functionality of the space, while also refreshing its look and feel. The original layout featured a peninsula that created a visual and physical barrier between the cooking and dining areas—and the patio outside—limiting both movement and social interaction.
The homeowners goal was to remove this dividing element and replacing it with a thoughtfully designed custom island that serves as both a functional workspace and a natural gathering point. This strategic change opened up the entire space, creating a seamless flow while maintaining distinct zones for cooking and dining.
Because one of the homeowners is a talented woodworker, we were able to incorporate some really lovely, custom handmade elements throughout the kitchen and dining room.
The result is a kitchen that not only functions better but creates a more inviting environment for both everyday living and entertaining.
 Curtis Lumber Ballston Spa
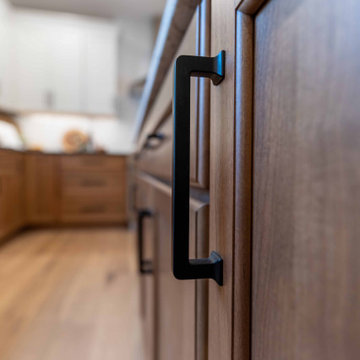
This inviting gourmet kitchen designed by Curtis Lumber Co., Inc. is perfect for the entertaining lifestyle of the homeowners who wanted a modern farmhouse kitchen in a new construction build. The look was achieved by mixing in a warmer white finish on the upper cabinets with warmer wood tones for the base cabinets and island. The cabinetry is Merillat Masterpiece, Ganon Full overlay Evercore in Warm White Suede sheen on the upper cabinets and Ganon Full overlay Cherry Barley Suede sheen on the base cabinets and floating shelves. The leg of the island has a beautiful taper to it providing a beautiful architectural detail. Shiplap on the window wall and on the back of the island adds a little extra texture to the space. A microwave drawer in a base cabinet, placed near the refrigerator, creates a separate cooking zone. Tucked in on the outskirts of the kitchen is a beverage refrigerator providing easy access away from cooking areas Ascendra Pulls from Tob Knobs in flat black adorn the cabinetry.
Photos property of Curtis Lumber Co., Inc.
 Ngoc Duong Bamboo Architecture
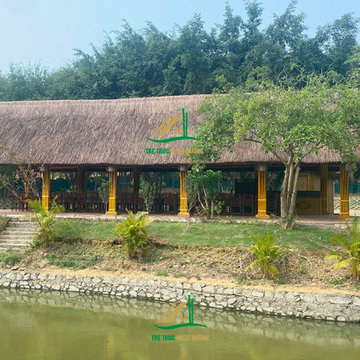
Located not far from the capital city of Hanoi, the beautiful bamboo house project that Tre truc Ngoc Duong proudly presents to our valued customers is the complex of Bamboo Houses, situated in the Khai Quang Industrial Zone, Vinh Yen City, Vinh Phuc Province, VietNam. This project is not only a symbol of creativity and sophistication in bamboo architecture but also an ideal destination for those who love cool, green spaces close to nature. This project was constructed by us in 2022
Situated within a vast garden, the first bamboo house realized by Ngoc Duong Bamboo in this project is located in an extremely prime location, amidst a lake within the spacious grounds of Mr. Tuan and Mrs. Dung’s family. With its unique architecture combining bamboo and thatched roofs (vaulted, tiered), this house creates a friendly and intimate living space close to nature. Meticulously curved bamboo columns combined with thatched roofs create a harmonious and impressive natural picture.
The architecture of the thatched bamboo house in this bamboo house project is meticulously crafted by the talented team of architects at Ngoc Duong Bamboo. Using 12 meticulously curved bamboo column frames, combined with sturdy concrete pillars and unique thatched roofs, these structures not only bring beauty but also ensure the highest level of durability and load-bearing capacity.
Find the right local pro for your project
 Platinum Pools
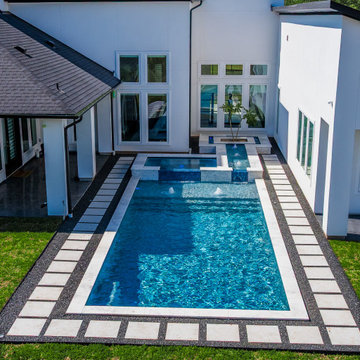
This Houston backyard reveals a thoughtfully designed linear pool and spa, perfectly integrated with the home's architecture and surrounded by sleek dark gravel. The sparkling blue pool offers a refreshing escape, while the adjacent spa provides a cozy retreat. A unique shallow lounging area extends from the spa, leading to a stylish patio space featuring a modern planter, creating a seamless transition between water and relaxation zones. The contrasting light hardscaping and dark gravel accents define the pool's clean lines, making it a sophisticated and inviting outdoor oasis.

 Landmark Performance Homes
For sale - popular Newport 2-story by Landmark Homes! Open entry to den/flex room. Large kitchen w/ custom cabinetry, quartz tops, SS appliance & huge WI pantry. Large great room w/ cozy gas fireplace with natural stone. Drop zone with lockers & large closet. Upper level features 4 bdrms. & loft! Master suite has huge bath w/ tub & WI tile shower plus enormous closet! Over-sized lot backs to dense tree line on quiet cul-de-sac. Easy access to Dodge, schools and nearby parks! 2534 N. 187th Cir.
$489,300. Call for more details or to schedule a showing. 402.672.5550 photos by Tim Perry #homeforsale #newconstruction #buildalandmark #omahabuilder #newhome #moveinready
 Metropolis Drafting and Construction Inc
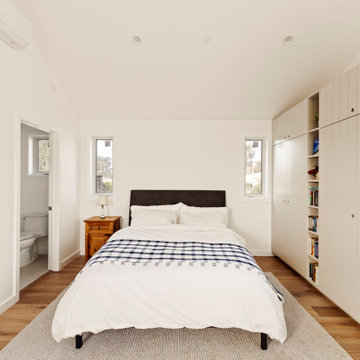
In a quest to gain additional living space on this Santa Monica corner lot, an ADU proved to be the most effective solution. A second-story addition above the existing garage was carefully designed to blend seamlessly with the home’s original architectural character, resulting in a natural and cohesive extension.
A small portion at the rear of the garage, previously used as a laundry area, was converted into a stairway leading to the upper level.
Upstairs, the bathroom also functions as a laundry area, featuring a Jack-and-Jill layout that connects the shower space to both the hallway and the vanity/laundry zone. The shower area similarly connects to the vanity and the bedroom through a Jack-and-Jill configuration.
Vaulted ceilings were a must, enhancing the sense of openness. The space is well insulated and finished with drywall throughout, creating a clean, minimalistic aesthetic across the living areas.
 TERRAFIRMA Landscape
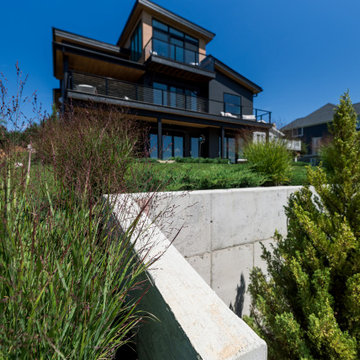
Our team designed and installed a modern landscape for a contemporary new construction lake house in Brooklyn, MI, combining expert landscape design with low-maintenance, year-round greenery. The Lake Columbia project focused on sustainable, evergreen plantings and ornamental grasses that provide lasting beauty in all seasons while complementing the home’s sleek, waterfront aesthetic. Thoughtfully selected drought-tolerant shrubs, specimen trees, and structural evergreens create a balanced, natural look that requires minimal upkeep. High Format Montrose Pavers cut a sculptural minimalist path through the lawn to connect the entertainment zones.
This custom landscape enhances the active lakefront lifestyle, offering seamless integration with the outdoor living spaces while ensuring durability against Michigan’s changing seasons.


 Metropolis Drafting and Construction Inc
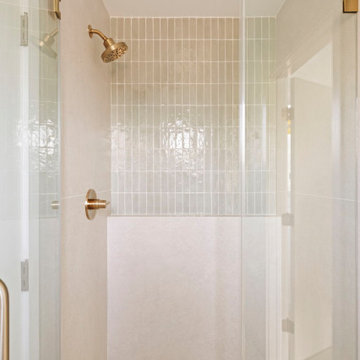
In a quest to gain additional living space on this Santa Monica corner lot, an ADU proved to be the most effective solution. A second-story addition above the existing garage was carefully designed to blend seamlessly with the home’s original architectural character, resulting in a natural and cohesive extension.
A small portion at the rear of the garage, previously used as a laundry area, was converted into a stairway leading to the upper level.
Upstairs, the bathroom also functions as a laundry area, featuring a Jack-and-Jill layout that connects the shower space to both the hallway and the vanity/laundry zone. The shower area similarly connects to the vanity and the bedroom through a Jack-and-Jill configuration.
Vaulted ceilings were a must, enhancing the sense of openness. The space is well insulated and finished with drywall throughout, creating a clean, minimalistic aesthetic across the living areas.
 H2D Architecture + Design
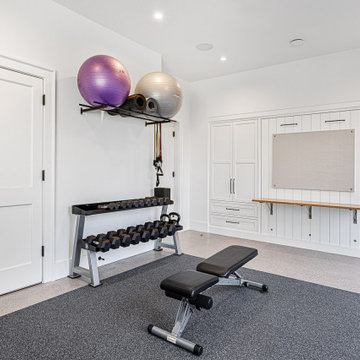
Designed for recreation and relaxation, the family room combines a dedicated TV and game area, pool table, and exercise zone with a pull-down Murphy bed for added flexibility. Custom built-ins and a full wall of windows frame sweeping views of Puget Sound, while a cleverly concealed door integrated into the brick wall provides a discreet connection to the accessory dwelling unit.
+ Architecture: H2D Architecture + Design
+ Interior Design: H2D Architecture + Design
www.h2darchitects.com
+ Built by: Carlisle Classic Homes
+ Photography: Christopher Nelson Photography
 D&G Construction
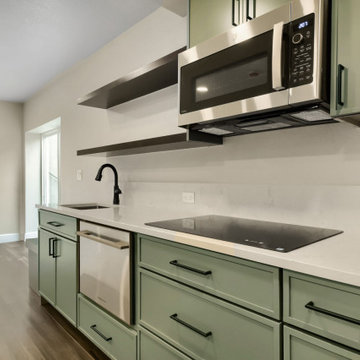
This remodel transforms the lower level into a fully functional, beautifully designed living space that blends comfort, style, and versatility.
At the heart of the space is a custom kitchenette, featuring soft green cabinetry, sleek quartz countertops, and stainless steel appliances. Open wood shelving adds warmth and character, while the clean layout makes it perfect for entertaining or everyday convenience. The transition between durable hard-surface flooring and plush carpet clearly defines each zone, creating both practicality and comfort.
The open-concept layout offers flexibility for a variety of uses—from a media lounge to a guest retreat—while maintaining a bright and welcoming feel with recessed lighting and a neutral palette throughout.
Bathrooms have been thoughtfully updated with a modern, elevated look. A standout feature is the bold green tile shower, paired with matte black fixtures and a warm wood vanity, creating a striking yet balanced design. Clean lines and high-quality finishes carry throughout, delivering both style and durability.
Every detail of this remodel was designed to maximize livability, resulting in a cohesive space that feels both refined and highly functional—perfect for relaxing, hosting, or extending everyday living.

 Hudson Place Realty
Rare, newly constructed 5 bedroom, 5½ bath townhome with private yard in downtown Hoboken. Thoughtfully designed to maximize all 4,000 square feet of living space, the open plan living areas and well-proportioned bedrooms are a perfect match for the urban family. Open to both living and dining areas, the professional chef’s kitchen features a Thermador appliance package with 48” gas range and wine refrigeration, timeless cabinetry and sprawling island with breakfast bar seating for 6. Relaxing second floor master retreat is replete with dressing hall, spa bath and private terrace. A private guest or au pair suite and expansive media room with NYC views complete the top floor. Lovely landscaped SynLawn yard, laundry center with full size washer and dryer, garden level storage, oversized Marvin windows, wide-plank hardwood floors, generous closet space, 3 zone HVAC and natural gas back-up generator. Conveniently located near parking, parks, schools and all NYC transportation. Flexibility to add a 6th bedroom and bathroom and 10 year new home warranty.

 Alloy Architecture & Construction
Our clients for this renovation/addition project, are a couple who enjoys entertaining: dinners with friends, bar-b-ques, and sipping a glass of wine on the porch are some of their favorite activities. Their existing kitchen was starting feel too cramped and claustrophobic to meet their needs, so they asked Alloy to help them expand.
Ultimately, the project became a kitchen renovation and expansion with a screened porch and deck addition. The kitchen took over the footprint of an existing screened porch and was updated with all new cabinets and appliances. It features a soapstone countertops, bar seating with custom steel table legs by Alloy, and a large corner window that maximizes access to natural light and a feeling openness in the space.
The dining room opens onto new screened porch via an oversized sliding glass door to allow a uninterrupted flow between inside and outside. A built-in bench at the dining table creates a generous circulation zone to access the outdoor rooms.
In addition this project included a new screened porch with cathedral ceiling for outdoor dining, as well as a new deck that allows access to their back yard.
Andrea Hubbell Photography
 TERRAFIRMA Landscape
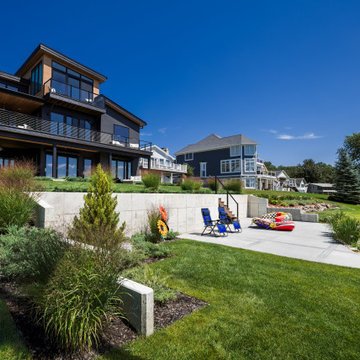
Our team designed and installed a modern landscape for a contemporary new construction lake house in Brooklyn, MI, combining expert landscape design with low-maintenance, year-round greenery. The Lake Columbia project focused on sustainable, evergreen plantings and ornamental grasses that provide lasting beauty in all seasons while complementing the home’s sleek, waterfront aesthetic. Thoughtfully selected drought-tolerant shrubs, specimen trees, and structural evergreens create a balanced, natural look that requires minimal upkeep. High Format Montrose Pavers cut a sculptural minimalist path through the lawn to connect the entertainment zones.
This custom landscape enhances the active lakefront lifestyle, offering seamless integration with the outdoor living spaces while ensuring durability against Michigan’s changing seasons.

Sponsored
Fredericksburg, OH

High Point Cabinets
Columbus' Experienced Custom Cabinet Builder | 4x Best of Houzz Winner
 Hudson Place Realty
Rare, newly constructed 5 bedroom, 5½ bath townhome with private yard in downtown Hoboken. Thoughtfully designed to maximize all 4,000 square feet of living space, the open plan living areas and well-proportioned bedrooms are a perfect match for the urban family. Open to both living and dining areas, the professional chef’s kitchen features a Thermador appliance package with 48” gas range and wine refrigeration, timeless cabinetry and sprawling island with breakfast bar seating for 6. Relaxing second floor master retreat is replete with dressing hall, spa bath and private terrace. A private guest or au pair suite and expansive media room with NYC views complete the top floor. Lovely landscaped SynLawn yard, laundry center with full size washer and dryer, garden level storage, oversized Marvin windows, wide-plank hardwood floors, generous closet space, 3 zone HVAC and natural gas back-up generator. Conveniently located near parking, parks, schools and all NYC transportation. Flexibility to add a 6th bedroom and bathroom and 10 year new home warranty.
 D&G Construction
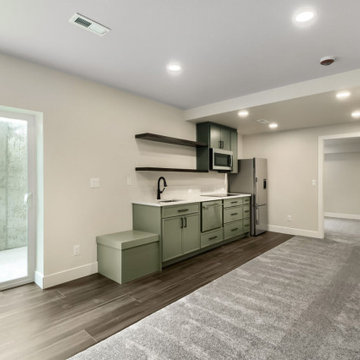
This remodel transforms the lower level into a fully functional, beautifully designed living space that blends comfort, style, and versatility.
At the heart of the space is a custom kitchenette, featuring soft green cabinetry, sleek quartz countertops, and stainless steel appliances. Open wood shelving adds warmth and character, while the clean layout makes it perfect for entertaining or everyday convenience. The transition between durable hard-surface flooring and plush carpet clearly defines each zone, creating both practicality and comfort.
The open-concept layout offers flexibility for a variety of uses—from a media lounge to a guest retreat—while maintaining a bright and welcoming feel with recessed lighting and a neutral palette throughout.
Bathrooms have been thoughtfully updated with a modern, elevated look. A standout feature is the bold green tile shower, paired with matte black fixtures and a warm wood vanity, creating a striking yet balanced design. Clean lines and high-quality finishes carry throughout, delivering both style and durability.
Every detail of this remodel was designed to maximize livability, resulting in a cohesive space that feels both refined and highly functional—perfect for relaxing, hosting, or extending everyday living.
 Alloy Architecture & Construction
Our clients for this renovation/addition project, are a couple who enjoys entertaining: dinners with friends, bar-b-ques, and sipping a glass of wine on the porch are some of their favorite activities. Their existing kitchen was starting feel too cramped and claustrophobic to meet their needs, so they asked Alloy to help them expand.
Ultimately, the project became a kitchen renovation and expansion with a screened porch and deck addition. The kitchen took over the footprint of an existing screened porch and was updated with all new cabinets and appliances. It features a soapstone countertops, bar seating with custom steel table legs by Alloy, and a large corner window that maximizes access to natural light and a feeling openness in the space.
The dining room opens onto new screened porch via an oversized sliding glass door to allow a uninterrupted flow between inside and outside. A built-in bench at the dining table creates a generous circulation zone to access the outdoor rooms.
In addition this project included a new screened porch with cathedral ceiling for outdoor dining, as well as a new deck that allows access to their back yard.
Andrea Hubbell Photography
 Platinum Pools
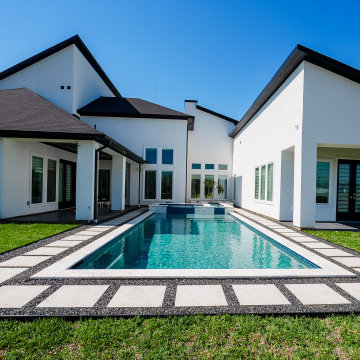
This Houston backyard reveals a thoughtfully designed linear pool and spa, perfectly integrated with the home's architecture and surrounded by sleek dark gravel. The sparkling blue pool offers a refreshing escape, while the adjacent spa provides a cozy retreat. A unique shallow lounging area extends from the spa, leading to a stylish patio space featuring a modern planter, creating a seamless transition between water and relaxation zones. The contrasting light hardscaping and dark gravel accents define the pool's clean lines, making it a sophisticated and inviting outdoor oasis.

 D&G Construction
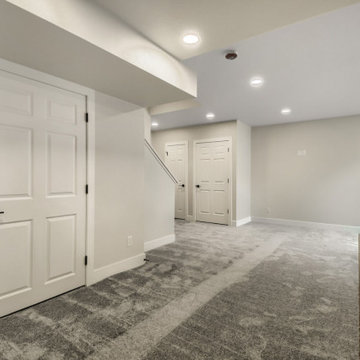
This remodel transforms the lower level into a fully functional, beautifully designed living space that blends comfort, style, and versatility.
At the heart of the space is a custom kitchenette, featuring soft green cabinetry, sleek quartz countertops, and stainless steel appliances. Open wood shelving adds warmth and character, while the clean layout makes it perfect for entertaining or everyday convenience. The transition between durable hard-surface flooring and plush carpet clearly defines each zone, creating both practicality and comfort.
The open-concept layout offers flexibility for a variety of uses—from a media lounge to a guest retreat—while maintaining a bright and welcoming feel with recessed lighting and a neutral palette throughout.
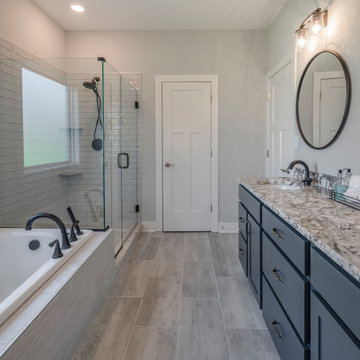
Bathrooms have been thoughtfully updated with a modern, elevated look. A standout feature is the bold green tile shower, paired with matte black fixtures and a warm wood vanity, creating a striking yet balanced design. Clean lines and high-quality finishes carry throughout, delivering both style and durability.
Every detail of this remodel was designed to maximize livability, resulting in a cohesive space that feels both refined and highly functional—perfect for relaxing, hosting, or extending everyday living.
 Ball Homes
The Kingsley plan is an open layout ranch with three bedrooms and two baths. A second floor bonus room option is available, and half bath option is offered. An optional fourth bedroom, full bath, and loft is also possible, and walk-in attic storage is included with all bonus room options The large family room and flex area are open to one another, and connected to the kitchen with a serving/dining counter. The breakfast area is surrounded by natural light. A covered patio is included at the rear of the home and sheltered by the primary bedroom and breakfast area wings of the house for maximum privacy. The garage connects to the house via the utility room, and a pantry, coat closet and optional drop zone keep everyone organized entering the kitchen and living spaces of the home. The primary bedroom suite overlooks the rear yard and includes a spacious bedroom, a luxury bath with garden tub, separate shower, feature window, double vanity, enclosed commode with linen closet, and a large closet. A four foot extension of the primary bedroom is available. Additional luxury bath options are offered. Bedrooms two and three share a bath and are accessed by a hall off the entry. Exterior details include a hip roof and covered entry.
 Elite Empire Construction Inc.
Rustic Elegance: Custom Staircase & Loft Gallery
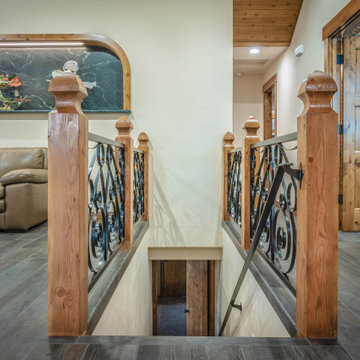
This perspective showcases a masterful blend of traditional warmth and artisan metalwork. The transition from the living area to the lower level is defined by robust, custom-milled wood newel posts with a rich natural finish, perfectly anchoring the intricate wrought-iron scrollwork balustrade.
The design creates an open, airy feel while maintaining the home’s rustic character, complemented by wide-plank flooring and clean architectural lines. Notable features include:
Hand-Forged Ironwork: A decorative "S-scroll" pattern that adds a touch of Mediterranean flair to the Inland Northwest aesthetic.
Integrated Design: Seamless coordination between the stair railing and the vaulted ceiling’s wood accents.
Artistic Focal Point: The landing serves as a gallery space, highlighted by unique recessed wall art that adds depth and personality to the transition zone.
140