
Search results for "Construction zone" in Home Design Ideas

 Studio Steinbomer
Family room after the renovation & addition.
Construction by RisherMartin Fine Homes
Interior Design by Alison Mountain Interior Design
Landscape by David Wilson Garden Design
Photography by Andrea Calo


 Eric & Eric Construction and Drafting Service
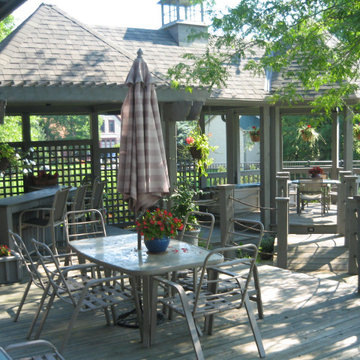
Although still not entirely complete (the screened porch was stuck in zoning), you can see the charm this camp has, with wonderful views of Lake George beyond.
Find the right local pro for your project

 Stacye Love Construction & Design, LLC
Kitchen work space and drop zone, stool by Ballard Designs. Photo by Stacye Love
Inspiration for a modern home office remodel in Louisville
Inspiration for a modern home office remodel in Louisville


 Kevin Mauseth
Raised Panel Cabinets, Custom Hood, Island, Stainless Steel, Engineered Quartz Countertops, Grey, Vinyl Plank, Pantry, Open Concept, Crown Molding, Farmhouse Sink
 Aloha Kitchen, Bath & Design
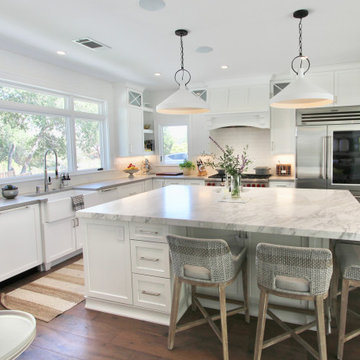
Beautiful and bright open concept new construction estate overlooking the east bay hills and vineyard in the San Francisco Bay area. Plenty of room for two chefs to work simultaneously in their own "zones". Refrigerator/microwave zone and pantry/snack zones are both perched on the edges to avoid and traffic jams in the chef zones. (Photo credit; Kitchens of Diablo)

Sponsored
Fredericksburg, OH

High Point Cabinets
Columbus' Experienced Custom Cabinet Builder | 4x Best of Houzz Winner

 Thompson Construction
Inspiration for a small cottage beige one-story stucco gable roof remodel in Minneapolis
 Aloha Kitchen, Bath & Design
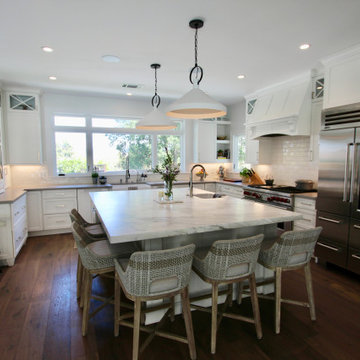
Beautiful and bright open concept new construction estate overlooking the east bay hills and vineyard in the San Francisco Bay area. Plenty of room for two chefs to work simultaneously in their own "zones". Refrigerator/microwave zone and pantry/snack zones are both perched on the edges to avoid and traffic jams in the chef zones. (Photo credit; Kitchens of Diablo)

 Beacon Homes of NJ
Example of a mid-sized arts and crafts blue two-story vinyl gable roof design in New York with a shingle roof

 Silver Maple Construction LLC
This central staircase offers access to all three levels of the home. Along side the staircase is a elevator that also accesses all 3 levels of living space.

 Sterling Construction, Inc.
We combined 2 rooms to make this beautiful drop zone. Cabinetry by Red Industries. All walls were shiplapped, thank you Joanna Gaines. SW Alabaster used on cabinets and trim. Rectified porcelain tile from Best Tile, Hardware from Dutchman's Casual Living.

 Rising Sun Construction, LLC
Design Thoughts:
"We created a series of zones: entry storage as you come in from the garage; a mail and desk zone integrated into their pantry area; a zone at the front of the living room for piano practice, toy storage, and homeschooling; and plenty of areas to spread out when space is needed. All of these things were in addition to the typical kitchen, living, and dining spaces." -- Cherie Miller, Designer
Back Entry/Foyer Details:
Walls - Sherwin Williams 7016 Mindful Gray
Floors: 3 ½” solid natural oak
Trim/Ceiling - Sherwin Williams 7005 Pure White
Cabinets - Sherwin Williams 7005 Pure White
Photo Credit: www.wildsky-creative.com


 Aloha Kitchen, Bath & Design
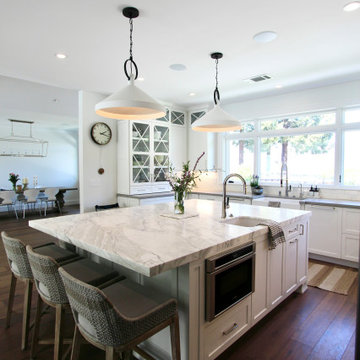
Beautiful and bright open concept new construction estate overlooking the east bay hills and vineyard in the San Francisco Bay area. Plenty of room for two chefs to work simultaneously in their own "zones". Refrigerator/microwave zone and pantry/snack zones are both perched on the edges to avoid and traffic jams in the chef zones. (Photo credit; Kitchens of Diablo)
 Haas Development and Construction
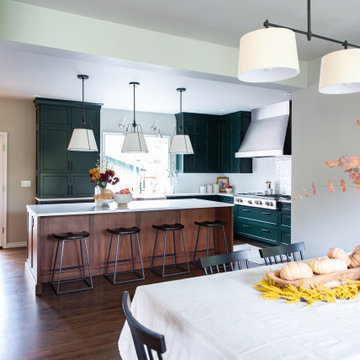
Removing the wall between the kitchen and dining room creates an open layout that’s much more conducive to the way the family likes to gather together and with guests.


 JSR Construction Inc
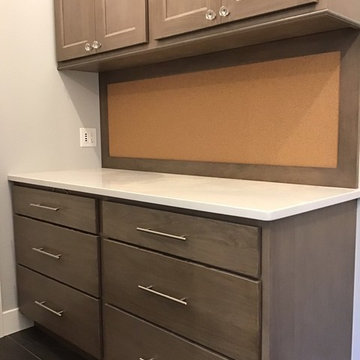
Mudroom with dropzone
Mudroom - craftsman porcelain tile mudroom idea in Cedar Rapids with gray walls and a white front door
Mudroom - craftsman porcelain tile mudroom idea in Cedar Rapids with gray walls and a white front door

 Aloha Kitchen, Bath & Design
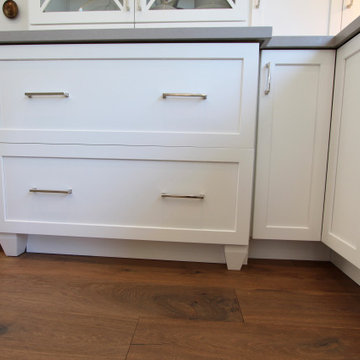
Beautiful and bright open concept new construction estate overlooking the east bay hills and vineyard in the San Francisco Bay area. Plenty of room for two chefs to work simultaneously in their own "zones". Refrigerator/microwave zone and pantry/snack zones are both perched on the edges to avoid and traffic jams in the chef zones. (Photo credit; Kitchens of Diablo)
 Aloha Kitchen, Bath & Design
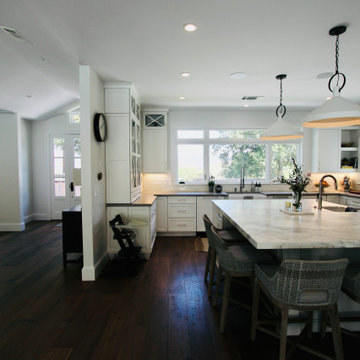
Beautiful and bright open concept new construction estate overlooking the east bay hills and vineyard in the San Francisco Bay area. Plenty of room for two chefs to work simultaneously in their own "zones". Refrigerator/microwave zone and pantry/snack zones are both perched on the edges to avoid and traffic jams in the chef zones. (Photo credit; Kitchens of Diablo)
 Aloha Kitchen, Bath & Design
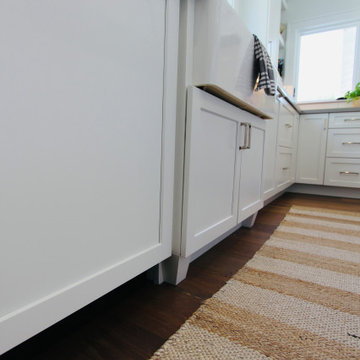
Beautiful and bright open concept new construction estate overlooking the east bay hills and vineyard in the San Francisco Bay area. Plenty of room for two chefs to work simultaneously in their own "zones". Refrigerator/microwave zone and pantry/snack zones are both perched on the edges to avoid and traffic jams in the chef zones. (Photo credit; Kitchens of Diablo)
46