
Search results for "Construction zone" in Home Design Ideas

 Allegretti Architects, Inc.
The Owners of a home that had been consumed by the moving dunes of Lake Michigan wanted a home that would not only stand the test of aesthetic time, but survive the vicissitudes of the environment.
With the assistance of the Michigan Department of Environmental Quality as well as the consulting civil engineer and the City of Grand Haven Zoning Department, a soil stabilization site plan was developed based on raising the new home’s main floor elevation by almost three feet, implementing erosion studies, screen walls and planting indigenous, drought tolerant xeriscaping. The screen walls, as well as the low profile of the home and the use of sand trapping marrum beachgrass all help to create a wind shadow buffer around the home and reduce blowing sand erosion and accretion.
The Owners wanted to minimize the stylistic baggage which consumes most “cottage” residences, and with the Architect created a home with simple lines focused on the view and the natural environment. Sustainable energy requirements on a budget directed the design decisions regarding the SIPs panel insulation, energy systems, roof shading, other insulation systems, lighting and detailing. Easily constructed and linear, the home harkens back to mid century modern pavilions with present day environmental sensitivities and harmony with the site.
James Yochum
 New Explode Construction
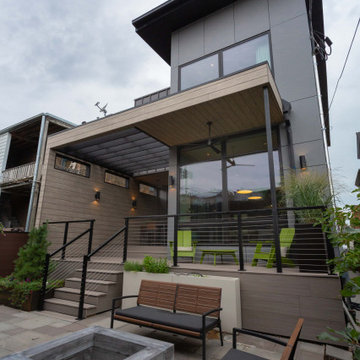
Contemporary Exterior with Cantilevered Roofline, Steel Accents, and Custom Landscape Design | Chicago Custom Home
This striking exterior sets the tone for a modern custom home built in the heart of Chicago. Featuring a dramatic cantilevered roofline, black steel railings, and expansive glass walls, the architectural profile is bold, dynamic, and unmistakably contemporary. Every line, edge, and elevation was intentionally designed to marry form and function—while creating undeniable curb appeal.
At the base, custom landscaping softens the strong geometry with organic texture. Clean hardscaping and integrated seating offer outdoor gathering zones that extend the livable footprint of the home. Neutral-toned siding and natural wood accents provide warmth to the structure's otherwise minimalist composition, allowing the home to stand out while blending into its urban surroundings.
This exterior is a celebration of precision, proportion, and performance. It reflects New Explode Construction's signature approach—designing homes that are both breathtaking and buildable. Modern doesn't have to feel cold, and this home proves it.
 Elite Empire Construction Inc.
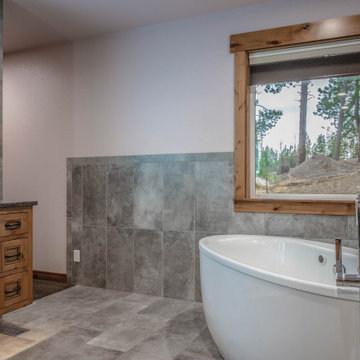
Hayden Estate Spa: Kohler Luxury & Artisan Knotty Alder Finishes
In this Hayden, Idaho, residence, we balanced a high-tech hydrotherapy suite with a sophisticated bathing sanctuary. This view highlights the transition from the active steam zone to a tranquil soaking area, utilizing a curated palette of natural wood, Italian stone, and professional-grade Kohler plumbing fixtures.
Refined Design & Technical Features:
Kohler Air Therapy Suite: The centerpiece of the relaxation zone is a Kohler air tub, providing a gentle, effervescent massage. We paired the tub with a precision Kohler floor-mounted tub filler, creating a sleek, sculptural silhouette against the expansive view of the Idaho landscape.
Artisan Knotty Alder Woodwork: The cabinetry and architectural trim feature hand-selected Knotty Alder wood with a traditional Shaker-style door detail. This choice brings a warm, organic texture to the room, grounding the modern technology in a classic "Mountain Modern" aesthetic.
Italian Porcelain Foundation: The entire space is unified by large-format Italian porcelain body tile. To ensure year-round comfort, we installed a thermostat-controlled radiant heating system beneath the tile, providing a consistent, inviting warmth throughout the en-suite.
Precision Task Lighting: The freestanding vanity is anchored by a high-definition LED-lit mirror, offering shadow-free illumination that is essential for both functionality and modern ambiance.
Seamless Material Flow: The transition from the wainscot tile to the custom wood casings demonstrates our commitment to precision framing and finish work, ensuring that every material intersection is clean and intentional.
Find the right local pro for your project
 WA Construct
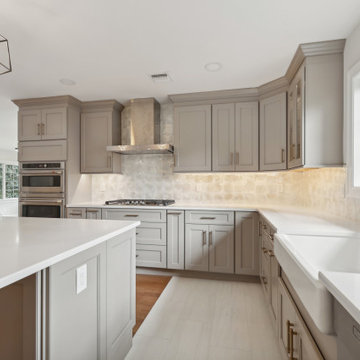
Kitchen in Fair Lawn, NJ by WA Construct. White farmhouse apron-front sink under a window, gold-and-black gooseneck pull-down faucet, gas cooktop with chimney hood, wall oven stack, greige cabinetry with brass hardware, and light tile flooring in the prep zone.
 Outdora

Beautifully unique outdoor kitchen on the Eastside of Sonoma.
Outdoor Kitchen includes:
+ LX2 Series 42 inch Built-in Alfresco Grill w/ Rotisserie and Infrared SearZone.
+ Alfresco VersaPower Cooker
+ 24 inch Built-in Marvel Outdoor Refrigerator
+ Twin Eagles Tall Trash Drawer
+ Twin Eagles 30 inch Triple Drawer and Door Combo
+ Twin Eagles 24 inch Single Access Door
+ Twin Eagles 19 inch Triple Storage Drawer
+ Twin Eagles 30 inch Access Door
+ Bromic Tungsten Smart-Heat 6000 Watt Electric Heater
+ Outdoor Dual Duplex Wall Switch Plate and Gang Box
Construction by: JKT & Associates
Photos by: Theilen Photography
 Redstart Construction, Inc.
Picture Perfect House
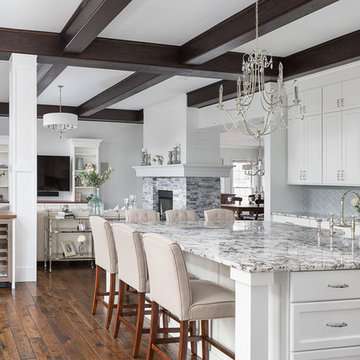
Inspiration for a large transitional l-shaped dark wood floor and brown floor eat-in kitchen remodel in Chicago with a farmhouse sink, white cabinets, granite countertops, porcelain backsplash, stainless steel appliances, an island and multicolored countertops
Inspiration for a large transitional l-shaped dark wood floor and brown floor eat-in kitchen remodel in Chicago with a farmhouse sink, white cabinets, granite countertops, porcelain backsplash, stainless steel appliances, an island and multicolored countertops
 Gasper Landscape Design and Construction
Rob Cardillo
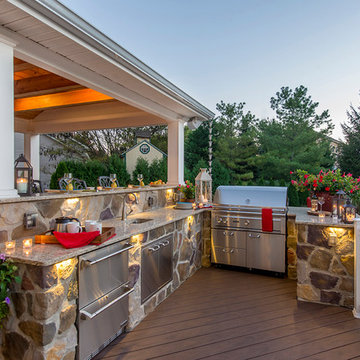
Inspiration for a mid-sized timeless backyard outdoor kitchen deck remodel in Philadelphia with a roof extension
Inspiration for a mid-sized timeless backyard outdoor kitchen deck remodel in Philadelphia with a roof extension

Sponsored
Fredericksburg, OH

High Point Cabinets
Columbus' Experienced Custom Cabinet Builder | 4x Best of Houzz Winner
 McKinney York Architects
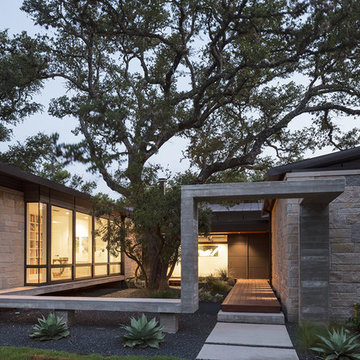
This property came with a house which proved ill-matched to our clients’ needs but which nestled neatly amid beautiful live oaks. In choosing to commission a new home, they asked that it also tuck under the limbs of the oaks and maintain a subdued presence to the street. Extraordinary efforts such as cantilevered floors and even bridging over critical root zones allow the design to be truly fitted to the site and to co-exist with the trees, the grandest of which is the focal point of the entry courtyard.
Of equal importance to the trees and view was to provide, conversely, for walls to display 35 paintings and numerous books. From form to smallest detail, the house is quiet and subtle.
 Clearcut & Co
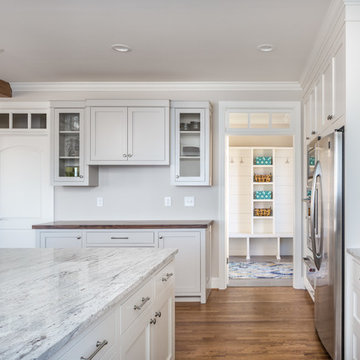
This project consisted of stripping everything to the studs and removing walls on half of the first floor and replacing with custom finishes creating an open concept with zoned living areas.
 Grants Gardens
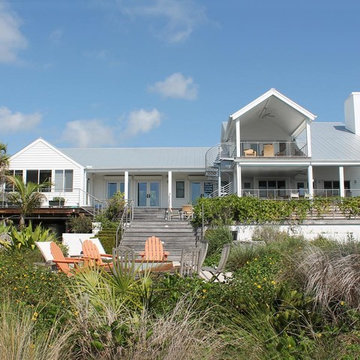
Grants Gardens developed a naturalistic and sustainable waterfront property. A bayfront property that had to withstand drought, floods and salt water from storm tides. The final design is a sustainable tropical beach with sandy soil held in place by Florida native plants.
 Catalyst Construction, Inc
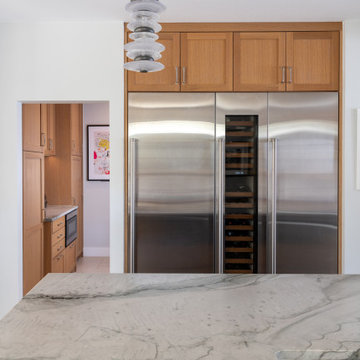
Kitchen - large contemporary ceramic tile and gray floor kitchen idea in Austin with a single-bowl sink, shaker cabinets, light wood cabinets, quartzite countertops, gray backsplash, ceramic backsplash, stainless steel appliances, an island and gray countertops

 Vetter Architects
The client’s request was quite common - a typical 2800 sf builder home with 3 bedrooms, 2 baths, living space, and den. However, their desire was for this to be “anything but common.” The result is an innovative update on the production home for the modern era, and serves as a direct counterpoint to the neighborhood and its more conventional suburban housing stock, which focus views to the backyard and seeks to nullify the unique qualities and challenges of topography and the natural environment.
The Terraced House cautiously steps down the site’s steep topography, resulting in a more nuanced approach to site development than cutting and filling that is so common in the builder homes of the area. The compact house opens up in very focused views that capture the natural wooded setting, while masking the sounds and views of the directly adjacent roadway. The main living spaces face this major roadway, effectively flipping the typical orientation of a suburban home, and the main entrance pulls visitors up to the second floor and halfway through the site, providing a sense of procession and privacy absent in the typical suburban home.
Clad in a custom rain screen that reflects the wood of the surrounding landscape - while providing a glimpse into the interior tones that are used. The stepping “wood boxes” rest on a series of concrete walls that organize the site, retain the earth, and - in conjunction with the wood veneer panels - provide a subtle organic texture to the composition.
The interior spaces wrap around an interior knuckle that houses public zones and vertical circulation - allowing more private spaces to exist at the edges of the building. The windows get larger and more frequent as they ascend the building, culminating in the upstairs bedrooms that occupy the site like a tree house - giving views in all directions.
The Terraced House imports urban qualities to the suburban neighborhood and seeks to elevate the typical approach to production home construction, while being more in tune with modern family living patterns.
Overview:
Elm Grove
Size:
2,800 sf,
3 bedrooms, 2 bathrooms
Completion Date:
September 2014
Services:
Architecture, Landscape Architecture
Interior Consultants: Amy Carman Design
 David Tyson & Associates Inc.
Dennis Nodine & David Tyson

Inspiration for a large timeless detached two-car garage workshop remodel in Charlotte
Inspiration for a large timeless detached two-car garage workshop remodel in Charlotte


 Soda Pop Design Inc.
Designed by: Soda Pop Design inc
Photography by: Stephani Buchman Photography
Construction by: Soda Pop Construction co.
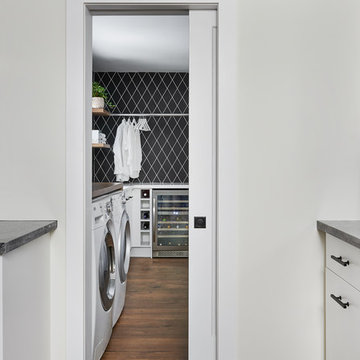
Danish laundry room photo in Toronto
Danish laundry room photo in Toronto

 KitchenLab Interiors
KitchenLab Interiors’ first, entirely new construction project in collaboration with GTH architects who designed the residence. KLI was responsible for all interior finishes, fixtures, furnishings, and design including the stairs, casework, interior doors, moldings and millwork. KLI also worked with the client on selecting the roof, exterior stucco and paint colors, stone, windows, and doors. The homeowners had purchased the existing home on a lakefront lot of the Valley Lo community in Glenview, thinking that it would be a gut renovation, but when they discovered a host of issues including mold, they decided to tear it down and start from scratch. The minute you look out the living room windows, you feel as though you're on a lakeside vacation in Wisconsin or Michigan. We wanted to help the homeowners achieve this feeling throughout the house - merging the causal vibe of a vacation home with the elegance desired for a primary residence. This project is unique and personal in many ways - Rebekah and the homeowner, Lorie, had grown up together in a small suburb of Columbus, Ohio. Lorie had been Rebekah's babysitter and was like an older sister growing up. They were both heavily influenced by the style of the late 70's and early 80's boho/hippy meets disco and 80's glam, and both credit their moms for an early interest in anything related to art, design, and style. One of the biggest challenges of doing a new construction project is that it takes so much longer to plan and execute and by the time tile and lighting is installed, you might be bored by the selections of feel like you've seen them everywhere already. “I really tried to pull myself, our team and the client away from the echo-chamber of Pinterest and Instagram. We fell in love with counter stools 3 years ago that I couldn't bring myself to pull the trigger on, thank god, because then they started showing up literally everywhere", Rebekah recalls. Lots of one of a kind vintage rugs and furnishings make the home feel less brand-spanking new. The best projects come from a team slightly outside their comfort zone. One of the funniest things Lorie says to Rebekah, "I gave you everything you wanted", which is pretty hilarious coming from a client to a designer.
 Thorson Restoration & Construction

Small transitional slate floor and gray floor mudroom photo in Boston with white walls
 Allegretti Architects, Inc.
The Owners of a home that had been consumed by the moving dunes of Lake Michigan wanted a home that would not only stand the test of aesthetic time, but survive the vicissitudes of the environment.
With the assistance of the Michigan Department of Environmental Quality as well as the consulting civil engineer and the City of Grand Haven Zoning Department, a soil stabilization site plan was developed based on raising the new home’s main floor elevation by almost three feet, implementing erosion studies, screen walls and planting indigenous, drought tolerant xeriscaping. The screen walls, as well as the low profile of the home and the use of sand trapping marrum beachgrass all help to create a wind shadow buffer around the home and reduce blowing sand erosion and accretion.
The Owners wanted to minimize the stylistic baggage which consumes most “cottage” residences, and with the Architect created a home with simple lines focused on the view and the natural environment. Sustainable energy requirements on a budget directed the design decisions regarding the SIPs panel insulation, energy systems, roof shading, other insulation systems, lighting and detailing. Easily constructed and linear, the home harkens back to mid century modern pavilions with present day environmental sensitivities and harmony with the site.
James Yochum

Sponsored
Columbus, OH

Snider & Metcalf Interior Design, LTD
Leading Interior Designers in Columbus, Ohio & Ponte Vedra, Florida

 DPS Construction

A drop zone and lockers in the mud room/laundry room. Sliding barn doors to the kitchen.
Dedicated laundry room - mid-sized traditional l-shaped ceramic tile dedicated laundry room idea in Charlotte with a farmhouse sink, raised-panel cabinets, light wood cabinets, granite countertops, beige walls and a side-by-side washer/dryer
Dedicated laundry room - mid-sized traditional l-shaped ceramic tile dedicated laundry room idea in Charlotte with a farmhouse sink, raised-panel cabinets, light wood cabinets, granite countertops, beige walls and a side-by-side washer/dryer

47