
Search results for "Constructive facets" in Home Design Ideas
 W.A. Bentz Construction, Inc.
The Art of Turning a House into a Home
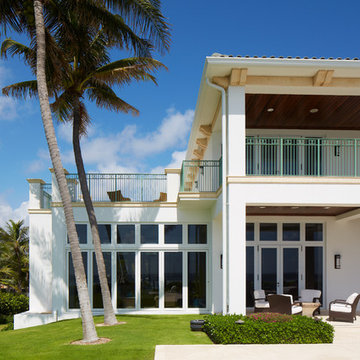
Remodeling or custom-creating elements of the home to suit the client’s taste is an art – one of which Bentz has delicately mastered. With careful attention to detail, W.A. Bentz Construction can steer any project in the right direction, from complete interior and exterior home renovations to deck or room additions.
Each member of the W.A. Bentz Construction team is licensed, insured and experienced at all facets of home renovations. They can advise on a variety of building topics such as: which projects are likely to increase the value of a home; whether or not a building permit is needed; and which design ideas work well for the space. They also take careful precautions throughout the building process to protect the home and ensure maximum security.
With over 35 years of experience plus access to a vast network of top subcontractors in the area, Bentz and his team flawless manage each project so that it’s completed on time, on budget, and to the client’s expectations.
 Yanover Construction
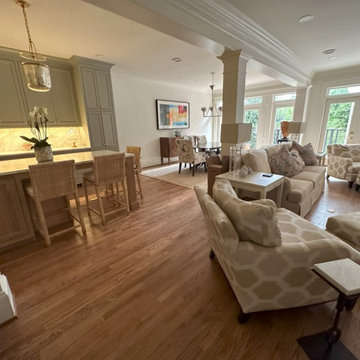
Prepare to be immersed in a world where classic elegance meets modern opulence. Yanover Construction, a licensed general contractor renowned for their high-end and custom craftsmanship, proudly presents the full renovation of a classic townhome nestled within the prestigious Buckhead locale, a stone's throw from the vibrant energy of Virginia Highlands.
At the helm of this remarkable project, Yanover Construction embarked on a journey to rejuvenate every facet of the home, from the carefully preserved architectural features to the introduction of bespoke modern amenities.
The heart of this transformation lies in the kitchen, where Yanover Construction's masterful touch reigns supreme. Custom kitchen cabinets, meticulously crafted to both elevate functionality and embody sophistication, create an aesthetic masterpiece. These finely tailored cabinets are complemented by the allure of high-end stone countertops and an intricately designed stone backsplash—a symphony of textures and hues that resonate with luxury.
Illuminating this culinary haven are luxury lighting fixtures, casting a radiant glow that accentuates the beauty of every detail. Thoughtfully introduced cabinet lighting adds an extra layer of refinement, seamlessly blending with stunning trim work that exudes the pinnacle of craftsmanship.
Yanover Construction's ingenuity takes center stage with the strategic installation of a structural beam. This architectural marvel ingeniously opens up the kitchen, dining, and living spaces, resulting in a harmonious unity that unites every corner of the home. The mastery of merging form and function is evident in the installation and refinishing of hardwood floors—an enduring touch of elegance that resonates throughout.
The bathrooms, transformed into personal sanctuaries, reflect Yanover Construction's commitment to excellence. Each bathroom now boasts new tile showers adorned with frameless glass, a nod to modern sensibilities. Electric fireplaces, strategically placed, infuse comfort and warmth into these spaces, creating an ambiance of serenity.
Luxury extends to the bespoke vanities that grace each bathroom—custom works of art meticulously curated to blend seamlessly with the home's aesthetic.
Yanover Construction's impeccable reputation as a licensed general contractor specializing in high-end and custom work is embedded within every facet of this renovation. The result is a townhome that not only pays homage to its classic origins but also embraces the essence of contemporary luxury living. Elegance, craftsmanship, and innovation converge, inviting you to experience the pinnacle of sophisticated living in the heart of Buckhead.
 Yanover Construction
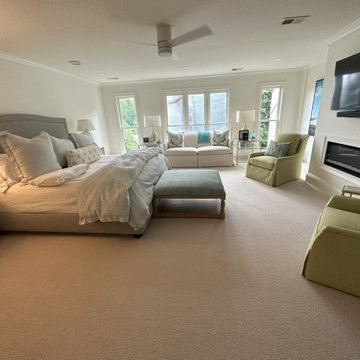
Prepare to be immersed in a world where classic elegance meets modern opulence. Yanover Construction, a licensed general contractor renowned for their high-end and custom craftsmanship, proudly presents the full renovation of a classic townhome nestled within the prestigious Buckhead locale, a stone's throw from the vibrant energy of Virginia Highlands.
At the helm of this remarkable project, Yanover Construction embarked on a journey to rejuvenate every facet of the home, from the carefully preserved architectural features to the introduction of bespoke modern amenities.
The heart of this transformation lies in the kitchen, where Yanover Construction's masterful touch reigns supreme. Custom kitchen cabinets, meticulously crafted to both elevate functionality and embody sophistication, create an aesthetic masterpiece. These finely tailored cabinets are complemented by the allure of high-end stone countertops and an intricately designed stone backsplash—a symphony of textures and hues that resonate with luxury.
Illuminating this culinary haven are luxury lighting fixtures, casting a radiant glow that accentuates the beauty of every detail. Thoughtfully introduced cabinet lighting adds an extra layer of refinement, seamlessly blending with stunning trim work that exudes the pinnacle of craftsmanship.
Yanover Construction's ingenuity takes center stage with the strategic installation of a structural beam. This architectural marvel ingeniously opens up the kitchen, dining, and living spaces, resulting in a harmonious unity that unites every corner of the home. The mastery of merging form and function is evident in the installation and refinishing of hardwood floors—an enduring touch of elegance that resonates throughout.
The bathrooms, transformed into personal sanctuaries, reflect Yanover Construction's commitment to excellence. Each bathroom now boasts new tile showers adorned with frameless glass, a nod to modern sensibilities. Electric fireplaces, strategically placed, infuse comfort and warmth into these spaces, creating an ambiance of serenity.
Luxury extends to the bespoke vanities that grace each bathroom—custom works of art meticulously curated to blend seamlessly with the home's aesthetic.
Yanover Construction's impeccable reputation as a licensed general contractor specializing in high-end and custom work is embedded within every facet of this renovation. The result is a townhome that not only pays homage to its classic origins but also embraces the essence of contemporary luxury living. Elegance, craftsmanship, and innovation converge, inviting you to experience the pinnacle of sophisticated living in the heart of Buckhead.
Find the right local pro for your project
 ARNOLD Masonry & Landscape
ARNOLD Masonry and Landscape - Come view our website! https://www.arnoldmasonryandlandscape.com 770-345-2686

Drone video highlighting a complete outdoor living backyard makeover. Project included many masonry hardscape and landscape construction facets for our Sandy Springs, Atlanta, GA. Clients.
• A large 20’ x 35’ flagstone patio and walkway to start on this open canvas.
• A large custom Tennessee fieldstone outdoor fireplace with side benches.
• An adjacent custom outdoor kitchen including new grill, Green Egg, ice maker, refrigerator and cabinets.
• A custom cedar pergola.
• A custom-built putting green w/ 3 holes and side “Chipper”.
• Fieldstone border walls for all landscape accents.
• Low voltage night lighting throughout project.
• Custom complete landscape w/ dry creek beds.
• New water, electrical and natural gas runs to projects.
From DREAM to CONCEPT to REALITY since 1985! Atlanta's Award-Winning Outdoor Living, Masonry Landscape & Hardscape Company. We are artisans that provide top quality construction and superior service with a commitment to adding value and enjoyment to your home.
CONTACT US! – https://www.arnoldmasonryandlandscape.com/contact/ ARNOLD Masonry and Landscape ARNOLD Masonry and Landscape,your premier Atlanta Hardscape, Landscape, Stonescape and Home Renovation Contractor Firm
 b. van hecke
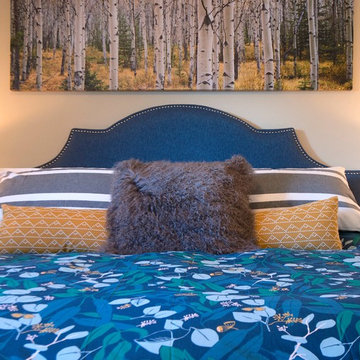
A master bedroom with personality! This vacation home is set in the Canadian Rockies. There is much temptation to go "cliche" with mountain decor, so instead we opted for an oversized photograph of local birch trees with combination with subtle mountain and plan motifs in the textiles. Repetition of curvy shapes was used to create a feeling of comfort and relaxation in a space that celebrates bold colour. Canadian-made side tables (and dressers - not pictured) are constructed with solid wood. We added fun faceted drawer pulls in brass to give the classic pieces a touch of modernization. We really think this duvet cover from SchoolHouse Electric's Justina Blakeney collection steels the show!
 W.A. Bentz Construction, Inc.
The Art of Turning a House into a Home

Remodeling or custom-creating elements of the home to suit the client’s taste is an art – one of which Bentz has delicately mastered. With careful attention to detail, W.A. Bentz Construction can steer any project in the right direction, from complete interior and exterior home renovations to deck or room additions.
Each member of the W.A. Bentz Construction team is licensed, insured and experienced at all facets of home renovations. They can advise on a variety of building topics such as: which projects are likely to increase the value of a home; whether or not a building permit is needed; and which design ideas work well for the space. They also take careful precautions throughout the building process to protect the home and ensure maximum security.
With over 35 years of experience plus access to a vast network of top subcontractors in the area, Bentz and his team flawless manage each project so that it’s completed on time, on budget, and to the client’s expectations.
 W.A. Bentz Construction, Inc.
The Art of Turning a House into a Home
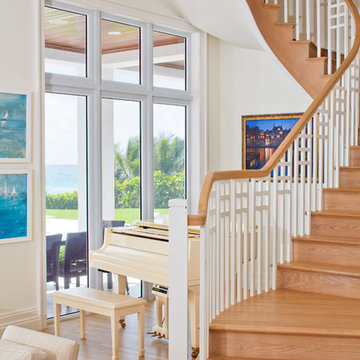
Remodeling or custom-creating elements of the home to suit the client’s taste is an art – one of which Bentz has delicately mastered. With careful attention to detail, W.A. Bentz Construction can steer any project in the right direction, from complete interior and exterior home renovations to deck or room additions.
Each member of the W.A. Bentz Construction team is licensed, insured and experienced at all facets of home renovations. They can advise on a variety of building topics such as: which projects are likely to increase the value of a home; whether or not a building permit is needed; and which design ideas work well for the space. They also take careful precautions throughout the building process to protect the home and ensure maximum security.
With over 35 years of experience plus access to a vast network of top subcontractors in the area, Bentz and his team flawless manage each project so that it’s completed on time, on budget, and to the client’s expectations.




 Handled Interior Design + Construction
Gutted and all brand new Kitchen Design in the heart of Riverdale, New York.
Small transitional u-shaped porcelain tile, gray floor and vaulted ceiling eat-in kitchen photo in New York with a farmhouse sink, shaker cabinets, gray cabinets, marble countertops, white backsplash, cement tile backsplash, stainless steel appliances, a peninsula and white countertops
Small transitional u-shaped porcelain tile, gray floor and vaulted ceiling eat-in kitchen photo in New York with a farmhouse sink, shaker cabinets, gray cabinets, marble countertops, white backsplash, cement tile backsplash, stainless steel appliances, a peninsula and white countertops

 NB Construction
A beautiful designed bathroom with custom cabinet, caesarstone counter top with white subway tiles, stainless steal hardware and fixtures. Taken by: Ella Bar
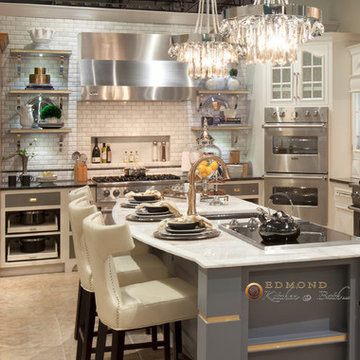
 Edmond Kitchen & Bath LLC
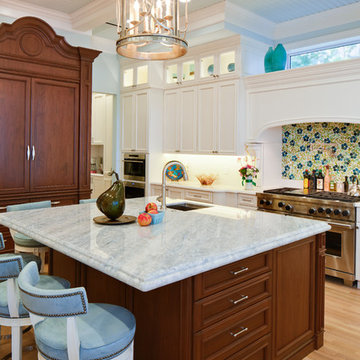
Brenda and Megan created this kitchen to showcase the chef's inspired Viking line of appliances. Custom cabinets flank the custom curved venthood, with a blue interior to echo the blue on the island and floating shelves. Brass accents on the shelves and island create a warm feeling for the high-end kitchen. The faceted edge marble backsplash is accented with a pencil liner rail and a recessed niche to hold spices and oils. The curved top integrated Viking refrigerator is constructed of real Oak, not flexible rubber trim. Stainless drawer fronts with open trays below provide a touch of transitional while making a kitchen that is chef friendly!
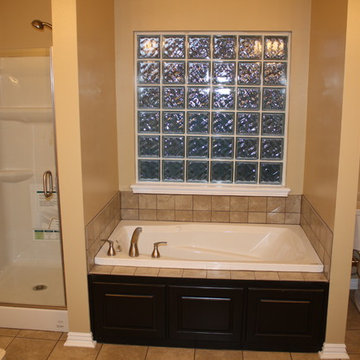
 Rodebush Construction
Mid-sized elegant master beige tile and ceramic tile ceramic tile drop-in bathtub photo with raised-panel cabinets, black cabinets, a two-piece toilet and beige walls
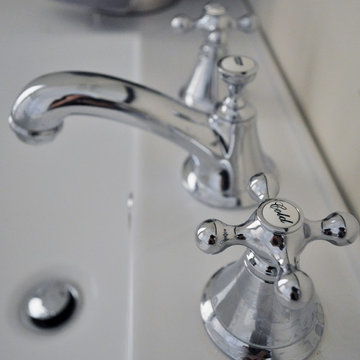
 Colella Construction Inc, Kitchen and Bath
Carla Zapotek-Colella
Example of a small classic master white tile and porcelain tile mosaic tile floor alcove shower design in Philadelphia with a drop-in sink, recessed-panel cabinets, gray cabinets, marble countertops, a two-piece toilet and gray walls
Example of a small classic master white tile and porcelain tile mosaic tile floor alcove shower design in Philadelphia with a drop-in sink, recessed-panel cabinets, gray cabinets, marble countertops, a two-piece toilet and gray walls


 R2 Construction Group
Open concept kitchen - large modern u-shaped porcelain tile open concept kitchen idea in Miami with flat-panel cabinets, dark wood cabinets, marble countertops, black backsplash, glass sheet backsplash, stainless steel appliances and an island
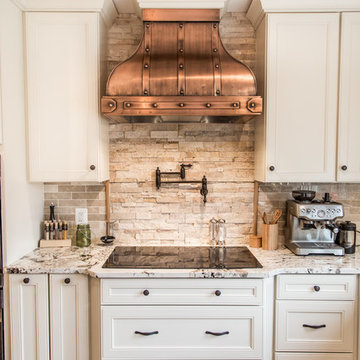
 Elements Design Co. (DBA Kitchen Style, LLC)
Antique white kitchen-
Design and Photography by Vince Winteregg of Kitchen Style, LLC.
Installation by Rochefort Construction, Inc.
Kitchen - traditional kitchen idea in Tampa
Kitchen - traditional kitchen idea in Tampa
 ARNOLD Masonry & Landscape
A fun, custom and unique creation we designed and constructed which incorporates many facets to your outdoor living experience! With symmetry in mind we still wanted to bring forth a "softness" to this ensemble. Soft arches and curves combined with a balanced layout and symmetrically cut stone. We used one of our favorite types of stone for the facade- an Oklahoma thick flagstone called "Ozark". We installed this in a dry stack pattern for all vertical surfaces other than the sides of the chimney and pizza oven where we used a buff colored mortar to create a shadow joint. A thick Pennsylvania Bluestone was used for the counter top. The intricate "thin flag feather" insets and backsplash is a Tennessee thin flgastone veneer called "Crab Orchard ( gray). This was painstakingly cut and installed piece by piece in a dry stack pattern. Extremely time consuming but gorgeous! The chimney sits app. 12' tall and the pizza oven sits app. 9' tall. Plenty of room in between for the Green Egg, sink, refrigerator, grill and cabinets. Low voltage night lighting was also incorporated into the backsplash as well as surrounding landscape. We also recommend a clean burning wood for pizza ovens. This one is stocked with European White Birch.
These photos do not do this project justice, yet due to the season we will be posting better ones come summer time. Copper planters will also be placed on top of the 16" wide backsplash cap.
Our company concentrates on presenting our clients with unique, top quality additions to their home and life with the best products and professional artisans. All styles and types of landscape and hardscape designs coupled with quality and service is our goal. 30 years serving the Atlanta and North Atlanta community. Visit us at arnoldmasonryandlandscape.com and contact us!
 Stairbuilders and Manufacturers Association
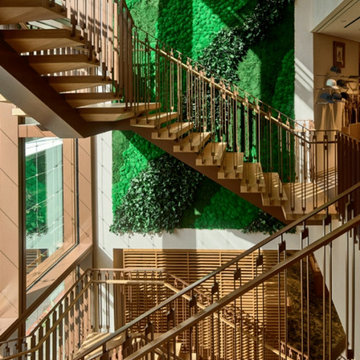
Aesthetic Value: The modern industrial angles of the metal balustrade and faceted wood treads create a juxtaposition with the living wall featured prominently in the stair well. The natural textures of the wall bring a warm feel to the assent of the stairway.
Stair Safety: The stair adhered to the 2015 IBC codes for commercial stairway. With 36" grab rails and 42" guardrail. With all open spacing being well within code boundaries.
Quality: The wood used was stranded bamboo selected for color uniformity. Each tread having precision milled metal traction bars inlaid in the leading edge. Strict adherence to control sample was maintained in final finishing.
Technical Challenge: The most challenging part of the construction was creating the multifaceted wood covers for the steel substructure. All wood pieces had to be assembled so no nail holes or plugs would be showing.


 W.A. Bentz Construction, Inc.
The Art of Turning a House into a Home
Remodeling or custom-creating elements of the home to suit the client’s taste is an art – one of which Bentz has delicately mastered. With careful attention to detail, W.A. Bentz Construction can steer any project in the right direction, from complete interior and exterior home renovations to deck or room additions.
Each member of the W.A. Bentz Construction team is licensed, insured and experienced at all facets of home renovations. They can advise on a variety of building topics such as: which projects are likely to increase the value of a home; whether or not a building permit is needed; and which design ideas work well for the space. They also take careful precautions throughout the building process to protect the home and ensure maximum security.
With over 35 years of experience plus access to a vast network of top subcontractors in the area, Bentz and his team flawless manage each project so that it’s completed on time, on budget, and to the client’s expectations.
 User
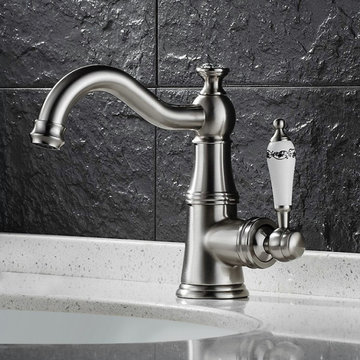
UserClassic design with a retro twist, the old-world inspired Karon Faucet Collection is refined with an elegant curve, which will instantly update your traditional or transitional decor style. A porcelain handle with blossoms accent adds timeless aesthetic, and the clear faceted crystal bead atop the faucet adds sparkle and style. Plated in the premium finish, it ensures long-lasting service and looks the same as your first glance. The brushed nickel finish is available to complement your bathroom or powder room.
- Constructed from solid brass for durability and reliability.
- Finished in a high quality, corrosion resistant brushed nickel.
- Suitable for single hole sink mounting.
- Not suitable for low pressure. Minimum required water pressure is 0.05 MPa (0.5 bar).
- All mounting hardware and hot/cold waterlines are included.
 Stairbuilders and Manufacturers Association
Aesthetic Value: The modern industrial angles of the metal balustrade and faceted wood treads create a juxtaposition with the living wall featured prominently in the stair well. The natural textures of the wall bring a warm feel to the assent of the stairway.
Stair Safety: The stair adhered to the 2015 IBC codes for commercial stairway. With 36" grab rails and 42" guardrail. With all open spacing being well within code boundaries.
Quality: The wood used was stranded bamboo selected for color uniformity. Each tread having precision milled metal traction bars inlaid in the leading edge. Strict adherence to control sample was maintained in final finishing.
Technical Challenge: The most challenging part of the construction was creating the multifaceted wood covers for the steel substructure. All wood pieces had to be assembled so no nail holes or plugs would be showing.
14