
Search results for "Constructive intent" in Home Design Ideas
 Eyoh Design
GAVIOTA, SAN CLEMENTE - UNDER CONSTRUCTION
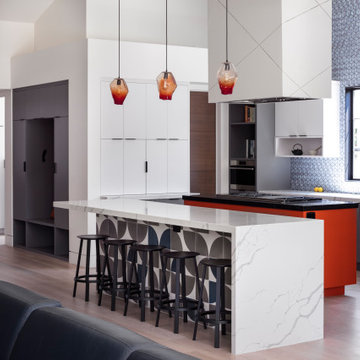
Having bought the home with the intention of making a major change, it is clear form the comparison to the new home how far the original home was from what they wanted. Located in Southern California and a walk from the beach, they bought the home for the large rear yard that is not typical in homes this close to the beach. The clients love to cook so the home is anchored around a large double island kitchen filled with color. The fun in this home is felt through the play on color and texture as you move through the home you are met with different experiences.
The existing home seemed to turn its back on the rear yard, and had it as a destination place. This led to it not being used as much as it could, so through removing walls and moving the master suite to the second story the space opens up and completely lives out to the rear yard. Natural light floods the great room as the kids can be playing in the rear yard under the watchful eye of someone in the kitchen.
The homes new flow allows for the family to live better together and entertain their friends in a piece of art that reflects who they are and their approach to life, fun, alive and full of color.
 Eyoh Design
GAVIOTA, SAN CLEMENTE - UNDER CONSTRUCTION
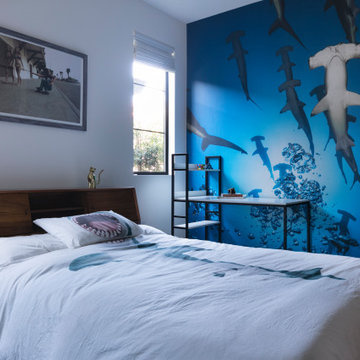
Having bought the home with the intention of making a major change, it is clear form the comparison to the new home how far the original home was from what they wanted. Located in Southern California and a walk from the beach, they bought the home for the large rear yard that is not typical in homes this close to the beach. The clients love to cook so the home is anchored around a large double island kitchen filled with color. The fun in this home is felt through the play on color and texture as you move through the home you are met with different experiences.
The existing home seemed to turn its back on the rear yard, and had it as a destination place. This led to it not being used as much as it could, so through removing walls and moving the master suite to the second story the space opens up and completely lives out to the rear yard. Natural light floods the great room as the kids can be playing in the rear yard under the watchful eye of someone in the kitchen.
The homes new flow allows for the family to live better together and entertain their friends in a piece of art that reflects who they are and their approach to life, fun, alive and full of color.
 Interior Vision Design Studio
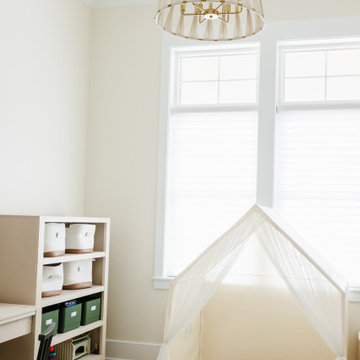
Thoughtfully designed to inspire creativity, imagination, and connection, this luxury children's playroom seamlessly blends elevated design with everyday functionality. Created for a busy multigenerational family, the space features a calming neutral palette, durable life-proof materials, ample storage solutions, and thoughtfully curated furnishings that encourage both independent play and family interaction. Soft textures, timeless finishes, and intentional organization ensure this organic modern play space remains beautiful, practical, and adaptable as children grow, creating a nurturing environment designed to evolve alongside the family for years to come.
Find the right local pro for your project
 Oak & Iron Construction Group
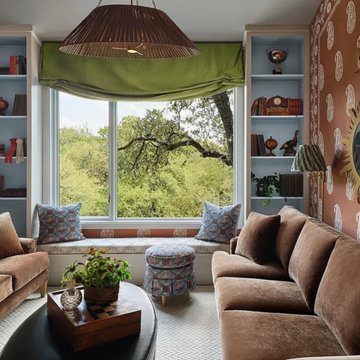
This Midnight Manor lounge blends nostalgic character with curated modern style. The space wraps guests in rich terracotta hues and whimsical paisley wallpaper, while powder-blue built-ins and a lush green valance introduce playful contrast. Deep velvet sofas offer warmth and texture, anchored by artful patterns and vintage-inspired lighting. Every element—from the layered textiles to the decorative accents—feels intentionally collected, creating a space that’s both inviting and expressive. A perfect retreat for conversation, reading, or reflection, this room celebrates eclectic elegance with a timeless twist.
 D&G Construction
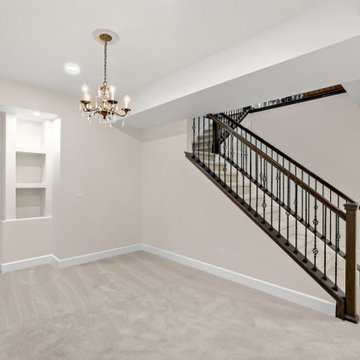
This basement remodel was designed to transform an underutilized lower level into a bright, welcoming space for relaxing and entertaining. The goal was to create an open layout that feels connected and comfortable while offering multiple areas for gathering.
A custom built-in media wall anchors the main living area, providing both storage and a clean focal point for the room. Recessed lighting and tray ceiling details help define the space while keeping the overall feel open and inviting. Neutral tones and soft carpeting were selected to create warmth and continuity throughout the basement.
The project also includes a custom bar area designed for entertaining, featuring warm wood cabinetry, a spacious countertop, and seating that encourages conversation and connection. Across the space, a textured stone accent wall adds visual interest and depth, balancing the modern finishes with natural materials.
Additional features include integrated shelving, concealed storage, and thoughtfully designed transitions between spaces to maintain flow throughout the basement. The result is a multifunctional lower level that feels just as finished and intentional as the rest of the home—perfect for hosting guests, enjoying movie nights, or simply spending time together as a family.
 Eyoh Design
GAVIOTA, SAN CLEMENTE - UNDER CONSTRUCTION
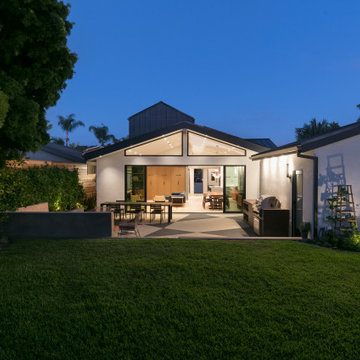
Having bought the home with the intention of making a major change, it is clear form the comparison to the new home how far the original home was from what they wanted. Located in Southern California and a walk from the beach, they bought the home for the large rear yard that is not typical in homes this close to the beach. The clients love to cook so the home is anchored around a large double island kitchen filled with color. The fun in this home is felt through the play on color and texture as you move through the home you are met with different experiences.
The existing home seemed to turn its back on the rear yard, and had it as a destination place. This led to it not being used as much as it could, so through removing walls and moving the master suite to the second story the space opens up and completely lives out to the rear yard. Natural light floods the great room as the kids can be playing in the rear yard under the watchful eye of someone in the kitchen.
The homes new flow allows for the family to live better together and entertain their friends in a piece of art that reflects who they are and their approach to life, fun, alive and full of color.
 DJK Custom Homes
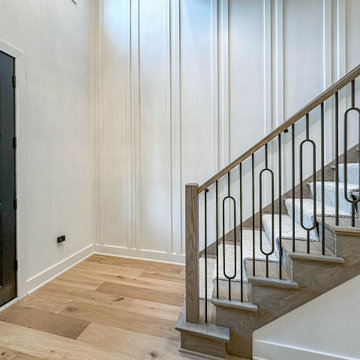
This staircase makes a strong architectural statement through a refined balance of texture and detail. Warm wood treads are paired with a soft neutral carpet runner, adding comfort while preserving a clean and elevated look. Sleek black iron balusters and a natural wood handrail introduce contrast and structure, while the vertically paneled wall creates visual height and depth. Together, these elements form a staircase that feels both timeless and intentionally designed, seamlessly connecting levels with style and craftsmanship.


 Oak & Iron Construction Group
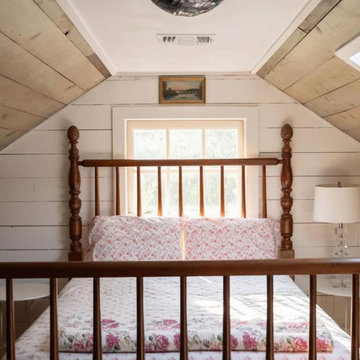
This intimate loft bedroom from the Creative Cabin project captures the charm of a classic cottage hideaway. Tucked beneath sloped, wood-paneled ceilings, the space feels both cozy and open, bathed in natural light from the window and skylight. A vintage spindle bed and floral bedding introduce a sense of nostalgia, while whitewashed shiplap walls keep the look fresh and airy. The simple furnishings and natural materials reflect a slower, more intentional way of living—perfect for a peaceful cabin retreat where comfort meets timeless rustic character.
 Eyoh Design
GAVIOTA, SAN CLEMENTE - UNDER CONSTRUCTION
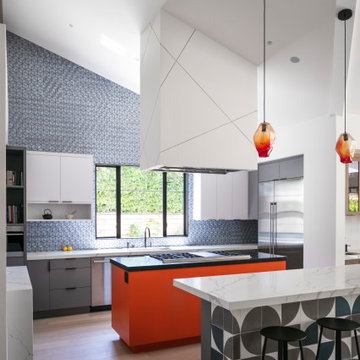
Having bought the home with the intention of making a major change, it is clear form the comparison to the new home how far the original home was from what they wanted. Located in Southern California and a walk from the beach, they bought the home for the large rear yard that is not typical in homes this close to the beach. The clients love to cook so the home is anchored around a large double island kitchen filled with color. The fun in this home is felt through the play on color and texture as you move through the home you are met with different experiences.
The existing home seemed to turn its back on the rear yard, and had it as a destination place. This led to it not being used as much as it could, so through removing walls and moving the master suite to the second story the space opens up and completely lives out to the rear yard. Natural light floods the great room as the kids can be playing in the rear yard under the watchful eye of someone in the kitchen.
The homes new flow allows for the family to live better together and entertain their friends in a piece of art that reflects who they are and their approach to life, fun, alive and full of color.
 Timberline Patio Covers
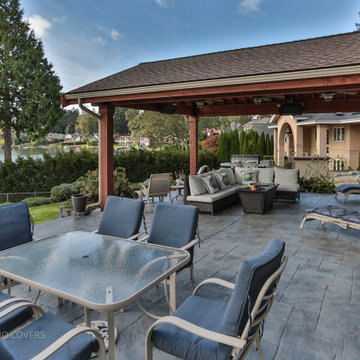
This Lakewood, WA custom outdoor living project transformed the homeowner's backyard with a beautifully crafted covered patio designed to provide year-round protection and enjoyment. The structure features exposed 2x8 framing with clean architectural lines, cedar-wrapped support posts, and a tongue-and-groove wood ceiling with an interior gable for added character. A 3-tab shingle roof complements the home's existing architecture while an engineered gutter system efficiently manages rainwater.
Throughout construction, special attention was given to both craftsmanship and the homeowner's future plans. The roofing was intentionally left partially accessible to allow for electrical wiring, and select tongue-and-groove boards remain removable until final inspection. Cedar post wraps were installed to enhance the natural warmth of the space, with decorative collars to complete the finished look. The exterior wall was also re-sided to create a seamless transition between the new structure and the existing home.
The result is a durable, thoughtfully engineered patio cover that blends beautifully with the home while creating a comfortable outdoor space the family can enjoy for years to come.
 D&G Construction
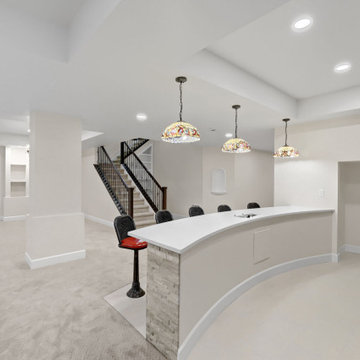
This basement remodel was designed to transform an underutilized lower level into a bright, welcoming space for relaxing and entertaining. The goal was to create an open layout that feels connected and comfortable while offering multiple areas for gathering.
A custom built-in media wall anchors the main living area, providing both storage and a clean focal point for the room. Recessed lighting and tray ceiling details help define the space while keeping the overall feel open and inviting. Neutral tones and soft carpeting were selected to create warmth and continuity throughout the basement.
The project also includes a custom bar area designed for entertaining, featuring warm wood cabinetry, a spacious countertop, and seating that encourages conversation and connection. Across the space, a textured stone accent wall adds visual interest and depth, balancing the modern finishes with natural materials.
Additional features include integrated shelving, concealed storage, and thoughtfully designed transitions between spaces to maintain flow throughout the basement. The result is a multifunctional lower level that feels just as finished and intentional as the rest of the home—perfect for hosting guests, enjoying movie nights, or simply spending time together as a family.
 Eyoh Design
GAVIOTA, SAN CLEMENTE - UNDER CONSTRUCTION
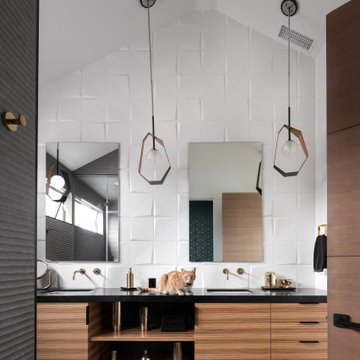
Having bought the home with the intention of making a major change, it is clear form the comparison to the new home how far the original home was from what they wanted. Located in Southern California and a walk from the beach, they bought the home for the large rear yard that is not typical in homes this close to the beach. The clients love to cook so the home is anchored around a large double island kitchen filled with color. The fun in this home is felt through the play on color and texture as you move through the home you are met with different experiences.
The existing home seemed to turn its back on the rear yard, and had it as a destination place. This led to it not being used as much as it could, so through removing walls and moving the master suite to the second story the space opens up and completely lives out to the rear yard. Natural light floods the great room as the kids can be playing in the rear yard under the watchful eye of someone in the kitchen.
The homes new flow allows for the family to live better together and entertain their friends in a piece of art that reflects who they are and their approach to life, fun, alive and full of color.
 The Anderson Studio of Architecture & Design
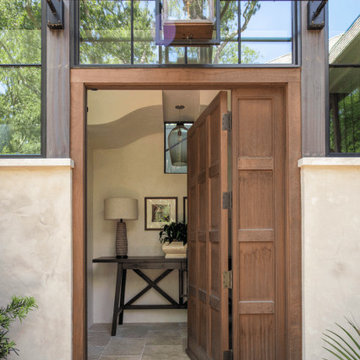
Serving as a winter retreat for a family of world travelers, a thoughtfully composed program of calm, comforting spaces imbuing casual elegance is presented effortlessly in the landscape. Oriented around a central grand oak and its adjacent loblolly pine, the home wraps around them, celebrating the engagement of nature while maintaining privacy from neighboring homes. Working within height restrictions intended to keep massing as low to the ground as possible, we moved the ground plane up and the expression down to present an appearance of a home that lives low. Calculated plays on scale and proportion intentionally have different effects from different vantage points, ensuring the viewer perceives the architecture as humanly scaled from each important introduction to the home. Ascending a landscape stair that winds around the central oak and extends into the entry vitrine sitting at base flood, the entry foyer operates at two scales as limestone stairs matching the exterior ascend between walls passing portals that reveal limited views of activity within.
2022 Design + Service Awards Jury Citation for Residential New Construction, AIA Charleston

Sponsored
Fredericksburg, OH

High Point Cabinets
Columbus' Experienced Custom Cabinet Builder | 4x Best of Houzz Winner
 Eyoh Design
GAVIOTA, SAN CLEMENTE - UNDER CONSTRUCTION
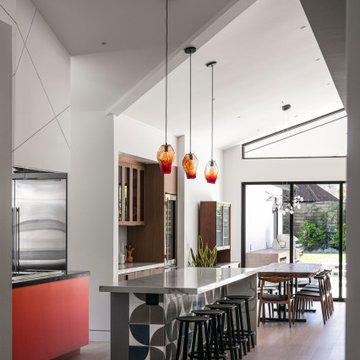
Having bought the home with the intention of making a major change, it is clear form the comparison to the new home how far the original home was from what they wanted. Located in Southern California and a walk from the beach, they bought the home for the large rear yard that is not typical in homes this close to the beach. The clients love to cook so the home is anchored around a large double island kitchen filled with color. The fun in this home is felt through the play on color and texture as you move through the home you are met with different experiences.
The existing home seemed to turn its back on the rear yard, and had it as a destination place. This led to it not being used as much as it could, so through removing walls and moving the master suite to the second story the space opens up and completely lives out to the rear yard. Natural light floods the great room as the kids can be playing in the rear yard under the watchful eye of someone in the kitchen.
The homes new flow allows for the family to live better together and entertain their friends in a piece of art that reflects who they are and their approach to life, fun, alive and full of color.
 Zola European Windows
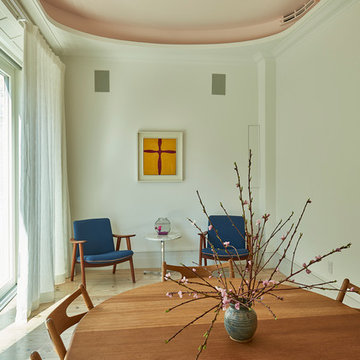
This 5-story 1860’s Brooklyn townhouse features Zola’s triple-glazed Thermo Clad windows and doors in pine.
Finding high performance windows that were large and quality-crafted was an important aspect of combining the passive house standard with the original intent of a top-notch design and tasteful renovation of the historic home.
Zola’s Thermo Clad windows and door line fit the bill. The home is extremely comfortable and energy-efficient. According to Laura Mackall, they did not turn the heat on all winter, and the inside temperatures stayed at around 70 degrees inspite of record-low temperatures in New York City this past winter. Architect Louis Mackall was impressed with level of insulation afforded by Zola windows and doors.
Architect: Louis Mackall
Builder: Build with Prospect, Jeremy Shannon, AIA
Photographer: Michel Arnaud
 Gallery 41
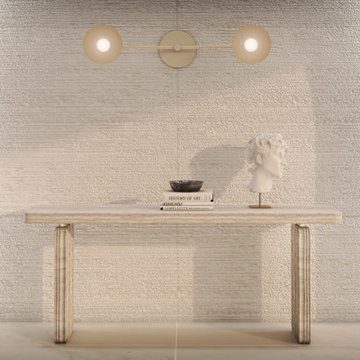
The Console table is a stunning, focal-point table for entry halls, lobbies, living areas and anywhere you need a slice of something light, crisp, pure and uplifting.
The organic, water-meets-stone aesthetic of this table is intentionally versatile, timeless, and elegant. This slim, elegant console table shares the fluted travertine construction with the rest of the collection but provides a much slimmer overall profile perfect for throughways and decorative spaces.
The proprietary fluted base designed by Davani creates a timeless design that can be used in almost any setting from ultra-modern to mid-century modern or transitional design. The collection was inspired by the ripples of water and the natural imperfections that are created by nature when water meets stone.
These color options are complemented by the PURITY console table’s elegant, polished brass accents, while the fluted base brings the subtle textures of the material to the forefront.
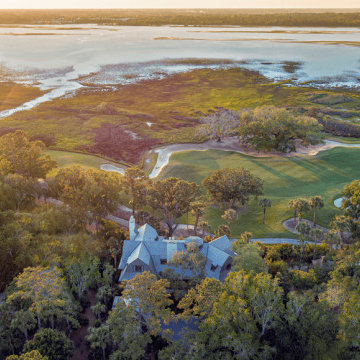 The Anderson Studio of Architecture & Design
Serving as a winter retreat for a family of world travelers, a thoughtfully composed program of calm, comforting spaces imbuing casual elegance is presented effortlessly in the landscape. Oriented around a central grand oak and its adjacent loblolly pine, the home wraps around them, celebrating the engagement of nature while maintaining privacy from neighboring homes. Working within height restrictions intended to keep massing as low to the ground as possible, we moved the ground plane up and the expression down to present an appearance of a home that lives low. Calculated plays on scale and proportion intentionally have different effects from different vantage points, ensuring the viewer perceives the architecture as humanly scaled from each important introduction to the home. Ascending a landscape stair that winds around the central oak and extends into the entry vitrine sitting at base flood, the entry foyer operates at two scales as limestone stairs matching the exterior ascend between walls passing portals that reveal limited views of activity within.
2022 Design + Service Awards Jury Citation for Residential New Construction, AIA Charleston

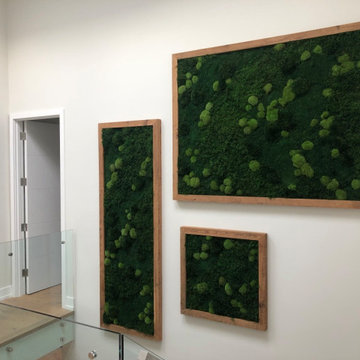
 Vertical Landscape Architects Inc
o VLA designed and installed these three preserved mixed moss wall features totalling 50 SF. The concept intent was to create an arrangement of preserved moss features that represent a series of mismatched family portraits traditionally displayed in a stairwell. To create a calming yet contemporary palette, we chose mostly dark green mosses (Sheet, Fern and Mood), apart from the apple green pole moss that provides a contemporary element, and mosses that contrast in terms of height and texture for greater visual interest. The result of our moss selection and arrangement lends itself to the contemporary setting without departing from a natural palette of soothing colours found in nature. Custom framing surrounds each moss features, constructed from reclaimed brown barn board that matches the other wood features found in the stairwell, and flooring found throughout the house. These one of a kind mixed moss features with custom barn board frames create a unique and stunning focal point for everyone who uses the main stairwell or passes by the stairwell on their way in and out of this home.
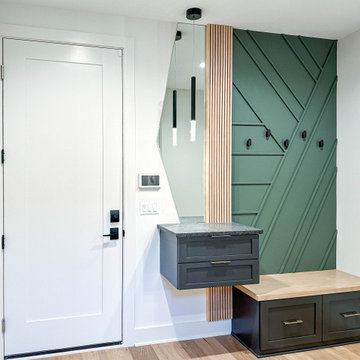 DJK Custom Homes
This thoughtfully designed mudroom is positioned directly next to the home elevator, creating a highly functional transition space that blends convenience with elevated design. Custom built in cabinetry and bench seating provide everyday storage for shoes, bags, and outerwear, while integrated hooks add practical organization without clutter. A bold geometric accent wall in a muted green tone introduces visual interest and depth, complemented by warm wood slat detailing that adds texture and warmth. Wide plank wood flooring grounds the space, making this mudroom both durable and refined. The result is a hardworking entry space that feels intentional, stylish, and seamlessly connected to the flow of the home.
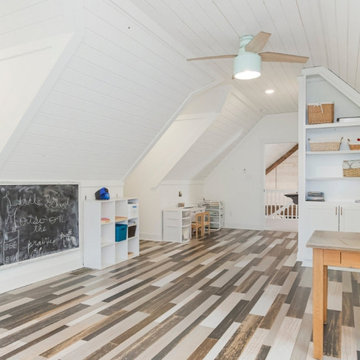
 Jason Tanking Construction
The inspiration was based on European country homes. The exterior stone and brick work, ironwork, slate-looking roof, shake shingle siding, and even the landscaping were intentionally tied together to resemble something you might find on the countryside in England or Italy. Inside we used age old design concept to tie in with newer farmhouse styles. We aimed to focus on family-friendly materials, making each space efficient for daily living, and maintaining aesthetically beautiful finishing touches. We call it the treehouse because we feel like we are living on top of the backyard trees waving right outside the main level windows.
An open concept paired with an abundance of windows create a light and airy feel in the main level of the home. Finishing off the vaulted ceilings with meaty exposed beams really made the main living space visually balanced and beautiful. Walking through the home you can find unique tile accents used on the walls and floors, natural wood flooring all throughout the main living space, and countertops of marble, granite, and stainless steel. With efficiency in mind, the two laundry rooms are coordinated in proximity to the closets. The office built-ins disguise a secret door to extra storage and the storm shelter.
The kitchen sink was refurbished after we ripped it from the basement of Jason’s grandparent’s home! We used faucets, handle pulls, and mirrors to accessorize and bring beauty to each space. The lighting we chose was also intentional to maintain the aesthetic appeal from floor to ceiling. Built-ins all throughout the home provide subtle pops of color and were used to maximize function in each space.
The exterior elements of the home were also important as our family loves being outdoors. We created multiple outdoor spaces including a large deck off of the dining area, a winding staircase to the covered brick patio surrounded by the fenced garden area, and an easily accessible pond, fire pit, and chicken coop in the back yard.
73