
Search results for "Constructive intent" in Home Design Ideas
 The Anderson Studio of Architecture & Design
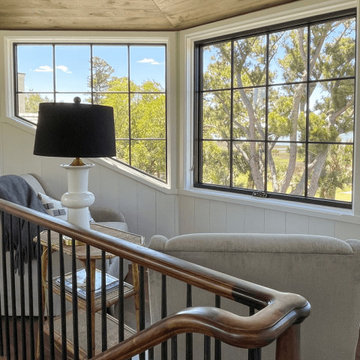
Serving as a winter retreat for a family of world travelers, a thoughtfully composed program of calm, comforting spaces imbuing casual elegance is presented effortlessly in the landscape. Oriented around a central grand oak and its adjacent loblolly pine, the home wraps around them, celebrating the engagement of nature while maintaining privacy from neighboring homes. Working within height restrictions intended to keep massing as low to the ground as possible, we moved the ground plane up and the expression down to present an appearance of a home that lives low. Calculated plays on scale and proportion intentionally have different effects from different vantage points, ensuring the viewer perceives the architecture as humanly scaled from each important introduction to the home. Ascending a landscape stair that winds around the central oak and extends into the entry vitrine sitting at base flood, the entry foyer operates at two scales as limestone stairs matching the exterior ascend between walls passing portals that reveal limited views of activity within.
2022 Design + Service Awards Jury Citation for Residential New Construction, AIA Charleston
 ADINA HALL DESIGN
Claremont Dream Home
A Single Family New Construction
Chicago, Illinois
Type: New Construction
Location: Ravenswood Neighborhood, Chicago, IL
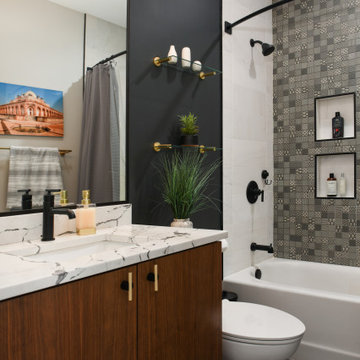
We had the pleasure of collaborating with a young family to shape their vision of a welcoming, laid-back home in this new construction home. AHD was hired at the early stages of construction to create a cohesive environment from the architectural finishes, lighting design to the furnishings and decor.
This project is a testament to the couple's diverse cultural influences, blending their English heritage with the rich tapestry of their travels through India. Through thoughtful design choices, we've sought to create an environment that not only reflects their personal style but also accommodates their evolving family needs.
Our focus has been on crafting a contemporary interior that prioritizes both comfort and durability, ensuring that every aspect of the space is not only inviting but also functional for their growing family. We selected bespoke furnishings, where craftsmanship takes center stage. Each piece was carefully curated to embody an organic biophilic aesthetic, creating a refreshing haven using earthy colors and genuine materials.
Our ultimate design intent was to create a space that is healthy, practical as well as aesthetically pleasing, tailored to the lifestyle and preferences of our clients.
 Interior Vision Design Studio
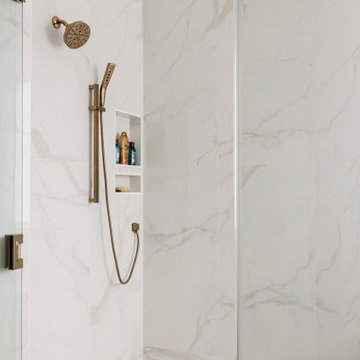
Designed as a private retreat within this luxury multigenerational home, the primary bathroom embodies the essence of organic modern design through its timeless material palette, spa-inspired atmosphere, and thoughtful functionality. Warm natural textures, sophisticated finishes, custom cabinetry, and layered lighting create a serene sanctuary that promotes relaxation and everyday luxury. Durable, high-performance materials and intentional design details ensure lasting beauty while supporting the needs of daily life. The result is a refined and restorative space that seamlessly balances elevated aesthetics with enduring practicality.
Find the right local pro for your project
 New Explode Construction
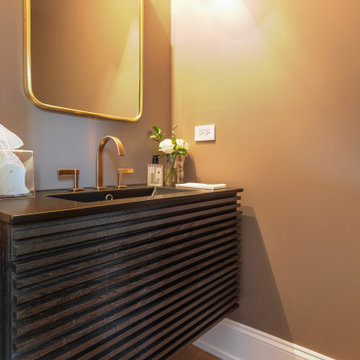
This elevated modern powder room features a stunning floating fluted walnut vanity paired with a sleek matte black quartz countertop. The warm blush-painted walls soften the design while allowing the brass wall-mounted faucet and arched mirror to take center stage. A wall sconce adds functional lighting and ambient glow, perfect for this intimate space. The use of rich wood tones, a subtle color palette, and high-end materials reflects a minimalist yet layered aesthetic. Part of our Glencoe Minimalist Elegance project, this powder room sets the tone for intentional design in every detail.
 Interior Vision Design Studio
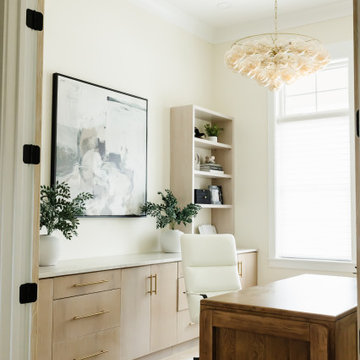
Designed to support productivity, creativity, and everyday functionality, this luxury organic modern home office offers a sophisticated retreat for work, study, and focused living. Thoughtfully designed with a calming neutral color palette, warm natural textures, custom storage solutions, and timeless furnishings, the space balances elevated aesthetics with practical performance. Durable, family-friendly materials and intentional design details create an inspiring environment that seamlessly integrates into this luxury multigenerational home while providing a refined and highly functional workspace designed to stand the test of time.
 Interior Vision Design Studio
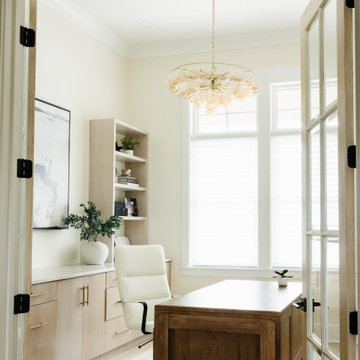
Designed to support productivity, creativity, and everyday functionality, this luxury organic modern home office offers a sophisticated retreat for work, study, and focused living. Thoughtfully designed with a calming neutral color palette, warm natural textures, custom storage solutions, and timeless furnishings, the space balances elevated aesthetics with practical performance. Durable, family-friendly materials and intentional design details create an inspiring environment that seamlessly integrates into this luxury multigenerational home while providing a refined and highly functional workspace designed to stand the test of time.
 Creative Outdoor Spaces
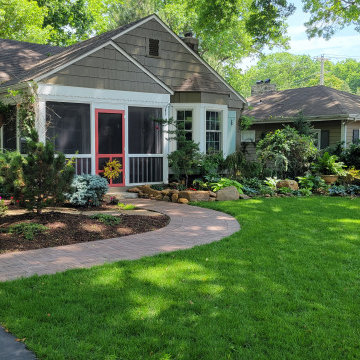
This Prairie Village home has a renovated front entry. The design intent was to be appropriate with the look and feel of a 60 year old home in a mature landscape setting. The new front walk was constructed with re-purposed pavers from their backyard patio. The narrow one car driveway was expanded with an apron of pavers and random flagstone for added dimension, interest and creative detail. A specimen evergreen provides a focal point to the entry and privacy for the screen porch. To enhance the clients existing cobble bed edge, a variety of sizes of cobble and boulders were added to create a retaining border with more dimension, scale and interest.


 Kanga Construction

The original orchid house and gardening shed was destroyed by Hurricane Irma in 2017. We re-built this structure in the same location on the property and added a few upgrades to the old structure. Not only does it now meet 180+ hurricane wind codes it also has a skylight beaming natural light into the storage shed area. We also installed a v-crimp metal roof. We custom made some Sapele Mahogany lattice for hanging orchids and a outdoor ceiling fan for hot summer days. The wood siding was made in a board and batten design and is made from Red Grandis, a Eucalyptus that is a sustainable product and perfect for outdoors. We finished the siding with an exterior grey stain with the intention for the structure to blend in with the surrounding landscaping.
 Creative Outdoor Spaces
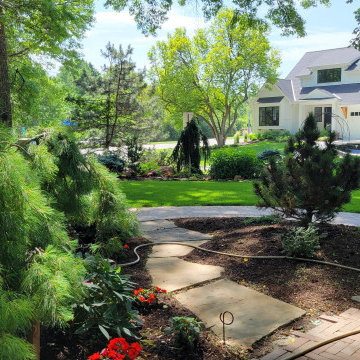
This Prairie Village home has a renovated front entry. The design intent was to be appropriate with the look and feel of a 60 year old home in a mature landscape setting. The new front walk was constructed with re-purposed pavers from their backyard patio. The narrow one car driveway was expanded with an apron of pavers and random flagstone for added dimension, interest and creative detail. A specimen evergreen provides a focal point to the entry and privacy for the screen porch. To enhance the clients existing cobble bed edge, a variety of sizes of cobble and boulders were added to create a retaining border with more dimension, scale and interest.
 The Anderson Studio of Architecture & Design
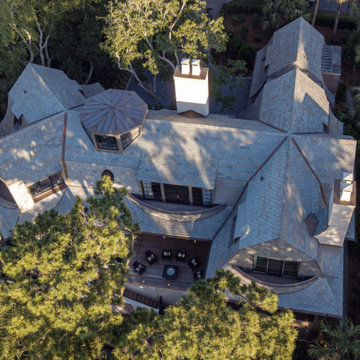
Serving as a winter retreat for a family of world travelers, a thoughtfully composed program of calm, comforting spaces imbuing casual elegance is presented effortlessly in the landscape. Oriented around a central grand oak and its adjacent loblolly pine, the home wraps around them, celebrating the engagement of nature while maintaining privacy from neighboring homes. Working within height restrictions intended to keep massing as low to the ground as possible, we moved the ground plane up and the expression down to present an appearance of a home that lives low. Calculated plays on scale and proportion intentionally have different effects from different vantage points, ensuring the viewer perceives the architecture as humanly scaled from each important introduction to the home. Ascending a landscape stair that winds around the central oak and extends into the entry vitrine sitting at base flood, the entry foyer operates at two scales as limestone stairs matching the exterior ascend between walls passing portals that reveal limited views of activity within.
2022 Design + Service Awards Jury Citation for Residential New Construction, AIA Charleston
 Interior Vision Design Studio
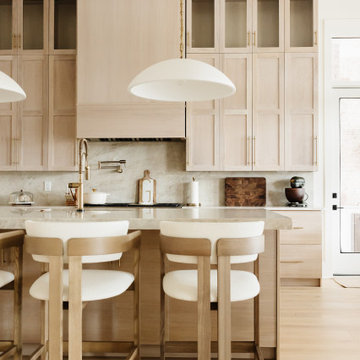
Designed as the heart of this luxury multigenerational home, this organic modern kitchen seamlessly blends elevated aesthetics with exceptional functionality. Featuring a timeless neutral palette, custom cabinetry, natural textures, premium finishes, and thoughtfully integrated storage solutions, the space was designed to support everyday family life while creating an elegant environment for entertaining. Durable, life-proof materials and intentional design details ensure this luxury kitchen will beautifully serve multiple generations for years to come, delivering both sophisticated style and lasting performance.
 Interior Vision Design Studio
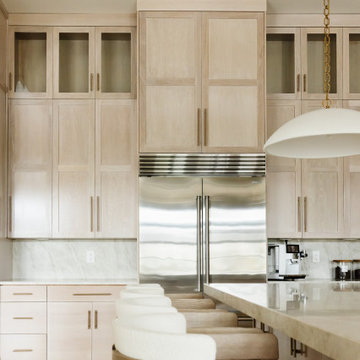
Designed as the heart of this luxury multigenerational home, this organic modern kitchen seamlessly blends elevated aesthetics with exceptional functionality. Featuring a timeless neutral palette, custom cabinetry, natural textures, premium finishes, and thoughtfully integrated storage solutions, the space was designed to support everyday family life while creating an elegant environment for entertaining. Durable, life-proof materials and intentional design details ensure this luxury kitchen will beautifully serve multiple generations for years to come, delivering both sophisticated style and lasting performance.
 Dardini Designs
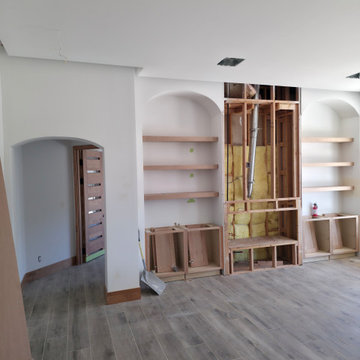
At Dardini Designs, we specialize in modern, high-end residential projects that balance function, craftsmanship, and architectural detail. Based in Scottsdale, we collaborate with homeowners, builders, and designers to create spaces that feel intentional from floor to finish. From bespoke cabinetry and designer fireplaces to full-scale renovations and custom storage solutions. Every element is sourced with purpose and built to last, blending global materials with clean, contemporary lines. Whether it’s a complete remodel or a single statement piece, we bring refined design and construction expertise to every project.

 Interior Vision Design Studio
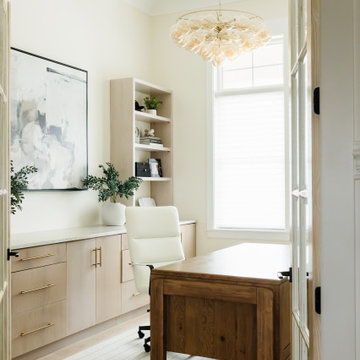
Designed to support productivity, creativity, and everyday functionality, this luxury organic modern home office offers a sophisticated retreat for work, study, and focused living. Thoughtfully designed with a calming neutral color palette, warm natural textures, custom storage solutions, and timeless furnishings, the space balances elevated aesthetics with practical performance. Durable, family-friendly materials and intentional design details create an inspiring environment that seamlessly integrates into this luxury multigenerational home while providing a refined and highly functional workspace designed to stand the test of time.
 Interior Vision Design Studio
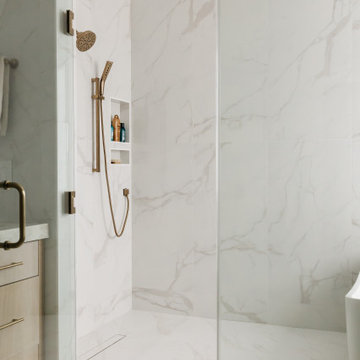
Designed as a private retreat within this luxury multigenerational home, the primary bathroom embodies the essence of organic modern design through its timeless material palette, spa-inspired atmosphere, and thoughtful functionality. Warm natural textures, sophisticated finishes, custom cabinetry, and layered lighting create a serene sanctuary that promotes relaxation and everyday luxury. Durable, high-performance materials and intentional design details ensure lasting beauty while supporting the needs of daily life. The result is a refined and restorative space that seamlessly balances elevated aesthetics with enduring practicality.
 Interior Vision Design Studio
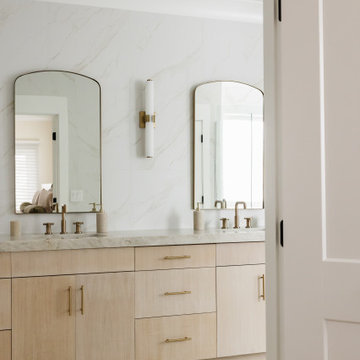
Designed as a private retreat within this luxury multigenerational home, the primary bathroom embodies the essence of organic modern design through its timeless material palette, spa-inspired atmosphere, and thoughtful functionality. Warm natural textures, sophisticated finishes, custom cabinetry, and layered lighting create a serene sanctuary that promotes relaxation and everyday luxury. Durable, high-performance materials and intentional design details ensure lasting beauty while supporting the needs of daily life. The result is a refined and restorative space that seamlessly balances elevated aesthetics with enduring practicality.
 Interior Vision Design Studio
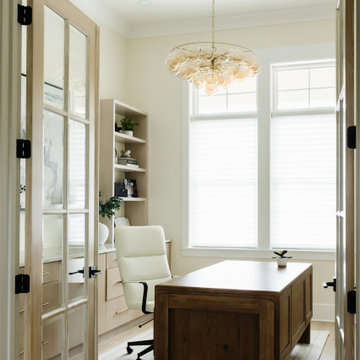
Designed to support productivity, creativity, and everyday functionality, this luxury organic modern home office offers a sophisticated retreat for work, study, and focused living. Thoughtfully designed with a calming neutral color palette, warm natural textures, custom storage solutions, and timeless furnishings, the space balances elevated aesthetics with practical performance. Durable, family-friendly materials and intentional design details create an inspiring environment that seamlessly integrates into this luxury multigenerational home while providing a refined and highly functional workspace designed to stand the test of time.

 Interior Vision Design Studio
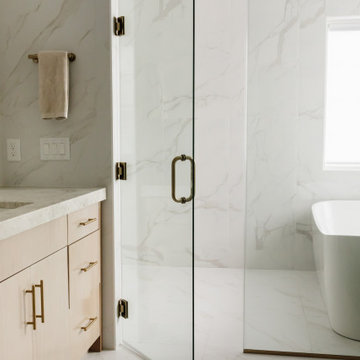
Designed as a private retreat within this luxury multigenerational home, the primary bathroom embodies the essence of organic modern design through its timeless material palette, spa-inspired atmosphere, and thoughtful functionality. Warm natural textures, sophisticated finishes, custom cabinetry, and layered lighting create a serene sanctuary that promotes relaxation and everyday luxury. Durable, high-performance materials and intentional design details ensure lasting beauty while supporting the needs of daily life. The result is a refined and restorative space that seamlessly balances elevated aesthetics with enduring practicality.
 New Explode Construction
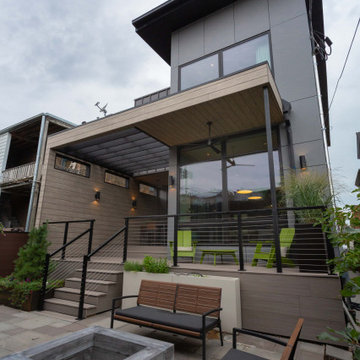
Contemporary Exterior with Cantilevered Roofline, Steel Accents, and Custom Landscape Design | Chicago Custom Home
This striking exterior sets the tone for a modern custom home built in the heart of Chicago. Featuring a dramatic cantilevered roofline, black steel railings, and expansive glass walls, the architectural profile is bold, dynamic, and unmistakably contemporary. Every line, edge, and elevation was intentionally designed to marry form and function—while creating undeniable curb appeal.
At the base, custom landscaping softens the strong geometry with organic texture. Clean hardscaping and integrated seating offer outdoor gathering zones that extend the livable footprint of the home. Neutral-toned siding and natural wood accents provide warmth to the structure's otherwise minimalist composition, allowing the home to stand out while blending into its urban surroundings.
This exterior is a celebration of precision, proportion, and performance. It reflects New Explode Construction's signature approach—designing homes that are both breathtaking and buildable. Modern doesn't have to feel cold, and this home proves it.
 Interior Vision Design Studio
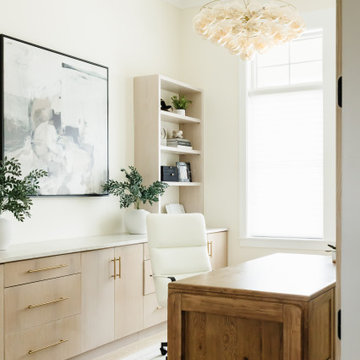
Designed to support productivity, creativity, and everyday functionality, this luxury organic modern home office offers a sophisticated retreat for work, study, and focused living. Thoughtfully designed with a calming neutral color palette, warm natural textures, custom storage solutions, and timeless furnishings, the space balances elevated aesthetics with practical performance. Durable, family-friendly materials and intentional design details create an inspiring environment that seamlessly integrates into this luxury multigenerational home while providing a refined and highly functional workspace designed to stand the test of time.
69