
Search results for "Constructors" in Home Design Ideas
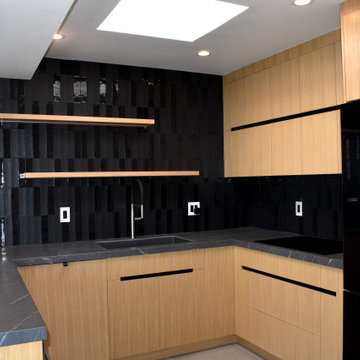
 Solidworks Remodeling
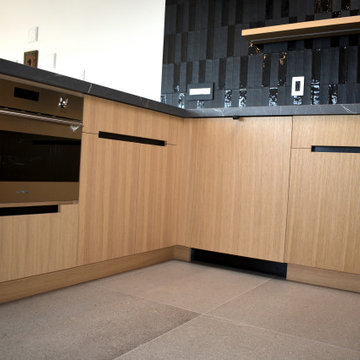
Example of a minimalist beige floor kitchen design in Los Angeles with a drop-in sink, flat-panel cabinets, light wood cabinets, black backsplash, porcelain backsplash, stainless steel appliances and black countertops
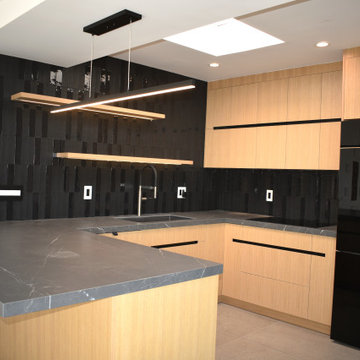 Solidworks Remodeling
Minimalist beige floor kitchen photo in Los Angeles with a drop-in sink, flat-panel cabinets, light wood cabinets, black backsplash, porcelain backsplash, stainless steel appliances and black countertops

Find the right local pro for your project
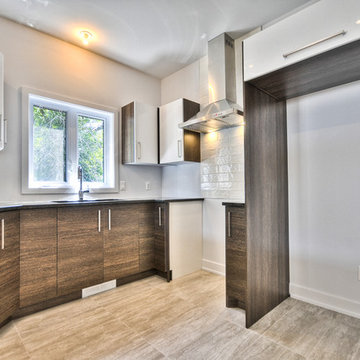
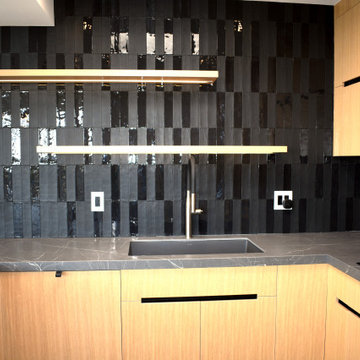 Solidworks Remodeling
Kitchen - modern beige floor kitchen idea in Los Angeles with a drop-in sink, flat-panel cabinets, light wood cabinets, black backsplash, porcelain backsplash, stainless steel appliances and black countertops
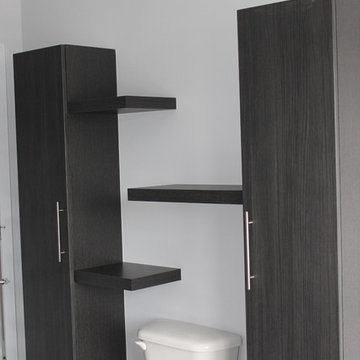
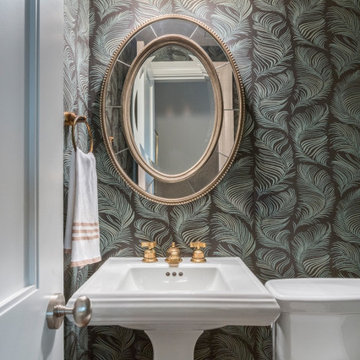

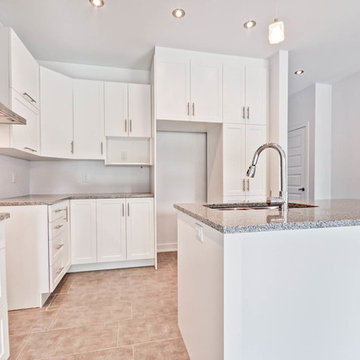
 Solidworks Remodeling
Kitchen - modern beige floor kitchen idea in Los Angeles with a drop-in sink, flat-panel cabinets, light wood cabinets, black backsplash, porcelain backsplash, stainless steel appliances and black countertops
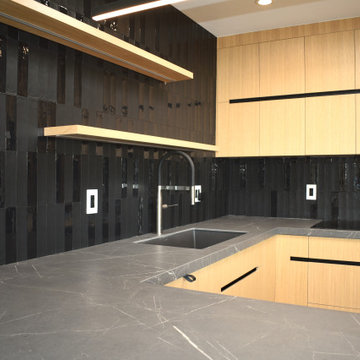 Solidworks Remodeling
Example of a minimalist beige floor kitchen design in Los Angeles with a drop-in sink, flat-panel cabinets, light wood cabinets, black backsplash, porcelain backsplash, stainless steel appliances and black countertops


 Domus Constructors, LLC.
“Compelling.” That’s how one of our judges characterized this stair, which manages to embody both reassuring solidity and airy weightlessness. Architect Mahdad Saniee specified beefy maple treads—each laminated from two boards, to resist twisting and cupping—and supported them at the wall with hidden steel hangers. “We wanted to make them look like they are floating,” he says, “so they sit away from the wall by about half an inch.” The stainless steel rods that seem to pierce the treads’ opposite ends are, in fact, joined by threaded couplings hidden within the thickness of the wood. The result is an assembly whose stiffness underfoot defies expectation, Saniee says. “It feels very solid, much more solid than average stairs.” With the rods working in tension from above and compression below, “it’s very hard for those pieces of wood to move.”
The interplay of wood and steel makes abstract reference to a Steinway concert grand, Saniee notes. “It’s taking elements of a piano and playing with them.” A gently curved soffit in the ceiling reinforces the visual rhyme. The jury admired the effect but was equally impressed with the technical acumen required to achieve it. “The rhythm established by the vertical rods sets up a rigorous discipline that works with the intricacies of stair dimensions,” observed one judge. “That’s really hard to do.”
 Lax Home Inc
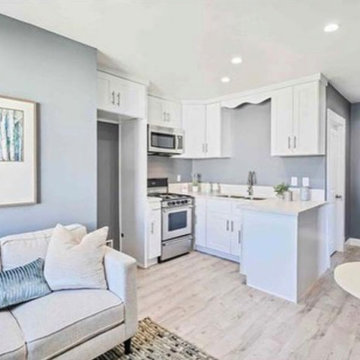
This is a 3D model floor plan of one of our 2 car ADU garage conversions, Ask Us how you can start earring rental income from your underutilized garage or backyard space ?
124