
Search results for "Constructors" in Home Design Ideas
 Lax Home Inc
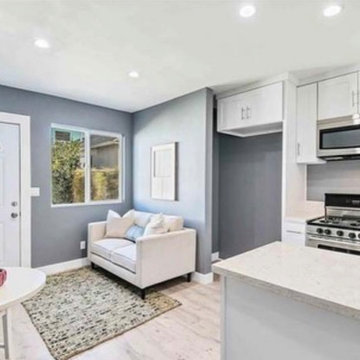
This is a 3D model floor plan of one of our 2 car ADU garage conversions, Ask Us how you can start earring rental income from your underutilized garage or backyard space ?

 Domus Constructors, LLC.
“Compelling.” That’s how one of our judges characterized this stair, which manages to embody both reassuring solidity and airy weightlessness. Architect Mahdad Saniee specified beefy maple treads—each laminated from two boards, to resist twisting and cupping—and supported them at the wall with hidden steel hangers. “We wanted to make them look like they are floating,” he says, “so they sit away from the wall by about half an inch.” The stainless steel rods that seem to pierce the treads’ opposite ends are, in fact, joined by threaded couplings hidden within the thickness of the wood. The result is an assembly whose stiffness underfoot defies expectation, Saniee says. “It feels very solid, much more solid than average stairs.” With the rods working in tension from above and compression below, “it’s very hard for those pieces of wood to move.”
The interplay of wood and steel makes abstract reference to a Steinway concert grand, Saniee notes. “It’s taking elements of a piano and playing with them.” A gently curved soffit in the ceiling reinforces the visual rhyme. The jury admired the effect but was equally impressed with the technical acumen required to achieve it. “The rhythm established by the vertical rods sets up a rigorous discipline that works with the intricacies of stair dimensions,” observed one judge. “That’s really hard to do.”
 Generation Builders Inc.
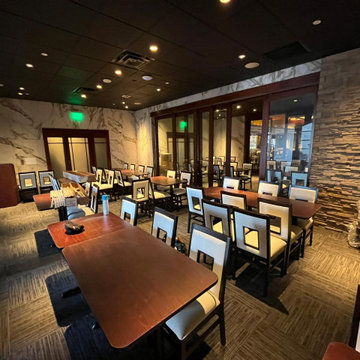
Top notch renovation, expertly executed by Generation Builders. for the company Galpao Gaucho Brazilian Steakhouse, Immersing yourself in a renovated environment that perfectly complemented the culinary harmony of the restaurant, providing an unforgettable space and gastronomic experience."
Find the right local pro for your project
 Generation Builders Inc.
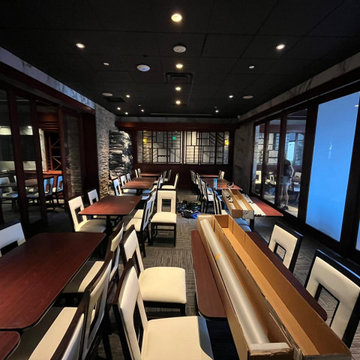
Top notch renovation, expertly executed by Generation Builders. for the company Galpao Gaucho Brazilian Steakhouse, Immersing yourself in a renovated environment that perfectly complemented the culinary harmony of the restaurant, providing an unforgettable space and gastronomic experience."

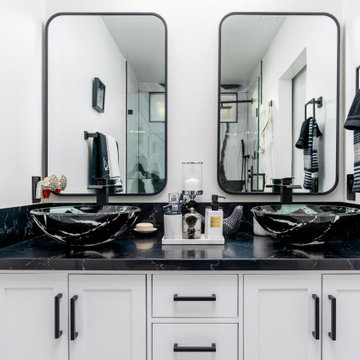
 Memar Inc.
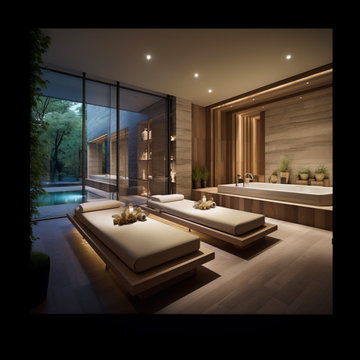
Every time you remodel, it’s like moving to a whole new place. We’ll help you every step of the way

 The Wiese Company
We wanted to keep the cabana bathroom bold and fun, since it is a secondary space in the house. A custom blue tile was ordered from Mexico and accented by scallop shaped tiles for a poolside look. The orange interior door is a nice pop of color and helps guests locate the bathroom easily :)
Photography: Dan Callahan
 Generation Builders Inc.
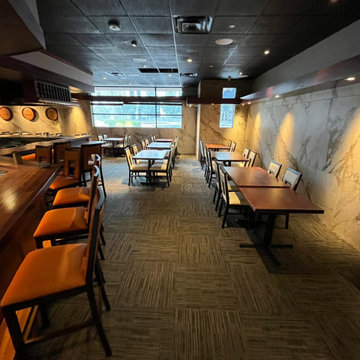
Top notch renovation, expertly executed by Generation Builders. for the company Galpao Gaucho Brazilian Steakhouse, Immersing yourself in a renovated environment that perfectly complemented the culinary harmony of the restaurant, providing an unforgettable space and gastronomic experience."
 Generation Builders Inc.
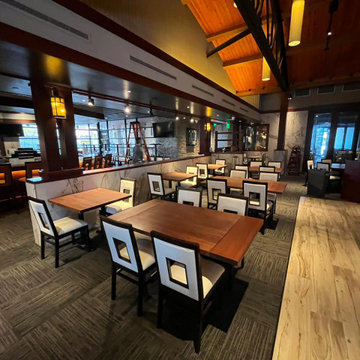
Top notch renovation, expertly executed by Generation Builders. for the company Galpao Gaucho Brazilian Steakhouse, Immersing yourself in a renovated environment that perfectly complemented the culinary harmony of the restaurant, providing an unforgettable space and gastronomic experience."

 Camino Real Builders
Sotomayor Photography
Inspiration for a large contemporary open concept porcelain tile living room remodel in Austin with brown walls and a media wall
Inspiration for a large contemporary open concept porcelain tile living room remodel in Austin with brown walls and a media wall


 Generation Builders Inc.
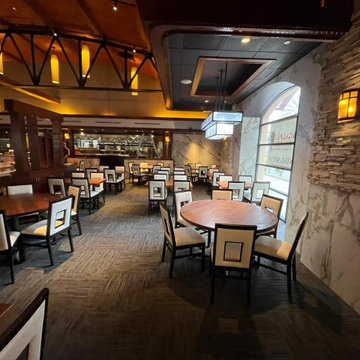
Top notch renovation, expertly executed by Generation Builders. for the company Galpao Gaucho Brazilian Steakhouse, Immersing yourself in a renovated environment that perfectly complemented the culinary harmony of the restaurant, providing an unforgettable space and gastronomic experience."
 Memar Inc.
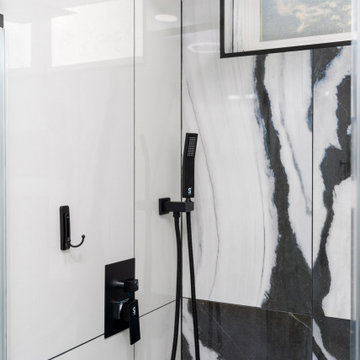
Every time you remodel, it’s like moving to a whole new place. We’ll help you every step of the way
 Hbellorin Architectural Design and Management
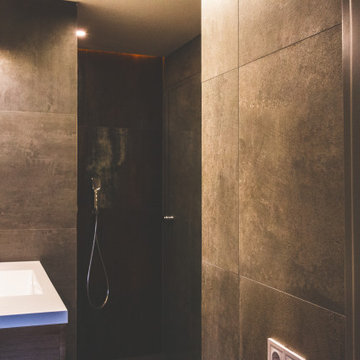
Metal project is a space created to satisfy the needs and taste of our client, who has a great fondness for metal music.
The main idea is to achieve the perfect balance between both, metal music passions and design. That is why we have decided to incorporate metal elements and textures such as copper, iron, concrete and oxidized elements, but we have also added wood coatings to bridle a touch of warmth.
This space was divided intelligently by cubes in the upper part, where we have the dressing room and the bedroom. While in the lower part we have positioned the living room, kitchen, bathroom and laundry room.


 Outdoor Makeover & Living Spaces
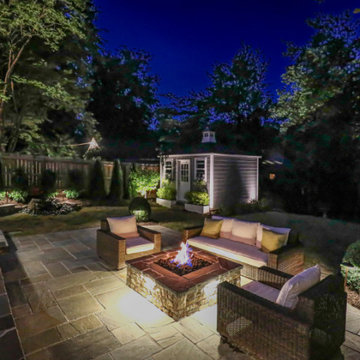
Transform your outdoor area with a custom patio. Our Atlanta patio Contractors ensure quality and style for your perfect outdoor space.
https://outdoormakeover.net/service/patios/

 Domus Constructors, LLC.
This project was a renovation of an 1824 antique farmhouse in Fairfield, CT. Additions that were constructed in the 1940's were removed, portions of the original structure including the roof and framing were selectively demolished in order to maintain the charm and beauty of the original home. Three additions were carefully designed to complement the remaining original structure and meet the space and function requirements of the homeowners.
The additions include a new lower level playroom an au-pair bedroom, and additional mechanical space. The first floor received a new kitchen, living room, great room and mud room as well as two powder rooms. The second floor is outfitted with a new bedroom, laundry room, master bedroom suite and balcony. The renovated space includes the dining room, study, butler's pantry, entry hall stair and two bedrooms. Finally, new electrical and energy efficient mechanical systems and windows and doors were installed throughout the home.
Starting with the main entry at the north side of the house, the home was totally renovated inside and out. The entire exterior of the home was restored. A new entrance portico was constructed while incorporating the original entry stoop. A custom hand built balustrade was installed on all of the balcony rail areas. Inside the dining room, the colonial feel with oversized fireplace was maintained, and the original wide-plank pine boards were reused to keep the warmth and charm of the original room intact.
The main entry ceiling was removed to create space open to the second floor. This space was adorned with a wonderful antique pendant fixture which now hangs from the second floor ceiling. Two arched stained glass doors were purchased from an architectural salvage shop and installed to separate the Entry from the Study.
 Hbellorin Architectural Design and Management
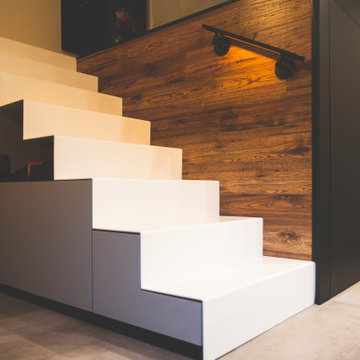
Metal project is a space created to satisfy the needs and taste of our client, who has a great fondness for metal music.
The main idea is to achieve the perfect balance between both, metal music passions and design. That is why we have decided to incorporate metal elements and textures such as copper, iron, concrete and oxidized elements, but we have also added wood coatings to bridle a touch of warmth.
This space was divided intelligently by cubes in the upper part, where we have the dressing room and the bedroom. While in the lower part we have positioned the living room, kitchen, bathroom and laundry room.
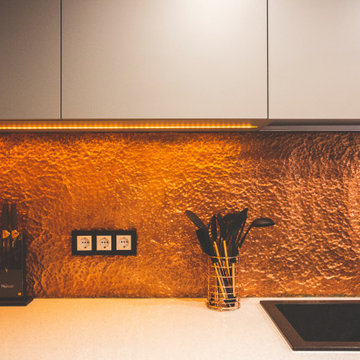 Hbellorin Architectural Design and Management
Metal project is a space created to satisfy the needs and taste of our client, who has a great fondness for metal music.
The main idea is to achieve the perfect balance between both, metal music passions and design. That is why we have decided to incorporate metal elements and textures such as copper, iron, concrete and oxidized elements, but we have also added wood coatings to bridle a touch of warmth.
This space was divided intelligently by cubes in the upper part, where we have the dressing room and the bedroom. While in the lower part we have positioned the living room, kitchen, bathroom and laundry room.
126