
Search results for "Constructors" in Home Design Ideas

 GBG Construction Inc
Full ADU Unit with Kitchenette – Sacramento
Live-in ready ADU with bedroom, bath, and modern kitchenette. A compact, powerful addition for today’s housing needs.
? (916) 247-3139


 Domus Constructors, LLC.
“Compelling.” That’s how one of our judges characterized this stair, which manages to embody both reassuring solidity and airy weightlessness. Architect Mahdad Saniee specified beefy maple treads—each laminated from two boards, to resist twisting and cupping—and supported them at the wall with hidden steel hangers. “We wanted to make them look like they are floating,” he says, “so they sit away from the wall by about half an inch.” The stainless steel rods that seem to pierce the treads’ opposite ends are, in fact, joined by threaded couplings hidden within the thickness of the wood. The result is an assembly whose stiffness underfoot defies expectation, Saniee says. “It feels very solid, much more solid than average stairs.” With the rods working in tension from above and compression below, “it’s very hard for those pieces of wood to move.”
The interplay of wood and steel makes abstract reference to a Steinway concert grand, Saniee notes. “It’s taking elements of a piano and playing with them.” A gently curved soffit in the ceiling reinforces the visual rhyme. The jury admired the effect but was equally impressed with the technical acumen required to achieve it. “The rhythm established by the vertical rods sets up a rigorous discipline that works with the intricacies of stair dimensions,” observed one judge. “That’s really hard to do.”
Find the right local pro for your project

 General Masonry Construction Inc.
This project was done for one General Constructor and owner at the same time in Deerfield, IL.
Completed in 2007


 User
Inspiration for a large dark wood floor enclosed kitchen remodel in Miami with a single-bowl sink, raised-panel cabinets, dark wood cabinets, marble countertops, yellow backsplash, cement tile backsplash, stainless steel appliances and an island

 IND Construction, LLC
The house area was without a source of strong sunlight that could bring light for the room , so we preferred to leave the eastern side of the room brighter by breaking the wall and putting windows.. Check out How much light shines in from outside.... :)

 Studio Z Architecture
Another view of the back of the house.
Contractor: MBK Constructors.
Photos by Steve Kuzma Photography
Example of a mid-sized classic gray two-story vinyl gable roof design in Detroit
Example of a mid-sized classic gray two-story vinyl gable roof design in Detroit
 Studio Z Architecture
This view shows the Ms. bedroom and the short hallway to the Ms. closet and bathroom.
Wall paint: Benjamin Moore 1592 Blue Springs.
Contractor: MBK Constructors.
Photos by Steve Kuzma Photography

 GBG Construction Inc
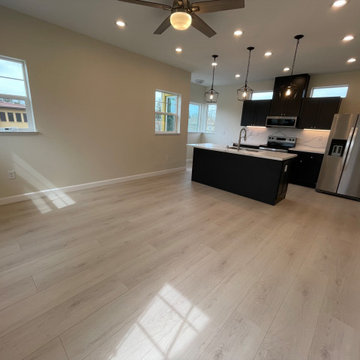
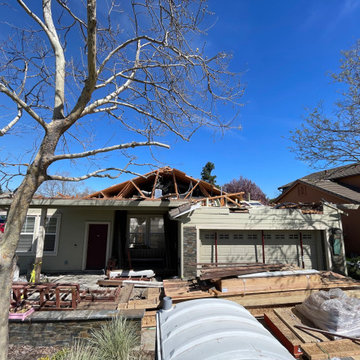
Whole Home Renovation – Sacramento, CA
From kitchen to flooring to lighting, this full-house transformation reflects craftsmanship and thoughtful design by GBG Construction Inc.
? (916) 247-3139

 alexandra3891
A custom concrete coffee table built with gray concrete and a steel base. Fabricated by Alternative Constructors for a client in Fort Lauderdale, Florida.
 GBG Construction Inc
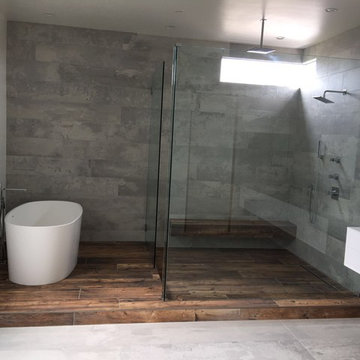
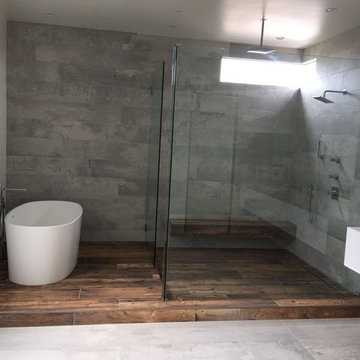
Spa-Inspired Bathroom Remodel – Midtown Sacramento
A peaceful retreat with soaking tub, dimmable lights, and wood-look tile. Designed and executed by GBG Construction Inc.
? (916) 247-3139

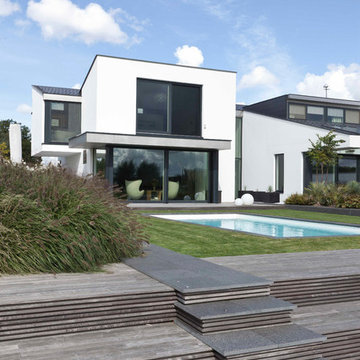
 Andrew van Egmond - Designing garden and landscape
Photography:
Henny van Belkom
Green constructor:
Seasons groep
Publicity:
* the “Terra Architecture” magazine
* LandscapeMe "magazine in the Middle East"
 Andrew van Egmond - Designing garden and landscape
Photography:
Henny van Belkom
Green constructor:
Seasons groep
Publicity:
* the “Terra Architecture” magazine
* LandscapeMe "magazine in the Middle East"

 Zelaya Properties LLC
We used: Custom cherry cabinetry in Arts & Crafts Shaker style by Kabinart in Boulder and Espresso stains. Liberty Hardware Venetian bronze 1-1/2" cabinet knobs. KitchenAid Architect II Series 22 CF counter-depth French door refrigerator. KitchenAid Architect Series II 27" convection single wall oven. KitchenAid 36" 6-burner dual fuel freestanding commercial-style range. KitchenAid Architect II Series 24" dishwasher. Sharp Insight Pro Series 24" built-in microwave drawer (Model #KB6524PS). Crystorama Solaris 12" wide pendant lights in English bronze. Granite countertops in Brown Fantasy. 3"x6" polished marble backsplash.
Paint colors:
Walls: Glidden Silver Cloud 30YY 63/024
Ceilings/Trims/Doors: Glidden Swan White GLC23
Robert B. Narod Photography

 Michael & Son Remodeling
What does luxury renovations mean to you? Well, let us tell you what it means to us at Michael and Son Remodeling. Thus, investing in luxury remodeling means creating a space that reflects your success.
 Domus Constructors, LLC.
“Compelling.” That’s how one of our judges characterized this stair, which manages to embody both reassuring solidity and airy weightlessness. Architect Mahdad Saniee specified beefy maple treads—each laminated from two boards, to resist twisting and cupping—and supported them at the wall with hidden steel hangers. “We wanted to make them look like they are floating,” he says, “so they sit away from the wall by about half an inch.” The stainless steel rods that seem to pierce the treads’ opposite ends are, in fact, joined by threaded couplings hidden within the thickness of the wood. The result is an assembly whose stiffness underfoot defies expectation, Saniee says. “It feels very solid, much more solid than average stairs.” With the rods working in tension from above and compression below, “it’s very hard for those pieces of wood to move.”
The interplay of wood and steel makes abstract reference to a Steinway concert grand, Saniee notes. “It’s taking elements of a piano and playing with them.” A gently curved soffit in the ceiling reinforces the visual rhyme. The jury admired the effect but was equally impressed with the technical acumen required to achieve it. “The rhythm established by the vertical rods sets up a rigorous discipline that works with the intricacies of stair dimensions,” observed one judge. “That’s really hard to do.”
 Domus Constructors, LLC.
“Compelling.” That’s how one of our judges characterized this stair, which manages to embody both reassuring solidity and airy weightlessness. Architect Mahdad Saniee specified beefy maple treads—each laminated from two boards, to resist twisting and cupping—and supported them at the wall with hidden steel hangers. “We wanted to make them look like they are floating,” he says, “so they sit away from the wall by about half an inch.” The stainless steel rods that seem to pierce the treads’ opposite ends are, in fact, joined by threaded couplings hidden within the thickness of the wood. The result is an assembly whose stiffness underfoot defies expectation, Saniee says. “It feels very solid, much more solid than average stairs.” With the rods working in tension from above and compression below, “it’s very hard for those pieces of wood to move.”
The interplay of wood and steel makes abstract reference to a Steinway concert grand, Saniee notes. “It’s taking elements of a piano and playing with them.” A gently curved soffit in the ceiling reinforces the visual rhyme. The jury admired the effect but was equally impressed with the technical acumen required to achieve it. “The rhythm established by the vertical rods sets up a rigorous discipline that works with the intricacies of stair dimensions,” observed one judge. “That’s really hard to do.”
131