
Search results for "Constructors" in Home Design Ideas



Find the right local pro for your project


 Studio Z Architecture
This is a view of the kitchen from the family room.
Wall paint: Benjamin Moore HC35 Powell Buff.
Contractor: MBK Constructors.
Photos by Steve Kuzma Photography

 JAUREGUI Architecture Interiors Construction
Piston Design
Tuscan backyard patio kitchen photo in Houston
Tuscan backyard patio kitchen photo in Houston

 Business_Name_Placeholder
Full Service Design & Remodeling Company In Seattle Eastside
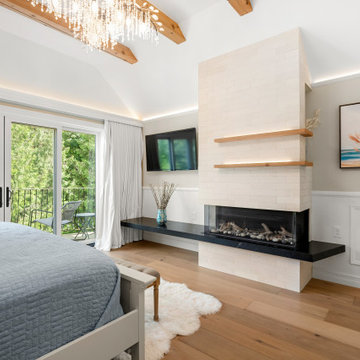
Example of a trendy laminate floor, brown floor and shiplap ceiling bedroom design in Seattle with beige walls, a standard fireplace and a brick fireplace
Example of a trendy laminate floor, brown floor and shiplap ceiling bedroom design in Seattle with beige walls, a standard fireplace and a brick fireplace

 Bluehaus Interiors
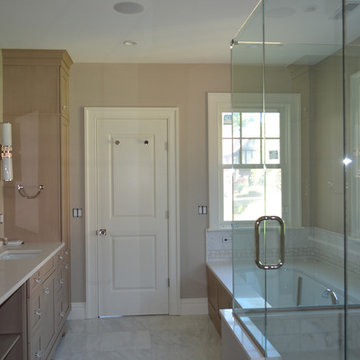
Drop-in bathtub - small contemporary l-shaped and kids' white tile limestone floor and beige floor drop-in bathtub idea in Los Angeles with a drop-in sink, flat-panel cabinets, white cabinets, quartzite countertops, white backsplash, stainless steel appliances, a peninsula, white countertops, a two-piece toilet, white walls and an undermount sink

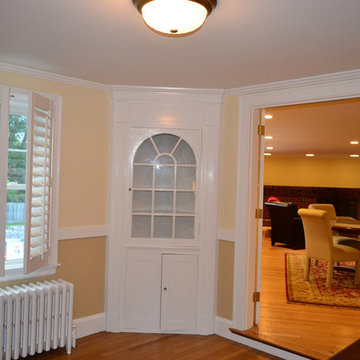
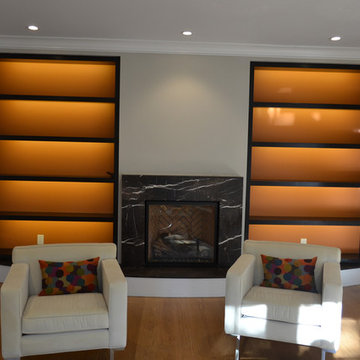
 Crest Builders, Inc.
Example of a farmhouse courtyard stone patio fountain design in Orange County with no cover

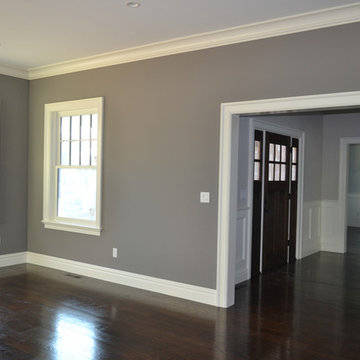

 Domus Constructors, LLC.
This project was a renovation of an 1824 antique farmhouse in Fairfield, CT. Additions that were constructed in the 1940's were removed, portions of the original structure including the roof and framing were selectively demolished in order to maintain the charm and beauty of the original home. Three additions were carefully designed to complement the remaining original structure and meet the space and function requirements of the homeowners.
The additions include a new lower level playroom an au-pair bedroom, and additional mechanical space. The first floor received a new kitchen, living room, great room and mud room as well as two powder rooms. The second floor is outfitted with a new bedroom, laundry room, master bedroom suite and balcony. The renovated space includes the dining room, study, butler's pantry, entry hall stair and two bedrooms. Finally, new electrical and energy efficient mechanical systems and windows and doors were installed throughout the home.
Starting with the main entry at the north side of the house, the home was totally renovated inside and out. The entire exterior of the home was restored. A new entrance portico was constructed while incorporating the original entry stoop. A custom hand built balustrade was installed on all of the balcony rail areas. Inside the dining room, the colonial feel with oversized fireplace was maintained, and the original wide-plank pine boards were reused to keep the warmth and charm of the original room intact.
The main entry ceiling was removed to create space open to the second floor. This space was adorned with a wonderful antique pendant fixture which now hangs from the second floor ceiling. Two arched stained glass doors were purchased from an architectural salvage shop and installed to separate the Entry from the Study.


133