
Search results for "Constructors" in Home Design Ideas

 Kitchen, bathroom & Room Additions pros'
Palo Alto complete house remodeling project by KB team
Inspiration for a large modern white split-level house exterior remodel in San Francisco
Inspiration for a large modern white split-level house exterior remodel in San Francisco
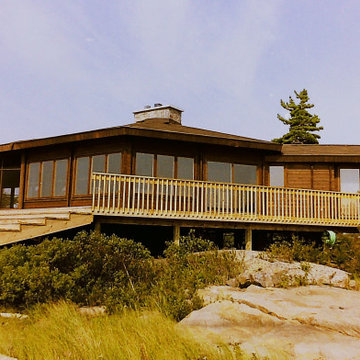
 Four Seasons Log Homes
The Chateauguay design. the unique projected core area and swept back bedroom wings allow a panoramic view from all the main areas.
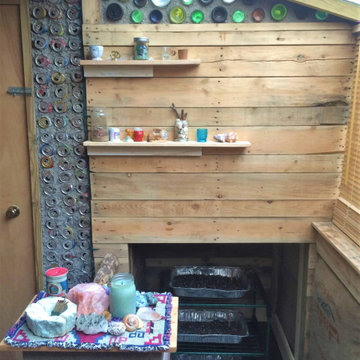
 Matthew Maltz
Exploring passive solar design and thermal temperature control, a small shack was built using wood pallets and
re-purposed materials obtained for free. The goal was to create a prototype to see what works and what doesn't, firsthand. The journey was rough and many valuable lessons were learned.
Find the right local pro for your project
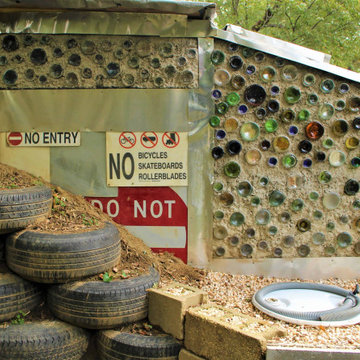 Matthew Maltz
Exploring passive solar design and thermal temperature control, a small shack was built using wood pallets and
re-purposed materials obtained for free. The goal was to create a prototype to see what works and what doesn't, firsthand. The journey was rough and many valuable lessons were learned.
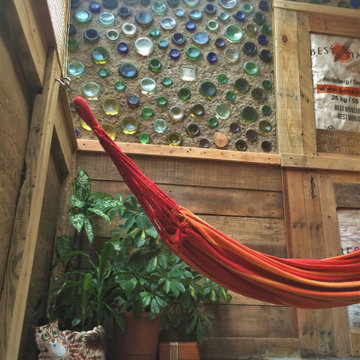 Matthew Maltz
Exploring passive solar design and thermal temperature control, a small shack was built using wood pallets and
re-purposed materials obtained for free. The goal was to create a prototype to see what works and what doesn't, firsthand. The journey was rough and many valuable lessons were learned.
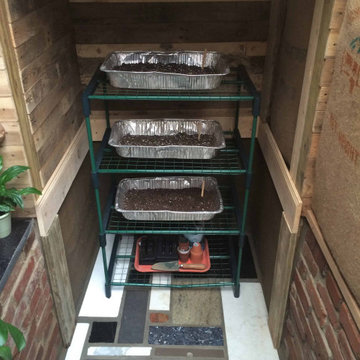 Matthew Maltz
Exploring passive solar design and thermal temperature control, a small shack was built using wood pallets and
re-purposed materials obtained for free. The goal was to create a prototype to see what works and what doesn't, firsthand. The journey was rough and many valuable lessons were learned.
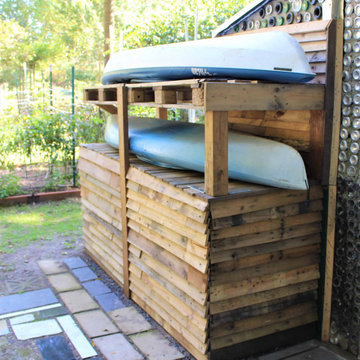 Matthew Maltz
Exploring passive solar design and thermal temperature control, a small shack was built using wood pallets and
re-purposed materials obtained for free. The goal was to create a prototype to see what works and what doesn't, firsthand. The journey was rough and many valuable lessons were learned.
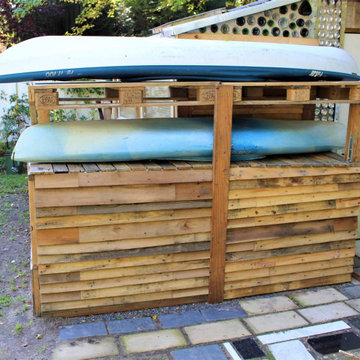 Matthew Maltz
Exploring passive solar design and thermal temperature control, a small shack was built using wood pallets and
re-purposed materials obtained for free. The goal was to create a prototype to see what works and what doesn't, firsthand. The journey was rough and many valuable lessons were learned.
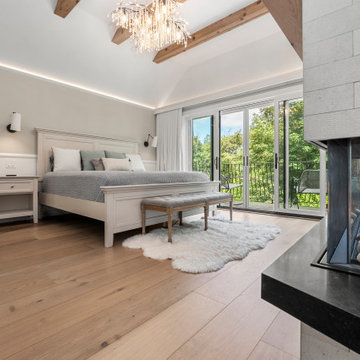
 Business_Name_Placeholder
Crafted with you in mind and built for your unique needs, our collaborative design process is devoid of egos, allowing you to explore your individual style and uncover the full potential of your space. Guided by a team of seasoned professionals, we work hand in hand with you from initial conception to final realization, ensuring that your home reflects your lifestyle and resonates with your essence. We create unique «timeless» interiors designed to inspire and fulfill you for decades.

 TOC design & construction inc.
LES IDÉES de ma MAISON – MAI-2016
Project by: TOC design & construction inc. Tania Scardellato
Pictures by: TVA Publications | Yves Lefebvre
Story By: Emmanuelle Mozayan-Verschaeve
Le canapé d'angle offre un gain de place, plusieurs assises et en plus, il se convertit en lit.
Info shopping
Canapé: The Brick. Accessoires déco: HomeSense et Toc Design.

 Relatio Arquitectos S.L.P. | www.relatio.es
PREMIO DE ARQUITECTURA ALUMINIER TECHNAL 2008
La problemática del crecimiento urbano evidencia una estrategia de respuesta en el proyecto. Una parcela alargada, comprimida, desorientada....genera una oxigenación en el volumen, alternancia de patios, jerarquía de espacios, maximización del uso....todo ello en poco más de 6,00m de fachada.
Estado: Obra finalizada / Cliente: Privado / Arq.Proyecto: Jesús Sempere Doncel - Francisco Candel Jiménez / Arq.Técnico: Juan Sánchez Sánchez / Ingeniería: Isonorca S.L. / Empresa Aluminio: Metalistería Almanseña S.L. / Constructor: Hermanos Juncos Moraga S.L. / Fotografía: Emilio Fernández www.cuve.info
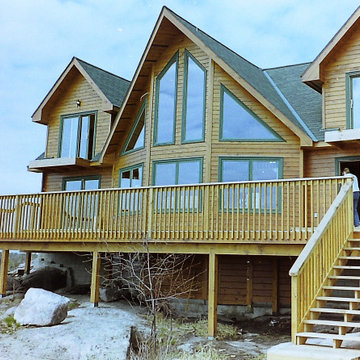 Four Seasons Log Homes
A two-floor Lakeview design has beautiful proportions, expansive glass, and cathedral ceiling to create the concept of a vacation home. An extended version is perfect for permanent living.
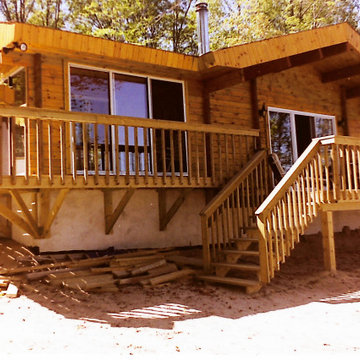 Four Seasons Log Homes
The Frontier design - even the most compact model has a comfortable feeling and friendly atmosphere. there are three variants of the Frontier project, each one differs by the number of bedrooms, size of the rooms, and open-space extension.
 Relatio Arquitectos S.L.P. | www.relatio.es
PREMIO DE ARQUITECTURA ALUMINIER TECHNAL 2008
La problemática del crecimiento urbano evidencia una estrategia de respuesta en el proyecto. Una parcela alargada, comprimida, desorientada....genera una oxigenación en el volumen, alternancia de patios, jerarquía de espacios, maximización del uso....todo ello en poco más de 6,00m de fachada.
Estado: Obra finalizada / Cliente: Privado / Arq.Proyecto: Jesús Sempere Doncel - Francisco Candel Jiménez / Arq.Técnico: Juan Sánchez Sánchez / Ingeniería: Isonorca S.L. / Empresa Aluminio: Metalistería Almanseña S.L. / Constructor: Hermanos Juncos Moraga S.L. / Fotografía: Emilio Fernández www.cuve.info
 Relatio Arquitectos S.L.P. | www.relatio.es
PREMIO DE ARQUITECTURA ALUMINIER TECHNAL 2008
La problemática del crecimiento urbano evidencia una estrategia de respuesta en el proyecto. Una parcela alargada, comprimida, desorientada....genera una oxigenación en el volumen, alternancia de patios, jerarquía de espacios, maximización del uso....todo ello en poco más de 6,00m de fachada.
Estado: Obra finalizada / Cliente: Privado / Arq.Proyecto: Jesús Sempere Doncel - Francisco Candel Jiménez / Arq.Técnico: Juan Sánchez Sánchez / Ingeniería: Isonorca S.L. / Empresa Aluminio: Metalistería Almanseña S.L. / Constructor: Hermanos Juncos Moraga S.L. / Fotografía: Emilio Fernández www.cuve.info

 TaylorPro Design and Remodeling, Inc.
"We have remodeled our kitchen previously with Taylor Pro, and we were so delighted we booked Kerry again to do our bathroom. Most major remodels are a few weeks of construction h***, and this was no exception, but Kerry kept the focus on the schedule and the results. The project was planned for 6 weeks and all work (except punch list) was completed in 7. The result is wonderful! We are delighted with the beauty and functionality of our bathrooms, and we receive complements from our friends. When I showed construction photos to friends at work, some who knew the business praised our constructor and his subs, saying the work was done right and he knows his stuff.
Description of work:
Major remodel of master bathroom. Changed floor plan, moving fixtures to other side. Removed 3 doors (!) from old bathroom and added one door, turning a shared mess into a high end master bath. Added a powder room."
~ Mary Ann H, Client
Photos by: Kerry W. Taylor


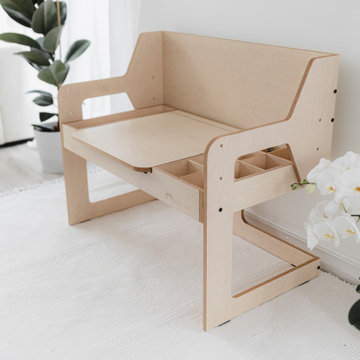
 Luula
Creative Luu-Table designed for for 2 to 10 years old kids and can be easily transformed into a table for learning or just playing.
"Help me to do it myself!" - these famous words by Mary Montessori. Paper roll on the left side of the table, blackboard and clear acrylic board, box for sand or small toys, water bowl holder, so that it does not tip over, when kids making art, niches for pencils or constructor parts will provide the opportunity for drawing, writing, counting, creating, working with different natural materials, with grandmother or dad, friends, or independently - immersing in an exciting, creative illusion and adventure world!
It’s an Experience.
Learn how parents are now using playtime to quickly enhance the little's creativity, self-confidence, motor skill development, balance control, and muscle growth.
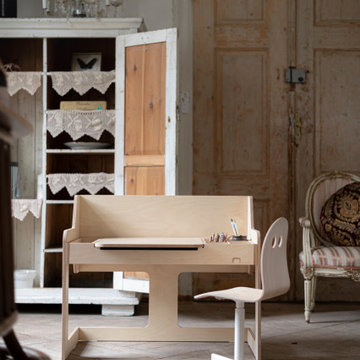 Luula
Creative Luu-Table designed for for 2 to 10 years old kids and can be easily transformed into a table for learning or just playing.
"Help me to do it myself!" - these famous words by Mary Montessori. Paper roll on the left side of the table, blackboard and clear acrylic board, box for sand or small toys, water bowl holder, so that it does not tip over, when kids making art, niches for pencils or constructor parts will provide the opportunity for drawing, writing, counting, creating, working with different natural materials, with grandmother or dad, friends, or independently - immersing in an exciting, creative illusion and adventure world!
It’s an Experience.
Learn how parents are now using playtime to quickly enhance the little's creativity, self-confidence, motor skill development, balance control, and muscle growth.
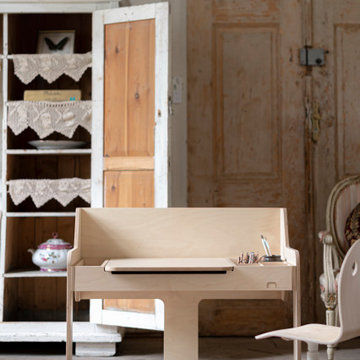 Luula
Creative Luu-Table designed for for 2 to 10 years old kids and can be easily transformed into a table for learning or just playing.
"Help me to do it myself!" - these famous words by Mary Montessori. Paper roll on the left side of the table, blackboard and clear acrylic board, box for sand or small toys, water bowl holder, so that it does not tip over, when kids making art, niches for pencils or constructor parts will provide the opportunity for drawing, writing, counting, creating, working with different natural materials, with grandmother or dad, friends, or independently - immersing in an exciting, creative illusion and adventure world!
156