
Search results for "Constructors" in Home Design Ideas

 Etienne Design
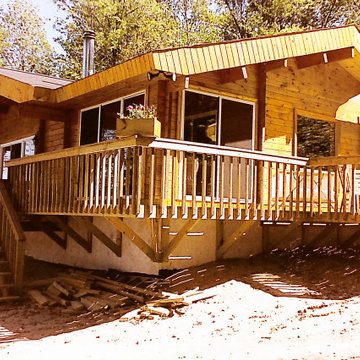
Custom Home: Etienne Design / Photographer: Carl Tessman / Location: Courtenay, BC
Inspiration for a rustic family room remodel in Vancouver
Inspiration for a rustic family room remodel in Vancouver

 LUSH REMODELING & DEVELOPMENT INC
In this project we renovated the rooftop of a residential apartment building. This common area was brought to live with railing and fence experts, costume made Alumawood patios, professional craft men, gas technician & electrician. We take great pride of this project that effected and enhanced the life-style of the Del Rio residents, allowing them to enjoy this beautiful functional space with a fire pit and a BBQ stand.
Find the right local pro for your project
 LUSH REMODELING & DEVELOPMENT INC
In this project we renovated the rooftop of a residential apartment building. This common area was brought to live with railing and fence experts, costume made Alumawood patios, professional craft men, gas technician & electrician. We take great pride of this project that effected and enhanced the life-style of the Del Rio residents, allowing them to enjoy this beautiful functional space with a fire pit and a BBQ stand.
 Etienne Design
Custom Home: Etienne Design / Photographer: Carl Tessman / Location: Courtenay, BC
Kitchen - contemporary kitchen idea in Vancouver
Kitchen - contemporary kitchen idea in Vancouver
 Etienne Design
Custom Home: Etienne Design / Photographer: Carl Tessman / Location: Courtenay, BC
Example of a trendy bedroom design in Vancouver
Example of a trendy bedroom design in Vancouver

 TOC design & construction inc.
LES IDÉES de ma MAISON – MAI-2016
Project by: TOC design & construction inc. Tania Scardellato
Pictures by: TVA Publications | Yves Lefebvre
Story By: Emmanuelle Mozayan-Verschaeve
Info shopping
Mobilier et rampe d’escalier: Tania Scardellato chez TOC Design & Construction Inc. Console: Structube.


 Studio Z Architecture
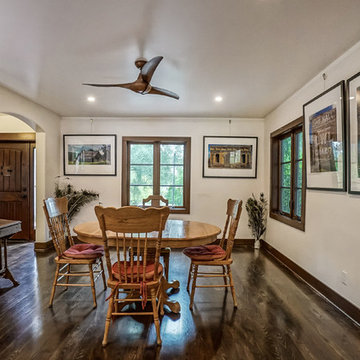
The living room remained the same size, but we added the built-in shelving along the far wall, and also reconfigured the circulation between the living room and the kitchen. Originally, you'd have to walk diagonally across the living room and go through the door opening in the opposite corner to get to the kitchen. The hallway on the left side of the photo is new, and that leads directly to the new kitchen and family room.
Wall paint: Benjamin Moore 1067 blonde wood.
Contractor: MBK Constructors.
Photos by Steve Kuzma Photography
 AABC Wine Cellars and Rooms Houston
Why Us?
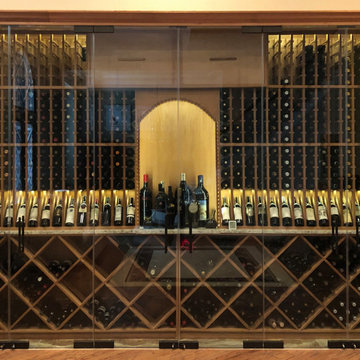
▪ 30 years building wine cellars
▪ We use only US made equipment
▪ We use solid wood for all our wine cellars
▪ We have commercial refrigeration experts to install your wine cellar
▪ We have commercial refrigeration experts to install your wine cellar
refrigeration system
▪ All equipment is made in the USA
Call us at 713.224.333
or visit our website:
http://www.aabcwinecellarsandrooms.com/
 Etienne Design
Custom Home Design by Etienne Design / Photographer: Carl Tessman / Location: Courtenay, BC
Mountain style dining room photo in Vancouver
Mountain style dining room photo in Vancouver
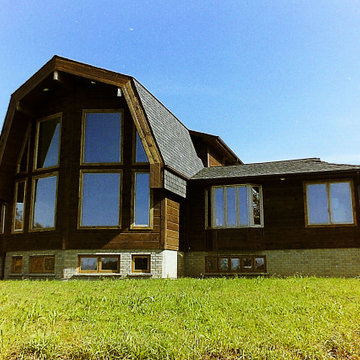
 Four Seasons Log Homes
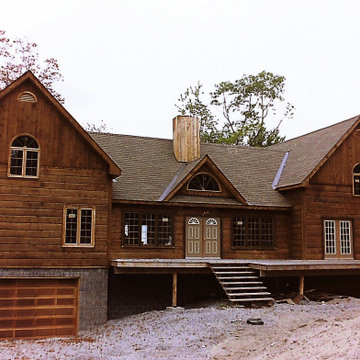
A log home full of light with a big terrace accommodates a big family.
Mid-sized elegant home design photo
Mid-sized elegant home design photo
 Four Seasons Log Homes
The Skyview is an extremely flexible design, which can be adapted to the needs of a small or large family.
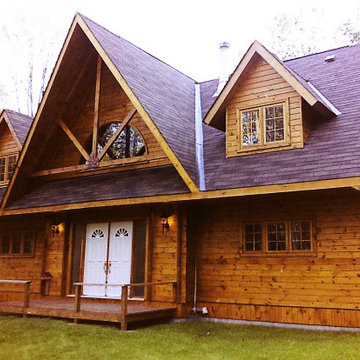 Four Seasons Log Homes
The Oakridge is a compact home with a spacious feeling, making it the perfect solution for many families.
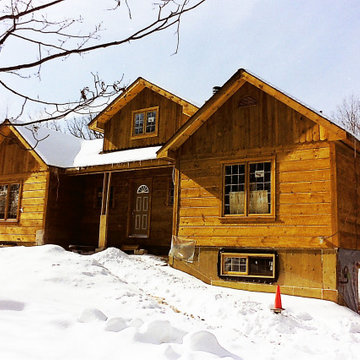 Four Seasons Log Homes
"The Hudson" is a remarkably flexible design that can be easily adapted to your lifestyle.
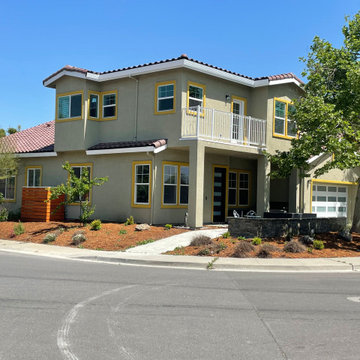
 GBG Construction Inc
Modern Kitchen Remodeling in Sacramento, CA – GBG Construction Inc.
Transform your kitchen with Sacramento’s trusted remodeling contractor. This modern kitchen renovation by GBG Construction Inc. features sleek custom cabinetry, quartz countertops, and energy-efficient lighting. Designed for both function and style, this space blends elegance with everyday practicality. Whether you're upgrading for resale or personal enjoyment, our team delivers expert craftsmanship from start to finish.
? Call us today at (916) 247-3139 or visit www.gbgconstructioninc.com for a free quote.

 ArchiCGI 3D Rendering
Fantastic bike model and winding starecase design make these Modern Interior 3dviews look godgeous. Usually considered like a space of no interest, this Hall Design is a real show-stopper. Professionally done lighting and high quality rendering.
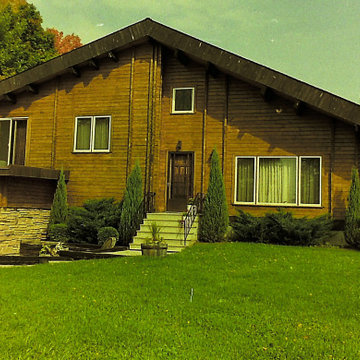 Four Seasons Log Homes
Convenient open-concept living in a more compact home is provided by the "Laurier' design. Laurier is available in three variants.
 Four Seasons Log Homes
A basic design for this home is the Skyview. Similar to it, are the projects Oceanview and Lakeview. They feature cathedral ceilings, large panoramic windows, and balconies.
155