
Search results for "Constructors" in Home Design Ideas
 Luula
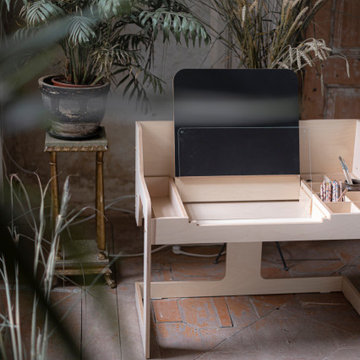
Creative Luu-Table designed for for 2 to 10 years old kids and can be easily transformed into a table for learning or just playing.
"Help me to do it myself!" - these famous words by Mary Montessori. Paper roll on the left side of the table, blackboard and clear acrylic board, box for sand or small toys, water bowl holder, so that it does not tip over, when kids making art, niches for pencils or constructor parts will provide the opportunity for drawing, writing, counting, creating, working with different natural materials, with grandmother or dad, friends, or independently - immersing in an exciting, creative illusion and adventure world!
It’s an Experience.
Learn how parents are now using playtime to quickly enhance the little's creativity, self-confidence, motor skill development, balance control, and muscle growth.

 ArchiCGI 3D Rendering
Fantastic bike model and winding starecase design make these Modern Interior 3dviews look godgeous. Usually considered like a space of no interest, this Hall Design is a real show-stopper. Professionally done lighting and high quality rendering.
 Luula
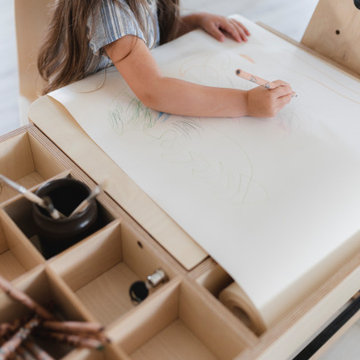
Creative Luu-Table designed for for 2 to 10 years old kids and can be easily transformed into a table for learning or just playing.
"Help me to do it myself!" - these famous words by Mary Montessori. Paper roll on the left side of the table, blackboard and clear acrylic board, box for sand or small toys, water bowl holder, so that it does not tip over, when kids making art, niches for pencils or constructor parts will provide the opportunity for drawing, writing, counting, creating, working with different natural materials, with grandmother or dad, friends, or independently - immersing in an exciting, creative illusion and adventure world!
It’s an Experience.
Learn how parents are now using playtime to quickly enhance the little's creativity, self-confidence, motor skill development, balance control, and muscle growth.
Find the right local pro for your project

 TOC design & construction inc.
LES IDÉES de ma MAISON – MAI-2016
Project by: TOC design & construction inc. Tania Scardellato
Pictures by: TVA Publications | Yves Lefebvre
Story By: Emmanuelle Mozayan-Verschaeve
Dans le salon, le plancher était neuf et on a aussi conservé le manteau de foyer en marbre rose à coupe papillon. La couleur des murs reprend les touches de gris de la pierre.
Info shopping
Fauteuils verts Gramery: Structube. Table Emerson et table basse Hamberg: Structube. Tapis et meuble télé: IKEA. Luminaire: Multi Luminaire.
 Four Seasons Log Homes
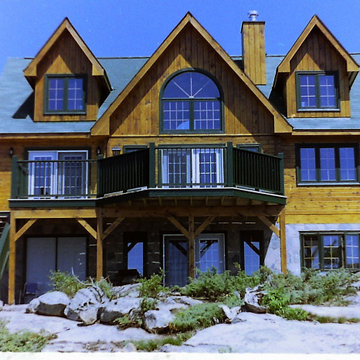
Charming dormers and an inviting balcony of the Homestead design welcome you to this delightful home.
 TOC design & construction inc.
LES IDÉES de ma MAISON – MAI-2016
Project by: TOC design & construction inc. Tania Scardellato
Pictures by: TVA Publications | Yves Lefebvre
Story By: Emmanuelle Mozayan-Verschaeve
Tania de TOC design a choisi un mobilier foncé qui convient aussi bien à un garçonnet qu’à un ado. «Avec cette base, on met la couleur qu’on veut. Le jeune garçon souhaitait du turquoise. On a donc fait un mur accent et choisi des accessoires de cette teinte.»
Info shopping
Mobilier, literie, rideaux, luminaire et accessoires: IKEA


 TaylorPro Design and Remodeling, Inc.
"We have remodeled our kitchen previously with Taylor Pro, and we were so delighted we booked Kerry again to do our bathroom. Most major remodels are a few weeks of construction h***, and this was no exception, but Kerry kept the focus on the schedule and the results. The project was planned for 6 weeks and all work (except punch list) was completed in 7. The result is wonderful! We are delighted with the beauty and functionality of our bathrooms, and we receive complements from our friends. When I showed construction photos to friends at work, some who knew the business praised our constructor and his subs, saying the work was done right and he knows his stuff.
Description of work:
Major remodel of master bathroom. Changed floor plan, moving fixtures to other side. Removed 3 doors (!) from old bathroom and added one door, turning a shared mess into a high end master bath. Added a powder room."
~ Mary Ann H, Client
Photos by: Kerry W. Taylor
 TOC design & construction inc.
LES IDÉES de ma MAISON – MAI-2016
Project by: TOC design & construction inc. Tania Scardellato
Pictures by: TVA Publications | Yves Lefebvre
Story By: Emmanuelle Mozayan-Verschaeve
La nouvelle planification est vraiment bien pensée: la cuisine sert uniquement à la préparation des repas et au stockage des aliments et communique d’un côté sur la salle à manger et de l’autre sur la nouvelle pièce où les enfants font leurs devoirs.
 Luula
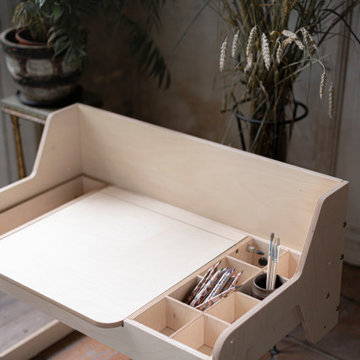
Creative Luu-Table designed for for 2 to 10 years old kids and can be easily transformed into a table for learning or just playing.
"Help me to do it myself!" - these famous words by Mary Montessori. Paper roll on the left side of the table, blackboard and clear acrylic board, box for sand or small toys, water bowl holder, so that it does not tip over, when kids making art, niches for pencils or constructor parts will provide the opportunity for drawing, writing, counting, creating, working with different natural materials, with grandmother or dad, friends, or independently - immersing in an exciting, creative illusion and adventure world!


 TOC design & construction inc.
LES IDÉES de ma MAISON – MAI-2016
Project by: TOC design & construction inc. Tania Scardellato
Pictures by: TVA Publications | Yves Lefebvre
Story By: Emmanuelle Mozayan-Verschaeve
Cette chambre est minuscule, mais possède pourtant tout ce qu’il faut pour la fillette de la maison.
On a utilisé l’ancien garde-robe pour lui organiser un coin bureau et deux armoires encadrant une commode sur un pan de mur. Quand elle sera devenue une jeune fille, elle pourra facilement mettre une troisième armoire à la place du meuble à tiroirs.
Info shopping
Mobilier, literie, rideaux, luminaire et accessoires: IKEA

 PlayaBuilder
Designed by Ann Motokane
Project Design by OZ
Built by: PlayaBuilder
This 5 Bedroom/6.5 Bath, home enjoys some of the most spectacular views in the Riviera Maya. guests of Casa Playa Fina are spoilt for privacy in their own piece of paradise yet only 20 minutes away from Playa del Carmen & Tulum while the Marina of Puerto Aventuras is a short 5 minute drive.
The home’s spacious floor plan is spread over 4 levels serviced by elevator with a fully equipped open plan chef’s kitchen, living & dining area, 3 King Rooms with En suite Bathrooms & Ocean Views, “Kids” Room with Double & Bunk Beds, TV Room, Rooftop Bar & Lounge Area with Jacuzzi, and Master King Bedroom Enjoying Spectacular 180° Ocean Views.
Also featuring a pool, and outdoor bar/kitchen area, this property is set inches away from certainly one of the Riviera Maya’s Top Two Beaches, Xpu-Ha.

 Grand Entrances
Inspiration for a mid-sized rustic travertine floor and beige floor front door remodel in San Diego with white walls and a dark wood front door
 PlayaBuilder
Designed by Ann Motokane
Project Design by OZ
Built by: PlayaBuilder
This 5 Bedroom/6.5 Bath, home enjoys some of the most spectacular views in the Riviera Maya. guests of Casa Playa Fina are spoilt for privacy in their own piece of paradise yet only 20 minutes away from Playa del Carmen & Tulum while the Marina of Puerto Aventuras is a short 5 minute drive.
The home’s spacious floor plan is spread over 4 levels serviced by elevator with a fully equipped open plan chef’s kitchen, living & dining area, 3 King Rooms with En suite Bathrooms & Ocean Views, “Kids” Room with Double & Bunk Beds, TV Room, Rooftop Bar & Lounge Area with Jacuzzi, and Master King Bedroom Enjoying Spectacular 180° Ocean Views.
Also featuring a pool, and outdoor bar/kitchen area, this property is set inches away from certainly one of the Riviera Maya’s Top Two Beaches, Xpu-Ha.
 PlayaBuilder
Designed by Ann Motokane
Project Design by OZ
Built by: PlayaBuilder
This 5 Bedroom/6.5 Bath, home enjoys some of the most spectacular views in the Riviera Maya. guests of Casa Playa Fina are spoilt for privacy in their own piece of paradise yet only 20 minutes away from Playa del Carmen & Tulum while the Marina of Puerto Aventuras is a short 5 minute drive.
The home’s spacious floor plan is spread over 4 levels serviced by elevator with a fully equipped open plan chef’s kitchen, living & dining area, 3 King Rooms with En suite Bathrooms & Ocean Views, “Kids” Room with Double & Bunk Beds, TV Room, Rooftop Bar & Lounge Area with Jacuzzi, and Master King Bedroom Enjoying Spectacular 180° Ocean Views.
Also featuring a pool, and outdoor bar/kitchen area, this property is set inches away from certainly one of the Riviera Maya’s Top Two Beaches, Xpu-Ha.
 PlayaBuilder
Designed by Ann Motokane
Project Design by OZ
Built by: PlayaBuilder
This 5 Bedroom/6.5 Bath, home enjoys some of the most spectacular views in the Riviera Maya. guests of Casa Playa Fina are spoilt for privacy in their own piece of paradise yet only 20 minutes away from Playa del Carmen & Tulum while the Marina of Puerto Aventuras is a short 5 minute drive.
The home’s spacious floor plan is spread over 4 levels serviced by elevator with a fully equipped open plan chef’s kitchen, living & dining area, 3 King Rooms with En suite Bathrooms & Ocean Views, “Kids” Room with Double & Bunk Beds, TV Room, Rooftop Bar & Lounge Area with Jacuzzi, and Master King Bedroom Enjoying Spectacular 180° Ocean Views.
Also featuring a pool, and outdoor bar/kitchen area, this property is set inches away from certainly one of the Riviera Maya’s Top Two Beaches, Xpu-Ha.
 PlayaBuilder
Designed by Ann Motokane
Project Design by OZ
Built by: PlayaBuilder
This 5 Bedroom/6.5 Bath, home enjoys some of the most spectacular views in the Riviera Maya. guests of Casa Playa Fina are spoilt for privacy in their own piece of paradise yet only 20 minutes away from Playa del Carmen & Tulum while the Marina of Puerto Aventuras is a short 5 minute drive.
The home’s spacious floor plan is spread over 4 levels serviced by elevator with a fully equipped open plan chef’s kitchen, living & dining area, 3 King Rooms with En suite Bathrooms & Ocean Views, “Kids” Room with Double & Bunk Beds, TV Room, Rooftop Bar & Lounge Area with Jacuzzi, and Master King Bedroom Enjoying Spectacular 180° Ocean Views.
Also featuring a pool, and outdoor bar/kitchen area, this property is set inches away from certainly one of the Riviera Maya’s Top Two Beaches, Xpu-Ha.
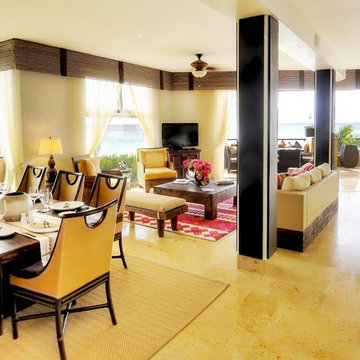 PlayaBuilder
Designed by Ann Motokane
Project Design by OZ
Built by: PlayaBuilder
This 5 Bedroom/6.5 Bath, home enjoys some of the most spectacular views in the Riviera Maya. guests of Casa Playa Fina are spoilt for privacy in their own piece of paradise yet only 20 minutes away from Playa del Carmen & Tulum while the Marina of Puerto Aventuras is a short 5 minute drive.
The home’s spacious floor plan is spread over 4 levels serviced by elevator with a fully equipped open plan chef’s kitchen, living & dining area, 3 King Rooms with En suite Bathrooms & Ocean Views, “Kids” Room with Double & Bunk Beds, TV Room, Rooftop Bar & Lounge Area with Jacuzzi, and Master King Bedroom Enjoying Spectacular 180° Ocean Views.
Also featuring a pool, and outdoor bar/kitchen area, this property is set inches away from certainly one of the Riviera Maya’s Top Two Beaches, Xpu-Ha.
 PlayaBuilder
Designed by Ann Motokane
Project Design by OZ
Built by: PlayaBuilder
This 5 Bedroom/6.5 Bath, home enjoys some of the most spectacular views in the Riviera Maya. guests of Casa Playa Fina are spoilt for privacy in their own piece of paradise yet only 20 minutes away from Playa del Carmen & Tulum while the Marina of Puerto Aventuras is a short 5 minute drive.
The home’s spacious floor plan is spread over 4 levels serviced by elevator with a fully equipped open plan chef’s kitchen, living & dining area, 3 King Rooms with En suite Bathrooms & Ocean Views, “Kids” Room with Double & Bunk Beds, TV Room, Rooftop Bar & Lounge Area with Jacuzzi, and Master King Bedroom Enjoying Spectacular 180° Ocean Views.
Also featuring a pool, and outdoor bar/kitchen area, this property is set inches away from certainly one of the Riviera Maya’s Top Two Beaches, Xpu-Ha.
157