
Search results for "Construed" in Home Design Ideas



 Kentucky Tile Closeouts
This is the side party room for Winchell's. They chose the darker American Estates for their remodel. Wood tile has come a long way in its realistic features and likeness to real wood. Our selection of wood tile is always changing, but check with us and see what's arriving soon.

Find the right local pro for your project

 a Blade of Grass
Photo of a mid-sized traditional full sun backyard stone landscaping in Boston with a fire pit.


 Avente Tile
A full pattern repeat was the best choice because the entry was small and had an irregular room shape. Photo courtesy of Avente Tile Customer.
Example of a classic entryway design in Los Angeles
Example of a classic entryway design in Los Angeles



 Gray Artus Painter and Photographer
TITLE: BRILLIANT RAIN from 2011
Surreal Eye Catching and Contemporary Tree Art
Made to Order Signed Original Landscape Nature Photography Composite on Gallery Wrapped Stretched Canvas
www.grayartus.com

 User
UserThis is just a simple glaze over the white cast concrete. Custom tinted to match the existing floor tile.

 Garden Metalwork
Unusual design that will last forever.
Example of a large minimalist exterior home design in New York
Example of a large minimalist exterior home design in New York

 TopArt
Sophisticate art work by John Seba. Ready to hang. The colors range from blue to brown. Inspired colors. Available in 3 different materials: Art Print, Premium Glicee Print and Streatched Canvas. The Art Print has a satin finish. For the Premium Glicee Print we use 275 gram of satin paper. Streatched Canvas has printed on poly-cotton. This is the perfect piece for sea lover. Multiply size available: Art Print (20"x10, 32"x16, 48"x24", 56"x28"); Premium Glicee Print (20"x10", 32"x16",48"x24", 56"x28"); Streatched Canvas (36"x16", 36"x18", 40"x20", 48"x24"). Contemporary home decoration, modern shape. Maximum protection against moisture, soiling, and staining.


 Spectrum Design Group
Example of a mid-sized minimalist 3/4 stone slab dark wood floor doorless shower design in Chicago with flat-panel cabinets, dark wood cabinets, a one-piece toilet, beige walls, a drop-in sink and solid surface countertops

 Bespoke Decor
Cabinet detail. JD Urban Photography
Eat-in kitchen - large eclectic l-shaped medium tone wood floor eat-in kitchen idea in Boston with a double-bowl sink, beaded inset cabinets, red cabinets, laminate countertops, gray backsplash, white appliances and an island
Eat-in kitchen - large eclectic l-shaped medium tone wood floor eat-in kitchen idea in Boston with a double-bowl sink, beaded inset cabinets, red cabinets, laminate countertops, gray backsplash, white appliances and an island

 Jan Weiss Studio
Copyright 2014 Jan Weiss
Home design - mid-sized modern home design idea in San Francisco
Home design - mid-sized modern home design idea in San Francisco

 Ann Wallace for Prairie Textiles
Sketch for a custom designed portieres with a dahlia applique motif.
Ann Wallace
Home design - craftsman home design idea in Los Angeles
Home design - craftsman home design idea in Los Angeles
 Morgan-Keefe Builders, Inc.
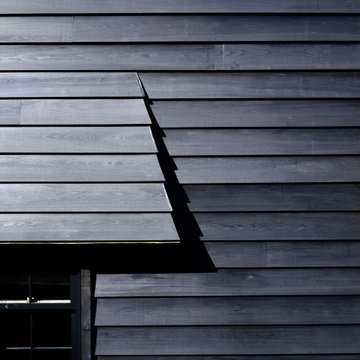
This masterpiece is a juxtaposition of geometry and natural materials. The exterior is clad in a semi-transparent black-stained cedar siding. The stain is dark, but still allows the woodgrain to shine through. Three chimneys straddle the peak of the cedar shake roof, their shapes along the roofline forming diamonds and triangles. A chunky-legged pergola welcomes visitors under its repeating arms. Guests enter the home beneath curved oak bandings lining a Richardsonian archway.


 Shannon Adamson Interior Design
This ski-in, ski-out condo features a strong Arts and Crafts influence. The interiors feature reclaimed oak floors, mortise-and-tenon carpentry, stone, and custom period details.
 Westcoast Outbuildings Inc.
Geoff Baker | Westcoast Outbuildings Inc.
Example of a minimalist home design design in Vancouver
Example of a minimalist home design design in Vancouver
32