
Search results for "Construed" in Home Design Ideas





Find the right local pro for your project

 GranDesign Studio
Diana Stere (GranDesign Studio)
Example of a minimalist gray two-story mixed siding flat roof design
Example of a minimalist gray two-story mixed siding flat roof design

 Mark Grgurovic Hardwood Floors
Installed 6 inch quartersawn white oak flooring. Water treated and stianed jacobean with Bona Woodline Satin Finish
Trendy home design photo in Boston
Trendy home design photo in Boston

 Carlos Avila ConE
Jardin Real seis-cinco-nueve by Con E (2014)
Modern House
Fotografía: CA3
Inspiration for a modern bathroom remodel in Mexico City
Inspiration for a modern bathroom remodel in Mexico City

 GRAVITATE interiors + design
Driftwood inspiration for island accent
Beach style kitchen photo in New York
Beach style kitchen photo in New York





 Buffalo Lumber Company Inc.
1x4 CUSTOM SIZE (Custom Milled Shadow Gap 1/4 inch Reveal) CEDAR-IRC SIDING, D&BTR (BL Grade Equivalent NEAR CLEAR), KD, Stained S1S, Smooth Use. Cabot's 3000 Transparent Oil Based Stain


 Liat Post
Hagar Duppelt
Inspiration for a mid-sized scandinavian childrens' room remodel in Tel Aviv with pink walls
Inspiration for a mid-sized scandinavian childrens' room remodel in Tel Aviv with pink walls




 nC2 architecture llc
A new, ground-up attached house facing Cooper Park in Williamsburg Brooklyn. The site is in a row of small 1950s two-story, split-level brick townhouses, some of which have been modified and enlarged over the years and one of which was replaced by this building.
The exterior is intentionally subdued, reminiscent of the brick warehouse architecture that occupies much of the neighborhood. In contrast, the interior is bright, dynamic and highly-innovative. In a nod to the original house, nC2 opted to explore the idea of a new, urban version of the split-level home.
The house is organized around a stair oriented laterally at its center, which becomes a focal point for the free-flowing spaces that surround it. All of the main spaces of the house - entry hall, kitchen/dining area, living room, mezzanine and a tv room on the top floor - are open to each other and to the main stair. The split-level configuration serves to differentiate these spaces while maintaining the open quality of the house.
A four-story high mural by the artist Jerry Inscoe occupies one entire side of the building and creates a dialog with the architecture. Like the building itself, it can only be truly appreciated by moving through the spaces.
 Keep Austin Landscaped
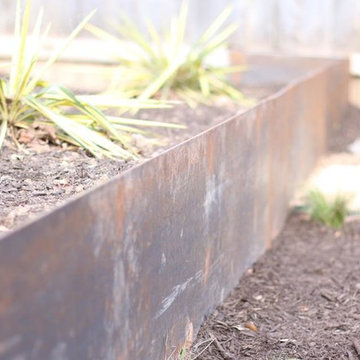
We took our clients backyard, part of a space they rent on Airbnb in Austin, and created something worthy of gathering in. They had drainage issues that were corrected through a french drain.
Additionally they wanted a space that needed very little to no maintenance since it is a rental space. We xeriscaped adding cast iron plant, muhly, and yucca all of which do really well in Austin.
The center of the yard is occupied by a court for playing washers, great for small groups visiting Austin and in between activities.
Outdoor lighting offers great ambiance and the opportunity to enjoy the space day and night.


 Urban & Upscale - Staging & Design Company
Faux Stone Wall
Large eclectic one-story stucco exterior home photo in Los Angeles
Large eclectic one-story stucco exterior home photo in Los Angeles

 Irwin Construction, LLC
Large transitional master beige tile and ceramic tile porcelain tile and multicolored floor freestanding bathtub photo in Dallas with shaker cabinets, blue cabinets, gray walls, an undermount sink, marble countertops and white countertops

 Jodi G. Designs
Example of a small beach style 3/4 single-sink, shiplap ceiling and shiplap wall alcove shower design in Santa Barbara with white cabinets, blue walls and marble countertops
33