
Search results for "Construed" in Home Design Ideas



Find the right local pro for your project
 GranDesign Studio
Diana Stere (GranDesign Studio)
Example of a minimalist gray two-story mixed siding flat roof design
Example of a minimalist gray two-story mixed siding flat roof design

 Talmadge Construction, Inc.
The kitchen island includes details like this one along the base of the island. The blue cabinetry features a distressed finish that adds character and charm to this kitchen.




 TimberTown
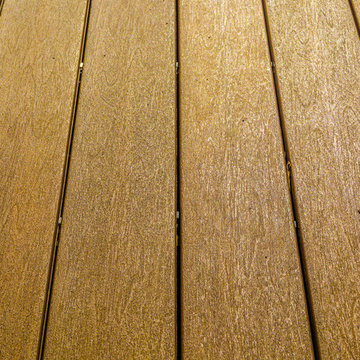
Fiberon Composite Deck with Fortress Railing panels. Built by Atlanta Design & Build.
Example of a large classic backyard home design design in Atlanta with no cover
Example of a large classic backyard home design design in Atlanta with no cover




 GHO Homes
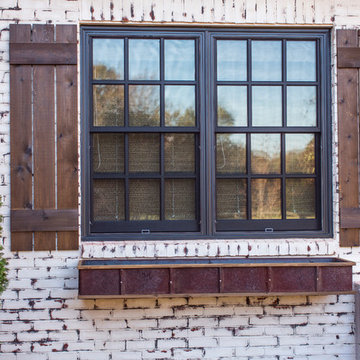
Inspiration for a guest ceramic tile bedroom remodel in Miami with multicolored walls and no fireplace

 Sydney Wallpapering / Crème De La Crème Décor
 very cool Ex Libris wallpaper from Cole & Sons installed by Sydney Wallpapering
Bedroom - traditional bedroom idea in Sydney
Bedroom - traditional bedroom idea in Sydney
 Urban & Upscale - Staging & Design Company
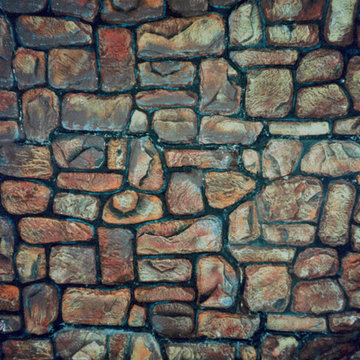
Faux Stone Wall
Large eclectic one-story stucco exterior home photo in Los Angeles
Large eclectic one-story stucco exterior home photo in Los Angeles

 Ollin Stone
The appeal of one of the most striking marbles evokes the chromatic depth of the desert night sky, elevated to a surface of exquisite design. Available in size 1200×3000 mm and Laminam 5 + and Laminam 5 thicknesses, this slab offers 3 pattern designs, created with the cutting-edge technology of the Laminam technique, which elevates the value of marble, one of the most widely used naturally available materials for sophisticated architectural designs.


 MSI
MSIMeridian Gray Quartz slabs feature a low variation mid-tone gray with subtle flecks that add interest and depth. Durable and beautiful, use these slabs to create gray quartz countertops, waterfall islands, accent walls, floors, and other architectural elements inside commercial and residential properties. Coordinates with a wide array of other fine quartz, natural stone, porcelain, and mosaics from MSI.


 nC2 architecture llc
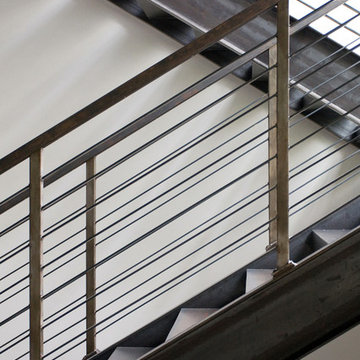
A new, ground-up attached house facing Cooper Park in Williamsburg Brooklyn. The site is in a row of small 1950s two-story, split-level brick townhouses, some of which have been modified and enlarged over the years and one of which was replaced by this building.
The exterior is intentionally subdued, reminiscent of the brick warehouse architecture that occupies much of the neighborhood. In contrast, the interior is bright, dynamic and highly-innovative. In a nod to the original house, nC2 opted to explore the idea of a new, urban version of the split-level home.
The house is organized around a stair oriented laterally at its center, which becomes a focal point for the free-flowing spaces that surround it. All of the main spaces of the house - entry hall, kitchen/dining area, living room, mezzanine and a tv room on the top floor - are open to each other and to the main stair. The split-level configuration serves to differentiate these spaces while maintaining the open quality of the house.
A four-story high mural by the artist Jerry Inscoe occupies one entire side of the building and creates a dialog with the architecture. Like the building itself, it can only be truly appreciated by moving through the spaces.

 VelArt Designer Kitchens & Baths
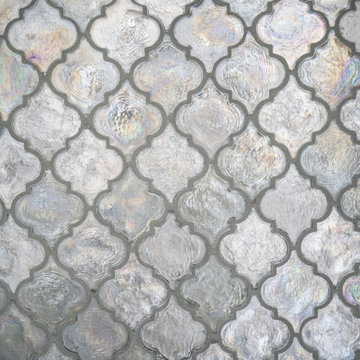
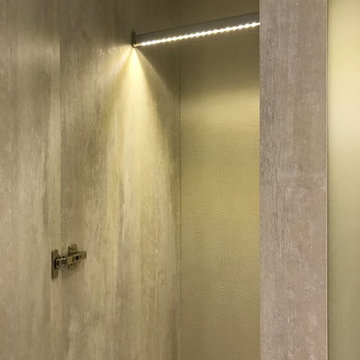
Inspiration for a huge contemporary gender-neutral walk-in closet remodel in Miami with flat-panel cabinets and gray cabinets
34