
Search results for "Consulting" in Home Design Ideas
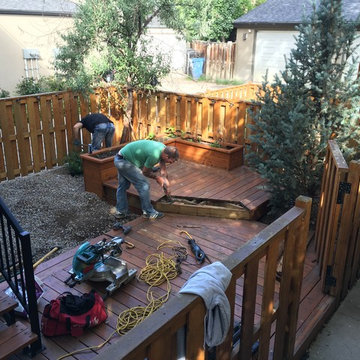
 Upper Deck Construction & Consulting Inc.
Backyard remodel. Outdoor custom seating with pergola, water feature & landscape lighting
Inspiration for a contemporary home design remodel in Calgary
Inspiration for a contemporary home design remodel in Calgary


Find the right local pro for your project


 Lyons Johnston Associates
Peak Photography

Laundry room - small transitional single-wall porcelain tile laundry room idea with flat-panel cabinets, white cabinets, marble countertops, gray walls and a stacked washer/dryer
Laundry room - small transitional single-wall porcelain tile laundry room idea with flat-panel cabinets, white cabinets, marble countertops, gray walls and a stacked washer/dryer

 Christine Karnofsky Landscape Design & Consulting
Large Hostas and shade loving perennials
Photo of a mid-sized traditional shade backyard landscaping.
Photo of a mid-sized traditional shade backyard landscaping.

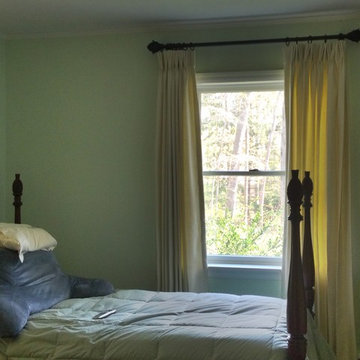
 JS Interiors LLC
Full-scale interior design, architectural consultation, kitchen design, bath design, furnishings selection and project management for a home located in the historic district of Chapel Hill, North Carolina. The home features a fresh take on traditional southern decorating, and was included in the March 2018 issue of Southern Living magazine.
Read the full article here: https://www.southernliving.com/home/remodel/1930s-colonial-house-remodel
Photo by: Anna Routh
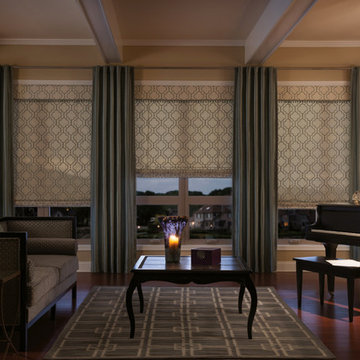
 Budget Blinds
Combining the newest trends in fabric colors and designs is a great way to breathe new life into classically furnished rooms in your home.
Elegant living room photo in Orange County
Elegant living room photo in Orange County
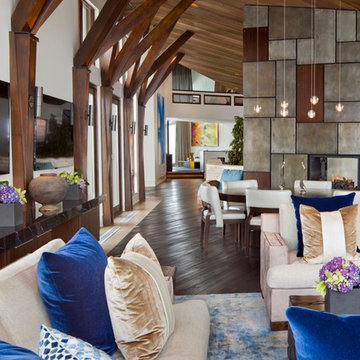
 Bridgwater Consulting Group
Photography - David Marlow
Example of a trendy open concept dark wood floor living room design in Salt Lake City with white walls
Example of a trendy open concept dark wood floor living room design in Salt Lake City with white walls


 TKS Design Group
Free ebook, Creating the Ideal Kitchen. DOWNLOAD NOW
Our clients came to us looking to do some updates to their new condo unit primarily in the kitchen and living room. The couple has a lifelong love of Arts and Crafts and Modernism, and are the co-founders of PrairieMod, an online retailer that offers timeless modern lifestyle through American made, handcrafted, and exclusively designed products. So, having such a design savvy client was super exciting for us, especially since the couple had many unique pieces of pottery and furniture to provide inspiration for the design.
The condo is a large, sunny top floor unit, with a large open feel. The existing kitchen was a peninsula which housed the sink, and they wanted to change that out to an island, relocating the new sink there as well. This can sometimes be tricky with all the plumbing for the building potentially running up through one stack. After consulting with our contractor team, it was determined that our plan would likely work and after confirmation at demo, we pushed on.
The new kitchen is a simple L-shaped space, featuring several storage devices for trash, trays dividers and roll out shelving. To keep the budget in check, we used semi-custom cabinetry, but added custom details including a shiplap hood with white oak detail that plays off the oak “X” endcaps at the island, as well as some of the couple’s existing white oak furniture. We also mixed metals with gold hardware and plumbing and matte black lighting that plays well with the unique black herringbone backsplash and metal barstools. New weathered oak flooring throughout the unit provides a nice soft backdrop for all the updates. We wanted to take the cabinets to the ceiling to obtain as much storage as possible, but an angled soffit on two of the walls provided a bit of a challenge. We asked our carpenter to field modify a few of the wall cabinets where necessary and now the space is truly custom.
Part of the project also included a new fireplace design including a custom mantle that houses a built-in sound bar and a Panasonic Frame TV, that doubles as hanging artwork when not in use. The TV is mounted flush to the wall, and there are different finishes for the frame available. The TV can display works of art or family photos while not in use. We repeated the black herringbone tile for the fireplace surround here and installed bookshelves on either side for storage and media components.
Designed by: Susan Klimala, CKD, CBD
Photography by: Michael Alan Kaskel
For more information on kitchen and bath design ideas go to: www.kitchenstudio-ge.com

 Axial Arts Architecture
This project was designed to accommodate the client’s wish to have a traditional and functional barn that could also serve as a backdrop for social and corporate functions. Several years after it’s completion, this has become just the case as the clients routinely host everything from fundraisers to cooking demonstrations to political functions in the barn and outdoor spaces. In addition to the barn, Axial Arts designed an indoor arena, cattle & hay barn, and a professional grade equipment workshop with living quarters above it. The indoor arena includes a 100′ x 200′ riding arena as well as a side space that includes bleacher space for clinics and several open rail stalls. The hay & cattle barn is split level with 3 bays on the top level that accommodates tractors and front loaders as well as a significant tonnage of hay. The lower level opens to grade below with cattle pens and equipment for breeding and calving. The cattle handling systems and stocks both outside and inside were designed by Temple Grandin- renowned bestselling author, autism activist, and consultant to the livestock industry on animal behavior. This project was recently featured in Cowboy & Indians Magazine. As the case with most of our projects, Axial Arts received this commission after being recommended by a past client.
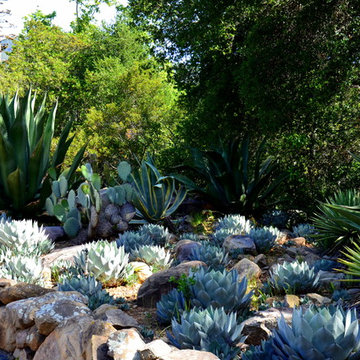
 Navy Lane Design and Consulting

Inspiration for a transitional built-in desk medium tone wood floor and brown floor home office remodel in Grand Rapids with gray walls
 Noelle Johnson Landscape Consulting
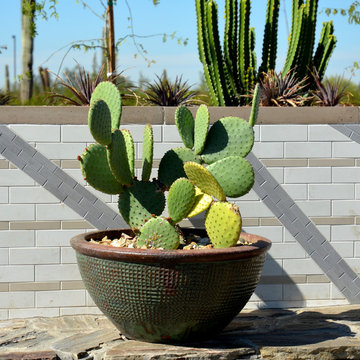
A photo taken of a prickly pear cactus planted in a container at the Desert Botanical Garden.
Photo of a southwestern landscaping in Phoenix.
Photo of a southwestern landscaping in Phoenix.
 JP Decorative Consulting Inc.

Mid-sized mountain style beige two-story mixed siding gable roof photo in Charlotte


34