
Search results for "Consulting" in Home Design Ideas

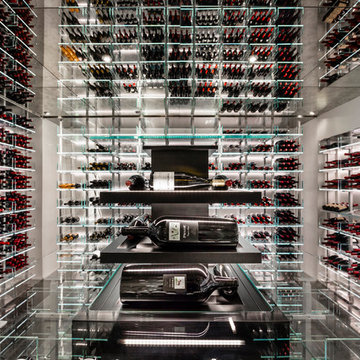
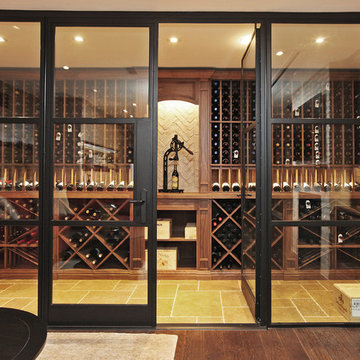
 Papro Wine Cellars & Consulting
Inspiration for a contemporary wine cellar remodel in Toronto with storage racks
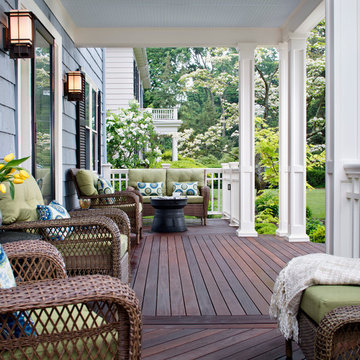
 archadeckoutdoorliving
This hardwood deck on this New England front porch floor is mixed with warm, rich tones of ebony, chocolate and cinnamon, in a variety of interesting plank formations. The center, which leads to the homes front door, was installed on the horizontal for an easy sight line into the home. The two adjacent seating areas consist of two opposed 45 degree angle board placements, adding a beautiful contrast to the center area.
Find the right local pro for your project
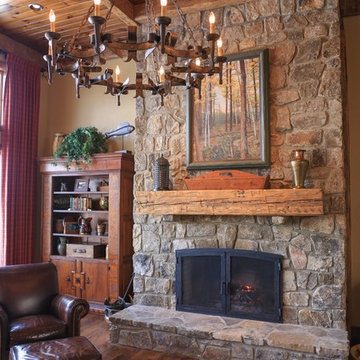

 Durham Designs & Consulting, LLC
Designed by Melodie Durham of Durham Designs & Consulting, LLC.
Photo by Livengood Photographs [www.livengoodphotographs.com/design].
Family room - rustic family room idea in Charlotte
Family room - rustic family room idea in Charlotte
 Morningside Architects LLP
Morningside Architects, LLP
Structural Engineer: Structural Consulting Co., Inc.
Contractor: Good Dwellings, Inc.
Photographer: Rick Gardner Photography

 Rocky Mountain Homes/Rocky Mountain Log Homes
Kibo Group of Missoula provided architectural services, part of the Rocky Mountain Homes family of companies, Shannon Callaghan Interior Design of Missoula provided extensive consultative services during the project. This dovetail log home and rustic accents such as exposed beams, log posts and timber trusses all work in concert to make this home a living piece of art. Hamilton, MT
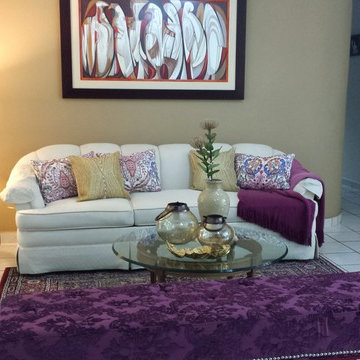
 Mayra Colón Interior Designer
Design consultation to complete living room and accessorizing.
Inspiration for a mid-sized transitional formal and enclosed porcelain tile living room remodel
Inspiration for a mid-sized transitional formal and enclosed porcelain tile living room remodel
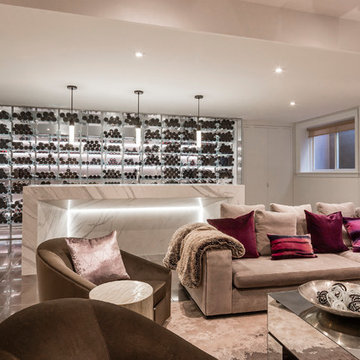 Papro Wine Cellars & Consulting
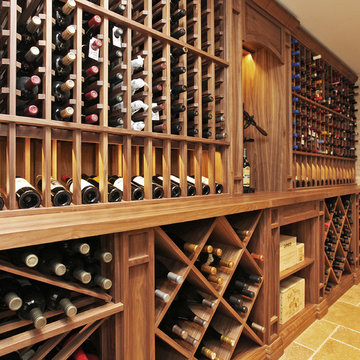
Unique and stunning 7000 bottle custom wine cellar by Papro Wine Cellars & Consulting featuring glass bins and electronic lift system. For more information call 1-866-651-9229 or visit www.paproconsulting.com
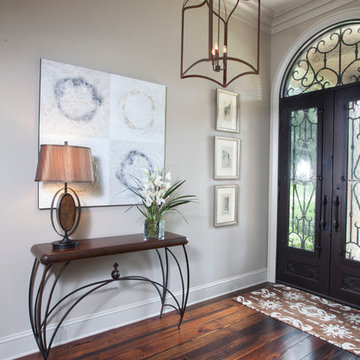
 Allyson Hicks Design Consulting, LLC
Chad Chenier Photography
Foyer - traditional dark wood floor foyer idea in New Orleans with gray walls and a glass front door
Foyer - traditional dark wood floor foyer idea in New Orleans with gray walls and a glass front door
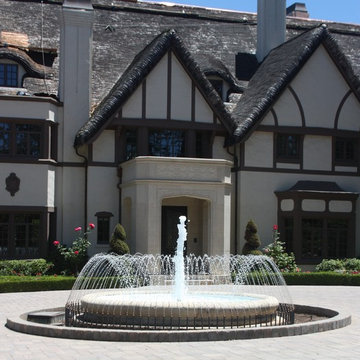
 Aquatic Technology Pool and Spa
Paolo Benedetti, Aquatic Technology Pool and Spa, International Aquatic Consultant and Famous Swimming Pool Designer, Pool Plans, Pool Engineering, glass tile expert, Crystal Fountains, Bisazza glass tiles, swimming pool expert witness, fountain designer, pool builder, luxury pools and spas

 Jaffa Group Design Build
Example of a bedroom trendy gender-neutral kids' bedroom design in Salt Lake City with multicolored walls
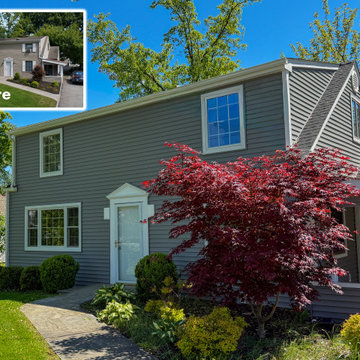
 Remodeling Consultants
This stunning home addition in Thornwood, NY, expertly crafted by Remodeling Consultants of Mamaroneck, seamlessly blends luxury with everyday functionality. Completed in just three months, the project is anchored by a master bathroom oasis and a clever full-to-half-bath hallway conversion. Both spaces feature high-end, brushed nickel Kohler Purist fixtures, premium Bertch vanities, and durable, elegant Emersonstone quartz countertops. Seamlessly integrating energy efficiency and natural light, the new master bedroom suite and updated bath spaces are finished with beautiful Andersen 200 series windows and rounded out with expansive, custom-built large closets.Project Details & SpecificationsLocation: Thornwood, NYContractor: Remodeling Consultants (Mamaroneck, NY)Timeline: 3 MonthsFixtures: Kohler Purist (Brushed Nickel)Vanities: Bertch CabinetryCountertops: Emersonstone QuartzWindows: Andersen 200 Series
 User

UserInspiration for a small modern single-wall light wood floor open concept kitchen remodel in New York with an undermount sink, flat-panel cabinets, solid surface countertops, white backsplash, glass tile backsplash, stainless steel appliances, an island and black cabinets

 Grossmueller's Design Consultants
Photo by Stu Estler
Inspiration for a mid-sized transitional l-shaped medium tone wood floor and brown floor enclosed kitchen remodel in DC Metro with a farmhouse sink, shaker cabinets, blue cabinets, quartz countertops, multicolored backsplash, ceramic backsplash, stainless steel appliances, an island and white countertops
Inspiration for a mid-sized transitional l-shaped medium tone wood floor and brown floor enclosed kitchen remodel in DC Metro with a farmhouse sink, shaker cabinets, blue cabinets, quartz countertops, multicolored backsplash, ceramic backsplash, stainless steel appliances, an island and white countertops

 Debra Kling Colour Consultant
Laundry/ Mud Room Combination in a busy Colonial home.
Mid-sized cottage dedicated laundry room photo in New York with an utility sink, shaker cabinets, blue cabinets, quartz countertops, white walls, a side-by-side washer/dryer and white countertops
Mid-sized cottage dedicated laundry room photo in New York with an utility sink, shaker cabinets, blue cabinets, quartz countertops, white walls, a side-by-side washer/dryer and white countertops
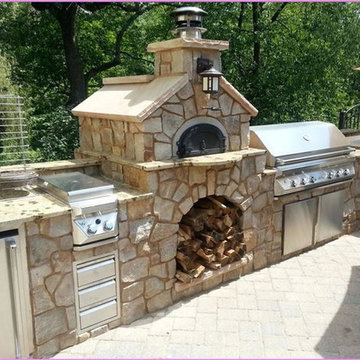
 Upper Deck Construction & Consulting Inc.
Outdoor kitchen wrapped in natural stone. supplied with gas and electrical. wood burning pizza oven with custom wood box topped with granite counter tops. Interlocking brick patio.
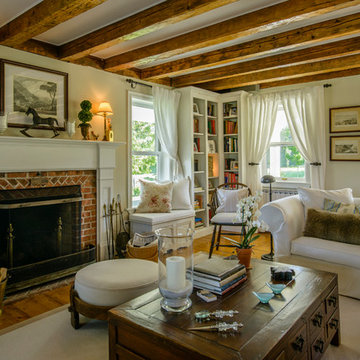
 Catherine Hoffmann design consultant
Example of a farmhouse formal medium tone wood floor living room design in Montreal with a standard fireplace and a brick fireplace
43