
Search results for "Consulting" in Home Design Ideas
 Durham Designs & Consulting, LLC

The foyer of this home features a chandelier from Baker furniture's collection by Jacques Garcia. The gleaming creme marfil marble floor is bordered with mosaics. The front door is solid mahogany and custom designed with The Looking Glass. Notice the heavy architectural hinges used on the french doors leading into the formal living room. These were used throughout the home and matched with the varying door hardware.
Designed by Melodie Durham of Durham Designs & Consulting, LLC.
Photo by Livengood Photographs [www.livengoodphotographs.com/design].

 Lunada Consulting & Design, Inc.

Wall mounted ironing board cabinet, great for space saving in small spaces.
Mid-sized trendy l-shaped light wood floor dedicated laundry room photo in Los Angeles with an undermount sink, flat-panel cabinets, white cabinets, quartzite countertops, gray walls and a stacked washer/dryer
Mid-sized trendy l-shaped light wood floor dedicated laundry room photo in Los Angeles with an undermount sink, flat-panel cabinets, white cabinets, quartzite countertops, gray walls and a stacked washer/dryer
Find the right local pro for your project
 Mayra Colón Interior Designer
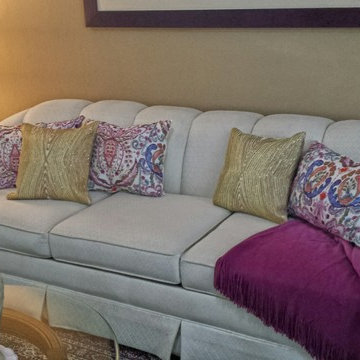
Design consultation to complete living room and accessorizing.
Inspiration for a mid-sized transitional formal and enclosed porcelain tile living room remodel
Inspiration for a mid-sized transitional formal and enclosed porcelain tile living room remodel
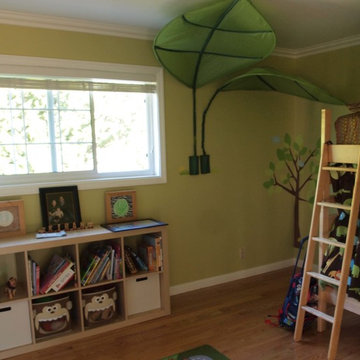
 MP DESIGN
AFTER PICTURE - a lively and fun lime green for the kid's room.
Kids' room - traditional kids' room idea in San Francisco
Kids' room - traditional kids' room idea in San Francisco
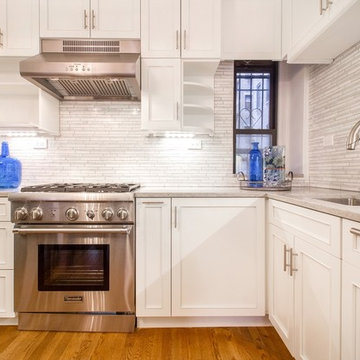

 Homestead Doors, Inc.
Door #10
FP3190
Flat 3 Panel Interior Door with Farmhouse Sticking
Solid Poplar stiles and rails
MDF panels
Painted White
1 x 4 door casing
1 x 6 baseboard
Bravura 336B door knob
Call us for a quote on your door project
419-684-9582
Visit https://www.door.cc



 Clawson Architects, LLC
The owners acquired an adjacent property and called on our firm and a team of consultants to join the properties into one seamless private park like setting complete with a Pool Pavilion and Pool.
A study of light and space, The Pavilion offers different experiences at different times of the day. The optimum display of light and transparency occurs at dusk. At that hour, one can catch the reflections in the pool and the glowing of this small jewel within in the landscape.
Amenities include an air conditioned lounging area with TV and kitchen/bar, a laundry and changing room, a private bathroom with shower, an additional outdoor shower and a full basement for storage of pool toys and equipment.
The contemporary approach combines rich woods, stainless steel, and concrete with marble, glass tile and natural stones. Cedar shingles, a nod to the main house, recede into the landscape while the soaring glass windows and doors flood the space with light and views back into the landscape. The building also features a bead board ceiling and exposed structure. This blend of materials yields a sophisticated modern design that is calm and cheerful while providing conditioned entertaining space for the Owner’s family and friends.
The client gushes “I feel like I am transported-- on vacation-- every time I open the doors and enter the space.”
Robert Glasgow Photography
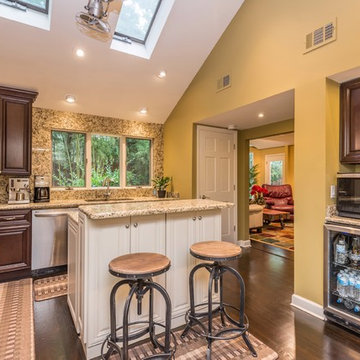
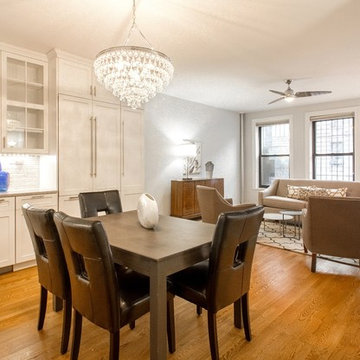
 Clara Godbey Home Staging and Organizing, Inc.
Inspiration for a contemporary kitchen remodel in New York
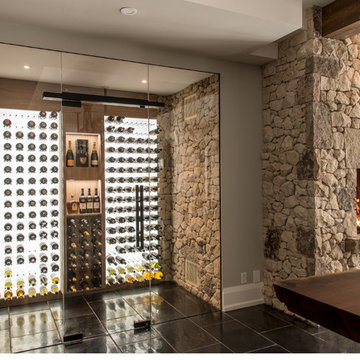
 Papro Wine Cellars & Consulting
Rustic Custom Wine Cellar with pegs by Papro Consulting
Elegant wine cellar photo in Toronto
Elegant wine cellar photo in Toronto
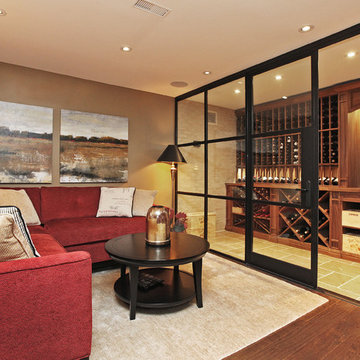
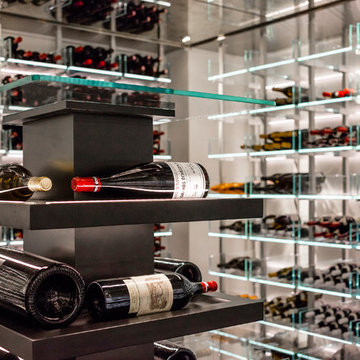 Papro Wine Cellars & Consulting
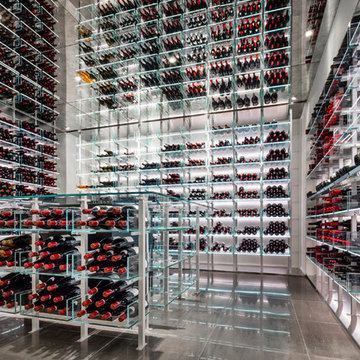
Unique and stunning 7000 bottle custom wine cellar by Papro Wine Cellars & Consulting featuring glass bins and electronic lift system. For more information call 1-866-651-9229 or visit www.paproconsulting.com
 Papro Wine Cellars & Consulting
Unique and stunning 7000 bottle custom wine cellar by Papro Wine Cellars & Consulting featuring glass bins and electronic lift system. For more information call 1-866-651-9229 or visit www.paproconsulting.com
 Hittmeier Design Consultants

Parkland Estates New Mediterranean
RIMO PHOTO LLC - Rich Montalbano
Inspiration for a large mediterranean white two-story stucco house exterior remodel in Tampa with a hip roof, a tile roof and a red roof
Inspiration for a large mediterranean white two-story stucco house exterior remodel in Tampa with a hip roof, a tile roof and a red roof
 Living In Color Consulting, LLC
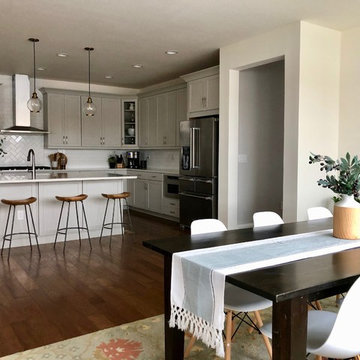
Inspiration for a large transitional dark wood floor and brown floor kitchen/dining room combo remodel with white walls and no fireplace
 Kaleidoscope Color Consulting
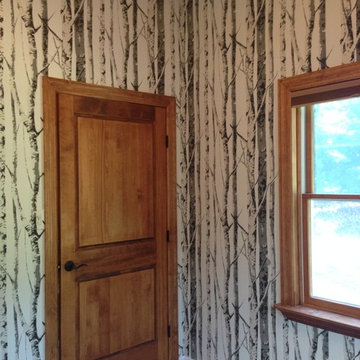
bringing the outdoors in. Beautiful stained wood doors and molding on the background of birch tree wallpaper surrounds you in a forest of trees...and the real things viewed out the windows...
 Clara Godbey Home Staging and Organizing, Inc.
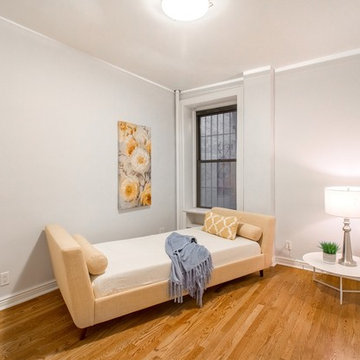
Inspiration for a contemporary bedroom remodel in New York
 KB Lueck Building Consultants, LLC.
Brian Wolf Photography
J.Mast - interior staging

Inspiration for a small modern gender-neutral carpeted dressing room remodel in Baltimore
Inspiration for a small modern gender-neutral carpeted dressing room remodel in Baltimore
44