
Search results for "Consulting" in Home Design Ideas
 Professional Design Consultants
Professional Design Consultants
Linda Zoerb ASID, CCIDC
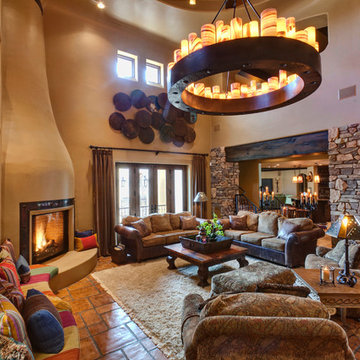
Example of a tuscan living room design with a corner fireplace
Example of a tuscan living room design with a corner fireplace

 Eberlein Design Consultants Ltd.

Wine Cellar in Contemporary Elegance, Philadelphia – Transitional Interior Design by Eberlein Design Consultants
Wine cellar - transitional cork floor wine cellar idea in Philadelphia
Wine cellar - transitional cork floor wine cellar idea in Philadelphia
Find the right local pro for your project
 Interiors Group of SW Florida

Example of a huge transitional open concept porcelain tile family room design in Miami with white walls, a stone fireplace and a media wall
 Interiors Group of SW Florida
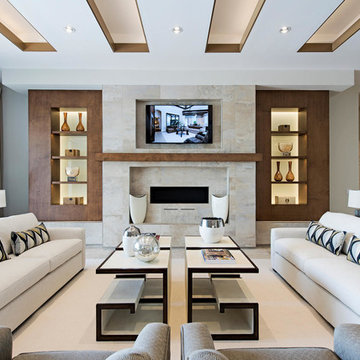
Gas Fireplace and custom wall detail.
(4) Key Bunching cocktail tables.
Living room - large contemporary open concept limestone floor and beige floor living room idea in Miami with beige walls, a wall-mounted tv, a ribbon fireplace and a stone fireplace
Living room - large contemporary open concept limestone floor and beige floor living room idea in Miami with beige walls, a wall-mounted tv, a ribbon fireplace and a stone fireplace
 Interiors Group of SW Florida

Double Entry Foyer
Inspiration for a huge contemporary dark wood floor and brown floor entry hall remodel in Miami with brown walls and a dark wood front door
Inspiration for a huge contemporary dark wood floor and brown floor entry hall remodel in Miami with brown walls and a dark wood front door
 Betty + Co Design and Consulting

Example of a mid-sized trendy single-wall light wood floor and beige floor eat-in kitchen design in Denver with a farmhouse sink, flat-panel cabinets, dark wood cabinets, quartz countertops, multicolored backsplash, cement tile backsplash, stainless steel appliances, an island and gray countertops
 Decca Interiors
Veronica Decca

Example of a large minimalist gender-neutral playroom design in New York
Example of a large minimalist gender-neutral playroom design in New York
 Interiors Group of SW Florida
Example of a large transitional freestanding desk dark wood floor study room design in Miami with green walls

 The Red Shutters - Marina Case
Cape Cod; Dennis, MA
This Cape Cod-style dining room is defined by its classic, clean aesthetic and a focus on natural light. A prominent feature is the six-light brass chandelier, which hangs above the wooden dining table and serves as a sophisticated focal point. The traditional-style chandelier provides both illumination and an elegant touch. The table is paired with a set of classic black Windsor chairs, which offer a sharp contrast to the light-colored walls and the warmth of the hardwood floors, creating a timeless and inviting look. The ceiling features beadboard paneling, which is a classic detail often found in coastal and farmhouse-style homes, and adds texture and character to the space.
The room is bathed in natural light from a series of large windows that overlook a lush green yard, creating a connection to the outdoors. French doors, visible on the right, further enhance the open and airy feel, suggesting a seamless flow between the dining room and other areas of the home. The light beige walls and crisp white trim on the windows and doors complete the serene and traditional coastal color palette.

 Durham Designs & Consulting, LLC
The ladies closet is clean and organized, with simple, white cabinets surround the room and each section was carefully detailed and spaced by the homeowner. Crystal hardware compliments the Schonbek crystal chandelier.
Designed by Melodie Durham of Durham Designs & Consulting, LLC. Photo by Livengood Photographs [www.livengoodphotographs.com/design].

 Johnson Consulting
This project was a rehabilitation from a 1926 maid's quarters into a guesthouse. Tiny house.
Small cottage chic l-shaped medium tone wood floor, brown floor and shiplap ceiling kitchen photo in Little Rock with a farmhouse sink, shaker cabinets, blue cabinets, wood countertops, white backsplash, no island, brown countertops, wood backsplash and stainless steel appliances
Small cottage chic l-shaped medium tone wood floor, brown floor and shiplap ceiling kitchen photo in Little Rock with a farmhouse sink, shaker cabinets, blue cabinets, wood countertops, white backsplash, no island, brown countertops, wood backsplash and stainless steel appliances
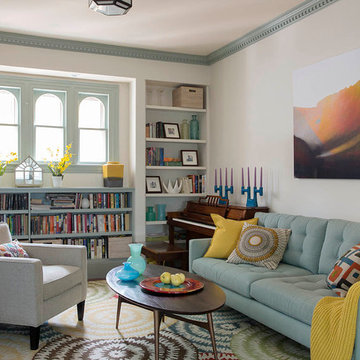
 Heidi Pribell Interiors
Heidi Pribell Interiors puts a fresh twist on classic design serving the major Boston metro area. By blending grandeur with bohemian flair, Heidi creates inviting interiors with an elegant and sophisticated appeal. Confident in mixing eras, style and color, she brings her expertise and love of antiques, art and objects to every project.
 Eberlein Design Consultants Ltd.
Photo Credit: Tom Crane Photography
Drop-in bathtub - eclectic kids' multicolored tile, ceramic tile, blue tile, orange tile and white tile drop-in bathtub idea in Philadelphia with flat-panel cabinets, orange cabinets, a one-piece toilet and an undermount sink
Drop-in bathtub - eclectic kids' multicolored tile, ceramic tile, blue tile, orange tile and white tile drop-in bathtub idea in Philadelphia with flat-panel cabinets, orange cabinets, a one-piece toilet and an undermount sink
 Heidi Pribell Interiors
Heidi Pribell Interiors puts a fresh twist on classic design serving the major Boston metro area. By blending grandeur with bohemian flair, Heidi creates inviting interiors with an elegant and sophisticated appeal. Confident in mixing eras, style and color, she brings her expertise and love of antiques, art and objects to every project.
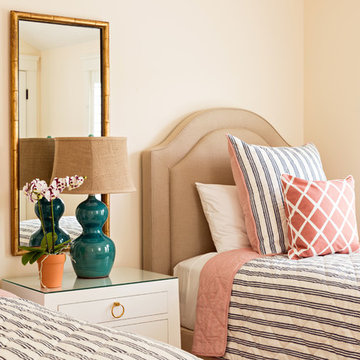 The Red Shutters - Marina Case
Cape Cod; Dennis, MA
This Cape Cod-style bedroom features a calming and symmetric design, with two twin beds arranged on either side of a shared nightstand. The room's color palette is coastal-inspired, combining soft neutrals with pops of coral and blue.
Each bed has a curved, upholstered headboard in a neutral linen fabric, which adds a touch of softness and traditional elegance. The beds are dressed with striped quilts and coordinated accent pillows, including a large bolster pillow with vertical blue and white stripes and a smaller decorative pillow with a coral-and-white geometric pattern. A coral-colored throw blanket is folded neatly at the foot of each bed, adding a vibrant accent.
The shared nightstand is a clean, modern piece with a glass top and a single drawer, featuring a classic brass ring pull. It is home to a distinctive teal ceramic lamp with a burlap shade, which provides a warm, ambient light. A simple white orchid in a terra-cotta pot adds a natural and fresh element to the space. Above the nightstand, a vertical mirror with a gold bamboo-style frame reflects light and expands the feel of the room. The soft yellow walls and white shutters complete the bright, airy, and inviting coastal feel of the space.
 Durham Designs & Consulting, LLC
The gentleman's closet contains walnut, raised panel cabinets that reach to the ceiling, customized by the home owner not only to hold clothing and accessories, but to also look like a fine clothier. A drum-style Baker chandelier hangs over the island, and recessed LED lights are designed to come on when the doors are opened. A rolling brass ladder circles the room so that lesser used items can be reached on the upper cabinets. Ralph Lauren wool plaid wool pillows and mohair seat adorn the bench under the window. The plantation shuts are painted in a masculine color to compliment the room.
Designed by Melodie Durham of Durham Designs & Consulting, LLC. Photo by Livengood Photographs [www.livengoodphotographs.com/design].
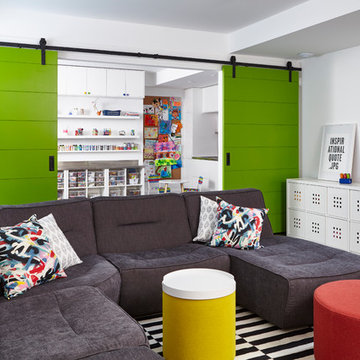
 Palmerston Design Consultants
Photographer: Valerie Wilcox
BASEMENT
Sectional – Mobilia
Carpet – IKEA
TV Unit – Structube
Storage Units – IKEA
Ottomans – Urban Mode
ART ROOM
Cabinets - IKEA
Stainless Steel Counters – Danbre
Wall Easels – Home Depot

7