
Search results for "Consumer schooling" in Home Design Ideas



 AGM Home Store, LLC
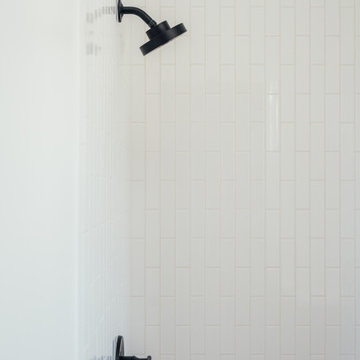
Sleek in design, and highly functional shower heads, these shower heads were meant for people who want one thing: an amazing and relaxing shower experience without unnecessary frills. Luxury, quality, and beautiful design, all come together with our Rain Therapy Collection.

 MPdL Studio
The Back Bay Residence is a 6,300sf four-story row house interior renovation for a culinary artist and a rare book and art collector. The program includes a private residence and multiple rental units. The architecture of the private residence revolves around the need to display an extensive collection of Persian and Renaissance artwork, rare books and manuscripts. As a kind of library and small museum, the walls throughout the residence alternate between relatively taut and continuous surfaces for the display of artwork, to recessed and coffered millwork elements providing shelving spaces for books and art objects. A three-story bookcase tower extends from the second to fourth floor at the stairway core connecting the floors of the private residence and providing a type of viewing promenade throughout the space.
Find the right local pro for your project



 Kentucky Tile Closeouts
This is the side party room for Winchell's. They chose the darker American Estates for their remodel. Wood tile has come a long way in its realistic features and likeness to real wood. Our selection of wood tile is always changing, but check with us and see what's arriving soon.
 Van Gorp Landscaping
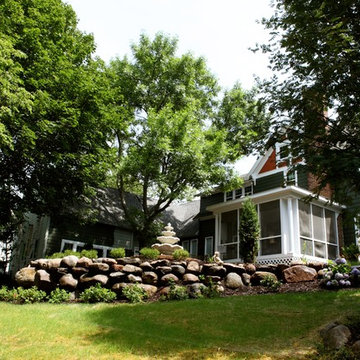
This is an example of a large rustic partial sun backyard concrete paver formal garden in Minneapolis for summer.





 Flooret
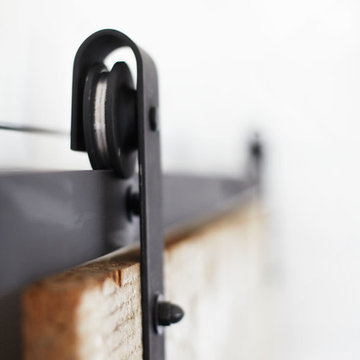
Sutton Signature from the Modin Rigid LVP Collection: Refined yet natural. A white wire-brush gives the natural wood tone a distinct depth, lending it to a variety of spaces.



 DHD Architecture and Interior Design

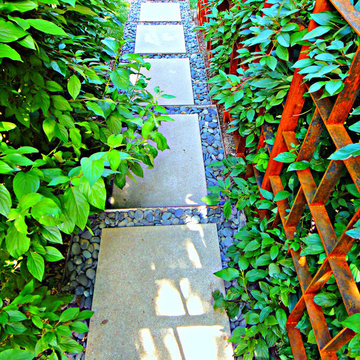
DHD Crosby Street Loft in SOHO, NYC
The Crosby Street Loft building is located on a cobblestone block in the Soho Cast Iron Historic District. Built in 1882, it was formerly a department store, and converted in 2001 to a 10-unit loft condominium. Our renovation of a second floor loft retains and celebrates many of the original details, including generous, open spaces, 14 foot plus ceiling heights, Corinthian-style columns, and a continuous 120 foot exposed brick wall with integrated archways. The design was a collaborative process, integrating elements discovered on the client’s world travels. Design features include a 12 foot tall glass lounge, two fireplaces, Control4 smart home system, a stone, cold-rolled steel and custom walnut cabinet kitchen and living room, and a luxurious master suite reminiscent of a 5-star hotel.
http://www.dhd.nyc
Architect: David Howell, R.A.
Project Manager: Jill Diamant
Interior Design: Melissa Pinto
MEP Engineer: TSF Engineering, PC
Structural Engineer: Gilsanz, Murray, Steficek LLP
A/V Consultant: Smart Spaces
Lighting Designer: Alina Ainza
General Contractor: Interior Alterations, Inc
Photo by Andrea Brizzi
 Cambridge Homes
Shoot2Sell.net
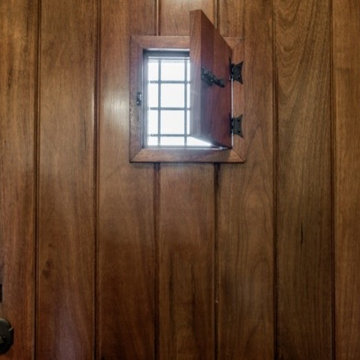
Example of a trendy medium tone wood floor pivot front door design in Dallas with white walls and a medium wood front door
Example of a trendy medium tone wood floor pivot front door design in Dallas with white walls and a medium wood front door



 Camille Saum Interior Design
Decorative Finish: Dieter Pluntke Decorating, Inc.
Photography: Robert Radifera
Staging: Charlotte Safavi
Inspiration for a mid-sized eclectic master medium tone wood floor bedroom remodel in DC Metro with black walls, a standard fireplace and a stone fireplace
Inspiration for a mid-sized eclectic master medium tone wood floor bedroom remodel in DC Metro with black walls, a standard fireplace and a stone fireplace

 Lisa Roy Architectural Designs
Unusual chandelier highlighting the focal point of the master bath tub
Photo by Lisa Roy
Example of a mid-sized transitional home design design in Toronto with glass countertops and beige walls
Example of a mid-sized transitional home design design in Toronto with glass countertops and beige walls
 Liat Post
Hagar Duppelt
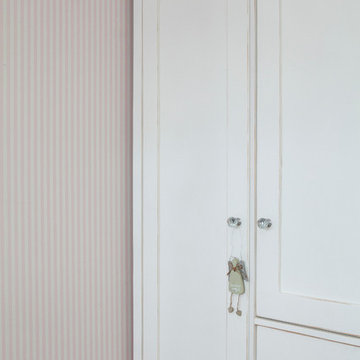
Inspiration for a mid-sized scandinavian childrens' room remodel in Tel Aviv with pink walls
Inspiration for a mid-sized scandinavian childrens' room remodel in Tel Aviv with pink walls

 PMV Painting
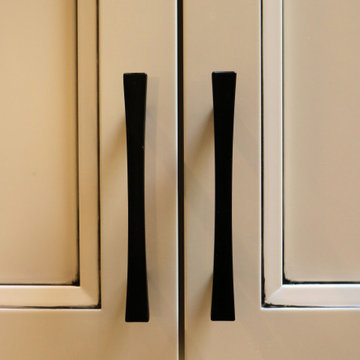
Close up view of the custom pinstripe work completed on the doors. Doors and drawer fronts are a recessed panel in SW Pacer White with a custom black pinstripe and matte black hardware.
20