
Search results for "Consumer schooling" in Home Design Ideas

 Level Studio
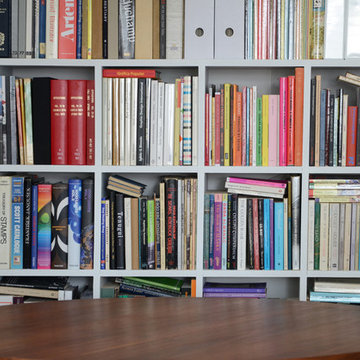
The showpiece library was opened up from a former den to exaggerate the loft's height, with a custom 10' x 10' steel window-and-door system built with a metalsmith team to flood the room with light. Floor-to-ceiling custom shelving houses an extensive book collection, worked carefully around the existing HVAC and conduit. A rolling library ladder completes the double-height space.



Find the right local pro for your project

 Adam Peot Art & Design
This 5 x 6 foot paining combines an abstract textured background with the peaceful ethereal nature of the Buddha.






 KDTurner Design
Mid-sized transitional backyard concrete paver patio kitchen photo in Boston with no cover

 Homes And Such LLC
The closet was a huge priority for this client, both in terms of how she wanted it to look and feel. The end result is reminiscent of an experience. Clothing is on display instead of simply stored away for later use. A large custom island provides necessary storage and is designed to resemble an impressive piece of furniture. Paired with the custom concrete top, the piece defines the space while also providing functional storage and an easy spot for ironing the next day’s clothes.
Around the perimeter of the room, you’ll find hanging storage that feels more like a high end boutique than your typical closet jam-packed with the season’s attire. Crafted and curated for an elevated aesthetic, the clothing bars and hooks feature a more vintage look that complements the intimate vibe for a space that maximizes function while also feeling like an experience in the comfort of your own home.
 Sweaney Custom Homes, Inc.
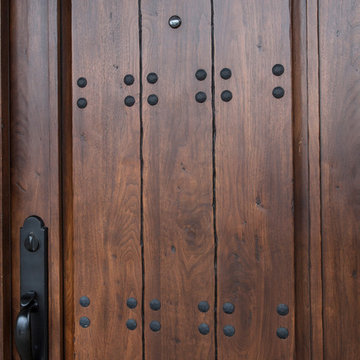
This 5,500-square-foot Tuscan estate in Grand Islands at Seven Oaks, Bakersfield, features natural stone, exposed wood beams, wrought iron, and richly textured finishes. A central courtyard with a fountain, wine room, outdoor kitchen, resort-style pool and spa, and connected entertaining spaces support relaxed California indoor-outdoor living while preserving the warmth, craftsmanship, and architectural character of a traditional Tuscan villa.

 Samaya's Eco Flooring
Inspiration for a modern dark wood floor dining room remodel in San Francisco with no fireplace




 Studio Saint Marie
Painted Island, Sherwin Williams SW6992 Inkwell
Transitional kitchen photo in Milwaukee
Transitional kitchen photo in Milwaukee
 Maureen Stevens Design

This space is guided by Color Therapy performed on the client. She wanted to infuse her space with the energy that resonates with her. Teals, purple, emerald greens, butter yellow and oranges abounds in her space. It's both pseudoscience & magic at the same time.


 Lina Crawford Interior Design
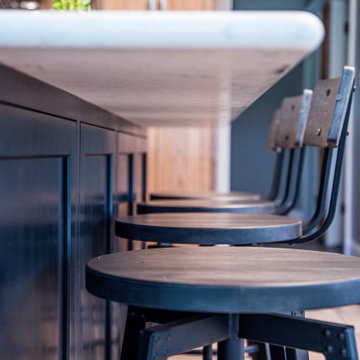
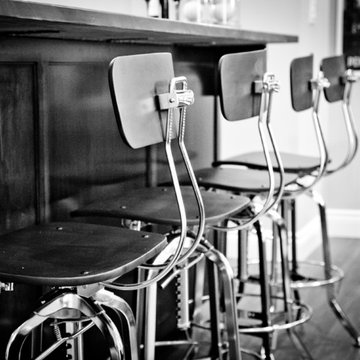
These industrial style bar stools added some drama and shine to a warm basement. A little 'edgy' for a modern vintage space.
photo - Style Group
Eclectic basement photo in Toronto
Eclectic basement photo in Toronto
 Genaro and Santos Construction, Inc.
Gwen Santos
Inspiration for a huge contemporary exterior home remodel in Boston
Inspiration for a huge contemporary exterior home remodel in Boston



21