
Search results for "Consumer schooling" in Home Design Ideas



 Brick Mill Craft Furniture
Our beautiful walnut work desk is a perfect work from home desk or small work desk for you. Each item is meticulously handcrafted using beautiful black walnut, which looks perfect in modern, contemporary, rustic, or Scandinavian décor. You'll love the beautiful grain throughout, creating a warm and inviting atmosphere to work on. You'll love seeing the beautiful dark grain permeate through the wood, showcasing the work mother nature slowly did over time. It's an heirloom piece that you'll have in your home for years to come.
We handcraft everything from scratch, in some cases drying the wood ourselves to be sure of its quality before it makes it into your home. We're a team of woodworkers that are passionate about creating bespoke furniture that is made to your specifications. We only use high end finishes and legs, because we believe in quality.
Our walnut desk is finished with a 0% VOC plant-based finish, so you'll feel good about putting this piece in your home.
About Us:
We're a family owned business that's passionate about woodworking, and creating heirloom-quality furniture. We're located in the former lumber capital of the world, Williamsport, PA, and are striving to revive this once booming industry one table at a time. All of the items are made on the site of a former 1800s lumber mill, once called Brick Mill -- where we got our name. We know you'll love your item and will work to make sure you're completely satisfied with your purchase.

Find the right local pro for your project


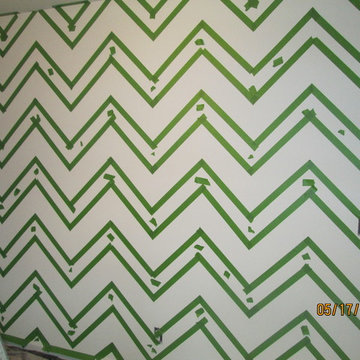
 Artrageous-ART.com
This nursery was done for a baby girl. The client wanted a Chevron Stripe design, but needed some help executing it. With a lot of tape and patience.....I think it came out great! They loved it too.

 SPACE LINE DESIGN ARCHITECTS
SLDarch: The shaded Main Entry, tucked deep into the shadows, is approached from a rising stepped garden path, leading up to a gentle, quiet water feature and custom stainless steel, glass and wood pivot entry door...open this and venture in to the Central Foyer space, shrouded by curved concrete & stainless steel structure and orienting the visitor to the central core of this curvaceous home.
From this central orientation point, one begins to perceive the magic and mystery yet to be revealed in the undulating spatial volumes, spiraling out in several directions.
Ahead is the kitchen and breakfast room, to the right are the Children's Bedroom Wing and the 'ocotillo stairs' to Master Bedroom upstairs. Venture left down the gentle ramp that follows along the gurgling water stream and meander past the bar and billiards, or on towards the main living room.
The entire ceiling areas are a brilliant series of overlapping smoothly curved plaster and steel framed layers, separated by translucent poly-carbonate panels.
This combats the intense summer heat and light, but carefully allows indirect natural daylight to gently sift through the deep interior of this unique desert home.
Wandering through the organic curves of this home eventually leads you to another gentle ramp leading to the very private and secluded Meditation Room,
entered through a double shoji door and sporting a supple leather floor radiating around a large circular glass Floor Window. Here is the ideal place to sit and meditate while seeming to hover over the colorful reflecting koi pool just below. The glass meditation room walls slide open, revealing a special desert garden, while at night the gurgling water reflects dancing lights up through the glass floor into this lovely Zen Zone.
"Blocking the intense summer sun was a prime objective here and was accomplished by clever site orientation, massive roof overhangs, super insulated exterior walls and roof, ultra high-efficiency water cooled A/C system and ample earth contact and below grade areas."
There is a shady garden path with foot bridge crossing over a natural desert wash, leading to the detached Desert Office, actually set below the xeriscape desert garden by 30" while hidden below, completely underground and naturally cooled sits another six car garage.
The main residence also has a 4 car below grade garage and lovely swimming pool with party patio in the backyard.
This property falls withing the City Of Scottsdale Natural Area Open Space area so special attention was required for this sensitive desert land project.




 Deco Design
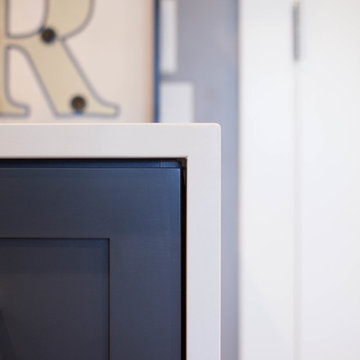
Waterfall countertop detail. Cami McIntosh Photography
Inspiration for a mid-sized modern galley home design remodel in Salt Lake City with shaker cabinets, blue cabinets and marble countertops
Inspiration for a mid-sized modern galley home design remodel in Salt Lake City with shaker cabinets, blue cabinets and marble countertops
 Studio North Inc.
Matthew Kennedy
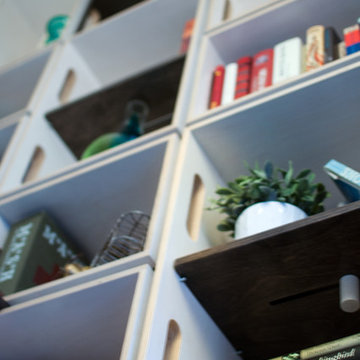
Inspiration for a small contemporary freestanding desk light wood floor home studio remodel in Calgary with white walls and no fireplace
Inspiration for a small contemporary freestanding desk light wood floor home studio remodel in Calgary with white walls and no fireplace


 ZODEGA | TIS
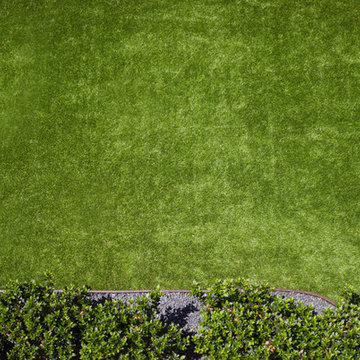
Artificial turf obviously require no mowing and very little maintenance. It also lowers water bills and eliminates soil health and pest issues that are common in the Houston market.
Photo by Karina Filipovich
 User
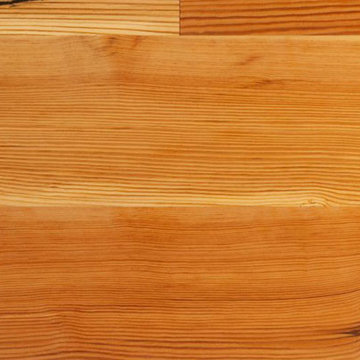
UserJewett Farms + Co’s Reclaimed Antique Heart of Pine Select flooring is hard wearing and extremely durable. Reclaimed Heart Pine’s exceptionally tight grain and vibrant tawny tone make for a beautiful floor that will stand up to hard work and high traffic. This wide plank floor features a more uniform appearance with a light mix of knots, cracks and nail holes.
Jewett Farms + Co’s Reclaimed Heart of Pine Select flooring is available to be shipped throughout the United States from our New England headquarters



 0932
09322B is at once a tranquil art gallery and a comfortable residence; white walls as a simple canvas that bears the quiet sophistication of hovering sculptures and framed compositions of brushstrokes and purposeful blots. Exposed structural concrete and sliding panels of timber begin to define the ephemeral lightness and contain the sideboard that complements the living space, just as the bay windows frame the dynamic mountainous scenes beyond. Natural light afforded by the bays begins to change in timbre and so the sculptural shadows begin to dance to the soft bending pentatonic melodies by the lady of the house - the artiste in residence. - www.0932.am
Type . Residential
Location . Hong Kong
Floor Area . 1,195 SQ FT
Year of Completion . 2014
Collaboration . Oval Design Limited (HK)
Photo Credit . David Chan & Dennis Lim
Text Credit . Pamela Lim
Interior . Oval Design Limited (HK) / 0932 Design Consultants
www.0932.am



 Lux Builders & Remodeling Inc.
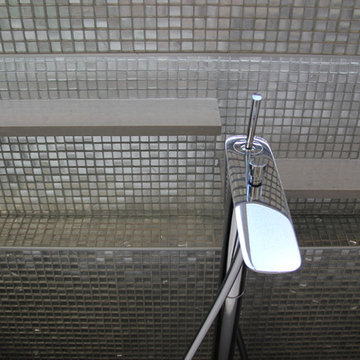
Inspiration for a mid-sized contemporary master slate floor freestanding bathtub remodel in Los Angeles with furniture-like cabinets, dark wood cabinets, white walls, an undermount sink and solid surface countertops
22