
Search results for "Consumption" in Home Design Ideas
 Gappsi
This project designed by Giuseppe Abbrancati and built by the Gappsi Group professionals.
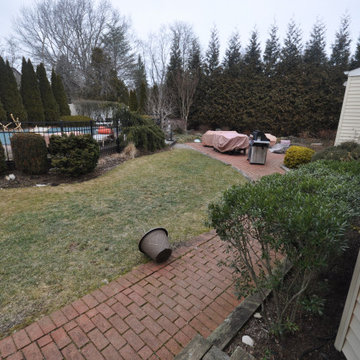
Starting with the removal of the existing and old oval swimming pool, it was built originally too high in one of the backyard corners and surrounded by overgrown landscape. The pool area was neither attractive or practical. The new pool and patio design process took a few months before the customer was completely happy and convinced that the old pool had to go. Once that was finalized, a total transformation of the backyard layout and landscape took place.
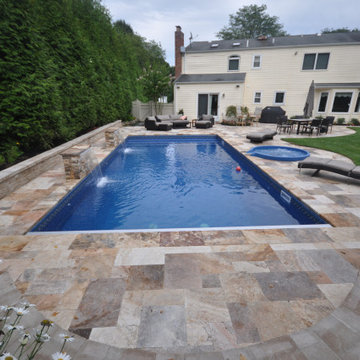
Due to the grade changes, the pool had to be lowered and a Nicolock Mini Colonial wall was built to retain the flowerbed soil. New rectangular concrete walls and a liner swimming pool was built along one side of the property, which allowed the grass area to be extended towards the pool. The swimming pool is equipped with many options including a safety auto cover that can be opened in one minute and also works as a solar cover. The auto cover also allows the customers to use the pool much longer during the year, starting from April 15 to October 15. This also saves in heating costs by preventing most of the heat evaporating in colder nights, and also in chemical consumption, maintenance of the water, and cleaning of the pool. A gas heater was also installed, along with a salt chlorine generator, LED lights, a fiberglass spa built next to the pool with a spillover, 2 sheer descent water features installed on the opposite to the spa, and an automation system that allows the homeowner to totally control pool, spa, lights, and heater from his or her smart phone. The swimming pool is 3 to 6 feet deep and it has full steps across the shallow area. The swimming pool coping, patio, and backyard sliding door steps were all built using Fiorito travertine pavers selected from the Gappsi showroom. if in need of a Pool And Patio Contractor contact Gappsi at 631-543-1177
 Gappsi
This project designed by Giuseppe Abbrancati and built by the Gappsi Group professionals.
Starting with the removal of the existing and old oval swimming pool, it was built originally too high in one of the backyard corners and surrounded by overgrown landscape. The pool area was neither attractive or practical. The new pool and patio design process took a few months before the customer was completely happy and convinced that the old pool had to go. Once that was finalized, a total transformation of the backyard layout and landscape took place.
Due to the grade changes, the pool had to be lowered and a Nicolock Mini Colonial wall was built to retain the flowerbed soil. New rectangular concrete walls and a liner swimming pool was built along one side of the property, which allowed the grass area to be extended towards the pool. The swimming pool is equipped with many options including a safety auto cover that can be opened in one minute and also works as a solar cover. The auto cover also allows the customers to use the pool much longer during the year, starting from April 15 to October 15. This also saves in heating costs by preventing most of the heat evaporating in colder nights, and also in chemical consumption, maintenance of the water, and cleaning of the pool. A gas heater was also installed, along with a salt chlorine generator, LED lights, a fiberglass spa built next to the pool with a spillover, 2 sheer descent water features installed on the opposite to the spa, and an automation system that allows the homeowner to totally control pool, spa, lights, and heater from his or her smart phone. The swimming pool is 3 to 6 feet deep and it has full steps across the shallow area. The swimming pool coping, patio, and backyard sliding door steps were all built using Fiorito travertine pavers selected from the Gappsi showroom. if in need of a Pool And Patio Contractor contact Gappsi at 631-543-1177
 Paragon Pools
20 Fabulous Pool Designs Under 600 sq feet of Water Surface Area
Custom pools are a much-desired amenity in Southern Nevada, however in accordance with the 2022 water use ordinance, new residential pools may NOT exceed 600 sq ft of water surface area. The square footage includes a total of the pool, spa, and any infinity-edge troughs where applicable. And, there is also a ban on independent water features.


Paragon Pools’ VP & Chief Design Executive Joseph A Vassallo, CBP provides 20 pool designs under 600sq ft as an inspiration for homeowners.
Excerpt from the SNWA website: Residential pool size limits
Ongoing drought and climate change conditions continue to affect water levels in Lake Mead – Southern Nevada's primary water supply. As a result, the federal government declared a shortage on the Colorado River, reducing Southern Nevada's available water supply by 8.1 billion gallons, and additional reductions are expected in the coming years.
To help manage these water supply constraints, the Southern Nevada Water Authority approved a resolution in July 2022 that supports a 600-square-foot surface area limit on new residential pools. The Las Vegas Valley Water District and other local jurisdictions approved this change shortly thereafter with rule and code changes. This measure will help reduce consumptive water use associated with evaporative water loss, targeting savings from the top 25 percent of new pools constructed.
Find the right local pro for your project
 Paragon Pools
20 Fabulous Pool Designs Under 600 sq feet of Water Surface Area
Custom pools are a much-desired amenity in Southern Nevada, however in accordance with the 2022 water use ordinance, new residential pools may NOT exceed 600 sq ft of water surface area. The square footage includes a total of the pool, spa, and any infinity-edge troughs where applicable. And, there is also a ban on independent water features.
Paragon Pools’ VP & Chief Design Executive Joseph A Vassallo, CBP provides 20 pool designs under 600sq ft as an inspiration for homeowners.
Excerpt from the SNWA website: Residential pool size limits
Ongoing drought and climate change conditions continue to affect water levels in Lake Mead – Southern Nevada's primary water supply. As a result, the federal government declared a shortage on the Colorado River, reducing Southern Nevada's available water supply by 8.1 billion gallons, and additional reductions are expected in the coming years.
To help manage these water supply constraints, the Southern Nevada Water Authority approved a resolution in July 2022 that supports a 600-square-foot surface area limit on new residential pools. The Las Vegas Valley Water District and other local jurisdictions approved this change shortly thereafter with rule and code changes. This measure will help reduce consumptive water use associated with evaporative water loss, targeting savings from the top 25 percent of new pools constructed.
 Zola European Windows
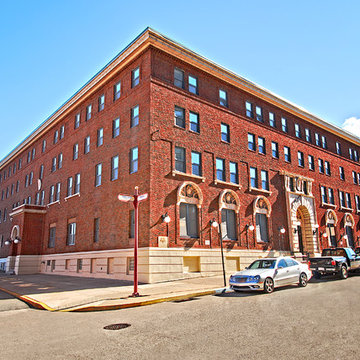
McKeesport Downtown Housing, formerly a YMCA, is an 84-unit SRO for people at risk of homelessness. The old brick and terracotta building was important historically for McKeesport. The decision to design the project to Passive House criteria actually went a long way to making the pro-forma work. This project was the first large scale retrofit to be designed to meet Passive House Standards in the US. Another major concern of the project team was to maintain the historic charm of the building.
Space was at a premium and a reorganization of space allowed for making larger resident rooms. Through a community process with various stakeholders, amenities were identified and added to the project, including a community room, a bike storage area, exterior smoking balconies, single-user rest rooms, a bed bug room for non-toxic treatment of bed bugs, and communal kitchens to provide healthy options for food. The renovation includes new additional lighting, air-conditioning, make-up air and ventilation systems, an elevator, and cooking facilities. A cold-weather shelter, 60-day emergency housing, bridge housing, and section 8 apartment rentals make up the housing programs within the shelter. Thoughtful Balance designed the interiors, and selected the furniture for durability and resistance to bed bugs.
The project team worked closely with Zola Windows to specify a unique uPVC window that not only offers passive house performance levels at an affordable cost, but also harmonizes with the building’s historic aesthetic. Zola’s American Heritage SDH (simulated double hung) from the popular, budget-friendly Thermo uPVC line was specified for the project. The windows implemented in this project feature a lower tilt & turn window and a fixed upper for maximum airtightness and thermal performance. The implementation of these windows helped the project team achieve a very significant energy consumption reduction of at least 75%.
Photographer: Alexander Denmarsh
 HUNTER DOUGLAS-LNG BLINDS
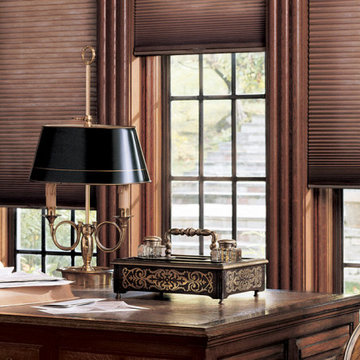
DUETTE® Honeycomb Shades
THE ORIGINAL ENERGY-EFFICIENT HONEYCOMB SHADE
An innovative window treatment that looks beautiful and insulates your home all year round, Duette® Honeycomb Shades were the first cellular shades, specially engineered to provide energy efficiency at the window in both cold and warm climates. Their specially engineered honeycomb construction traps air in distinct pockets, which creates insulation that can help lower your energy consumption and energy bills.
Decorate every kind of window you have—even tricky skylights and unusually shaped panes—with Duette. Our signature honeycomb shades are one of our most versatile options and beautify every kind of interior.
KEY FEATURES
Room Darkening—The LightLock™ system, the newest iteration from Duette, is the first operating system of its kind to offer unparalleled darkness. The secret lies within the patent-pending side channel design, optimized to absorb or deflect nearly all incoming light.
Durability—All of our high-performing fabrics are resistant to fading and will maintain their crisp, neat pleats over time.
Vertical Application—For doors that need extra insulation, the Duette Vertiglide™ operating system is the ideal option. It’s designed for vertical applications and uses the same fabrics as your horizontal Duette shades. Use one shade to cover the entire expanse of a sliding door, or, cover the door with a split stack Vertiglide shade, with each side operating independently.
Sound Absorption—Improve your room’s acoustics while reducing the intensity of outside sound. Duette Honeycomb Shades absorb up to 70% of sound energy, creating a more quiet, tranquil room.
LNG Blinds
19 Addison Pl
Valley Stream, NY 11580
Call Us (516) 593-0044
#homesweethome #homedecor #lovemyhome #barenecessities #windows #instastyle #instadesign #interiordesign#blinds #privacy #embellishment #instahomes #propertyowner #renovation #customblindsbydesign #showcase #displays #windowtreatments #windowcoverings #shades #shutters #drapery #interiors #decor

 Ky-Kan Coatings
Concrete can be made to look like any substance. Tile, stone, wood, brick, etc. With unlimited color options, Ky-Kan Coatings can transform any room in your home or business using lightweight, beautiful concrete.
 Zola European Windows
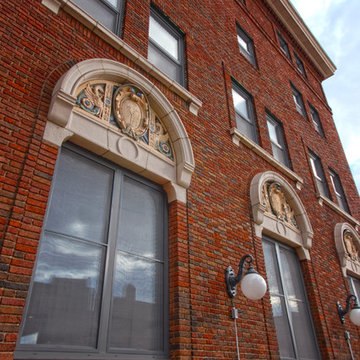
McKeesport Downtown Housing, formerly a YMCA, is an 84-unit SRO for people at risk of homelessness. The old brick and terracotta building was important historically for McKeesport. The decision to design the project to Passive House criteria actually went a long way to making the pro-forma work. This project was the first large scale retrofit to be designed to meet Passive House Standards in the US. Another major concern of the project team was to maintain the historic charm of the building.
Space was at a premium and a reorganization of space allowed for making larger resident rooms. Through a community process with various stakeholders, amenities were identified and added to the project, including a community room, a bike storage area, exterior smoking balconies, single-user rest rooms, a bed bug room for non-toxic treatment of bed bugs, and communal kitchens to provide healthy options for food. The renovation includes new additional lighting, air-conditioning, make-up air and ventilation systems, an elevator, and cooking facilities. A cold-weather shelter, 60-day emergency housing, bridge housing, and section 8 apartment rentals make up the housing programs within the shelter. Thoughtful Balance designed the interiors, and selected the furniture for durability and resistance to bed bugs.
The project team worked closely with Zola Windows to specify a unique uPVC window that not only offers passive house performance levels at an affordable cost, but also harmonizes with the building’s historic aesthetic. Zola’s American Heritage SDH (simulated double hung) from the popular, budget-friendly Thermo uPVC line was specified for the project. The windows implemented in this project feature a lower tilt & turn window and a fixed upper for maximum airtightness and thermal performance. The implementation of these windows helped the project team achieve a very significant energy consumption reduction of at least 75%.
Photographer: Alexander Denmarsh
 DEMASLED
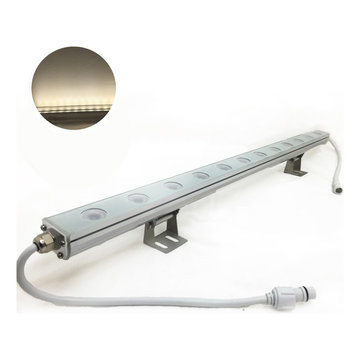
 Applications: This type of lighting is ideal to achieve exterior lighting effect. It is generally uses to illuminate signs, they also can be used at DJ booths, Night Clubs, bars, pubs, restaurant, event, wedding, shows, hotels and more. With LED Wall Washer you can also achieve a “curtain of light” effect in a window, wall or ceiling.
Technical Data:
Working Voltage: DC12V
Working Current: 330mA
Total electricity consumption: 12W
LEDs #: 12
LED Type: 1W High Power each
Material: Aluminum Alloy
IP Grade: IP67 - For outdoor/indoor Use
Size: L24"xW1.5"xH1"
weight: 1.6lb
Optical Characteristics:
Beam Pattern: 30 ° - Each LED has an opening of 140° and comes with positioned lenses of 30" each.
Brightness: 980Lm
Wavelength: 3000-3500K
CRI: 85
Notes:
1- This product operates on low-voltage DC12V power.
2- Attention!: The Operating Voltage of this product is DC; never connect it to AC directly.
3- For optimum performance, do not exceed maximum load.
4- Unplug your power source when cutting string.
5- Do not look directly into the light, it can cause damage to your eye site.
6- Please confirm voltage and size before ordering!
7- 2-YEAR WARRANTY
8- Available Colors: cool white, warm white and RGB.
9- In general, this fixture prove an easy DIY task for most customers, but basic wiring skills such as stripping, splicing, extending, and connecting wires are usually required for custom installations.

 Otogawa-Anschel Design-Build
With the pending arrival of a beautiful baby girl, the homeowners of this 1928 Minneapolis Tudor wanted a basement that was conducive to a young child, but would still allow a place for family to gather and the occasional house guest. The original basement was typical; cold, lacking natural light with tiny, uncomfortably confined rooms and that “unique” basement smell. The goal was to reverse all of the ill effects of a rarely unappreciated space while increasing the performance of the older home.
The frigid temperatures and wet, mildew odor was remedied by demolishing the entire slab floor and excavating to gain an extra six inches in ceiling height. It also allowed us to insulate to R-15, moisture proof under the new slab, install a drain tile and sump pump. Within the concrete slab is a hydronic, in-floor radiant heating system which further helps to add comfort to the space. Lastly, we also sprayed a closed-cell, expanding urethane foam on the inside of the foundation walls all the way to the first floor.
To help bring more light down to the basement, we started by opening up the staircase on both sides. A curved wall bends light into the lower level while a countertop and cubbies below provide storage space for odds and ends. On the opposite wall, creatively placed cubbies provide places for paintings, ceramics and plants. We also removed the tiny 18” x 34” window on the south wall and installed a full-sized, high-efficiency, triple pane Pella egress window. To let lots of natural light into the window, we expanded the size of the cedar-lined egress well and included a built-in planter at the base to help bring life into an otherwise empty cavity.
Small, unspecified spaces that became storage areas now have purpose. The areas are defined, yet open. Upon descending down the stairs, one is greeted by a large living room with curved walls, custom design media center, built-in daybed and bookshelves. Use of paint was important in the design. Naturally in older homes basements are going to have exposed beams, soffits and a whole gambit of nooks and crannies. Instead of disguising them, we played them up, which created a layer effect with the color. The color also adds a touch of playfulness which anyone, regardless of age, can enjoy.
We scavenged the client’s garage and discovered that the previous homeowner kept the old, full-view glass front entry door in the garage. We re-installed the original glass knob and attached the door to sliding barn door hardware which was attached to the main structural beam of the lower level. On the other side of the door was the homeowners’ combined office and small fitness area. The office floor is a blend of thin strips of different colored cork. A built-in storage cabinet sits across from a site-built desk which forms to the curve of the dividing wall. A small, square hole in the curved wall provides a view to see who is coming down the stairs. Opposite of the office area and directly at the base of the stairs is a place for the homeowner’s treadmill.
Hidden is the mechanical room, which is home to many green and energy efficient products. The washing machine is a low-water consumption unit while the dryer requires less energy to operate than most standard units. Both sit atop a checkerboard pattern of different colored VCT tiles. We also replaced the aging boiler, which only heated the first and second level, with a 95% efficient heat source for the entire house—including the basement.
Behind the curved wall, the bathroom is conveniently located. A large, custom built no-formaldehyde added vanity supports the slab of remnant granite countertop. A piece of eco-resin wall panel, embedded with organic material, contains water in the shower and blends beautifully with the updated colors. Tucked under the stairs, we installed a dual-flush, low-water consumption toilet.
Through creative space planning, we packed a lot of into a rather small space. As a result, we have three very happy homeowners who are enjoying their light, clean and safe lower level of their home—however, they’ve been hard pressed to think of it as a “basement”.
highlights
Moisture management system
Insulated slab
Hydronic in-floor heat
Formaldehyde free cabinetry
MN-made custom cabinets
Ultra-low VOC paints
Wool carpet
Dual-flush toilet
Cork floor
No recessed lights
Cedar egress window well with planter
Re-used door
Eco-resin

 ZeroEnergy Design
This LEED Platinum certified house reflects the homeowner's desire for an exceptionally healthy and comfortable living environment, within a traditional neighborhood.
INFILL SITE. The family, who moved from another area of Wellesley, sought out this property to be within walking distance of the high school and downtown area. An existing structure on the tight lot was removed to make way for the new home. 84% of the construction waste, from both the previous structure and the new home, was diverted from a landfill. ZED designed to preserve the existing mature trees on the perimeter of the property to minimize site impacts, and to maintain the character of the neighborhood as well as privacy on the site.
EXTERIOR EXPRESSION. The street facade of the home relates to the local New England vernacular. The rear uses contemporary language, a nod to the family’s Californian roots, to incorporate a roof deck, solar panels, outdoor living space, and the backyard swimming pool. ZED’s careful planning avoided to the need to face the garage doors towards the street, a common syndrome of a narrow lot.
THOUGHTFUL SPACE. Homes with dual entries can often result in duplicate and unused spaces. In this home, the everyday and formal entry areas are one and the same; the front and garage doors share the entry program of coat closets, mudroom storage with bench for removing your shoes, and a laundry room with generous closets for the children's sporting equipment. The entry area leads directly to the living space, encompassing the kitchen, dining and sitting area areas in an L-shaped open plan arrangement. The kitchen is placed at the south-west corner of the space to allow for a strong connection to the dining, sitting and outdoor living spaces. A fire pit on the deck satisfies the family’s desire for an open flame while a sealed gas fireplace is used indoors - ZED’s preference after omitting gas burning appliances completely from an airtight home. A small study, with a window seat, is conveniently located just off of the living space. A first floor guest bedroom includes an accessible bathroom for aging visitors and can be used as a master suite to accommodate aging in place.
HEALTHY LIVING. The client requested a home that was easy to clean and would provide a respite from seasonal allergies and common contaminants that are found in many indoor spaces. ZED selected easy to clean solid surface flooring throughout, provided ample space for cleaning supplies on each floor, and designed a mechanical system with ventilation that provides a constant supply of fresh outdoor air. ZED selected durable materials, finishes, cabinetry, and casework with low or no volatile organic compounds (VOCs) and no added urea formaldehyde.
YEAR-ROUND COMFORT. The home is super insulated and air-tight, paired with high performance triple-paned windows, to ensure it is draft-free throughout the winter (even when in front of the large windows and doors). ZED designed a right-sized heating and cooling system to pair with the thermally improved building enclosure to ensure year-round comfort. The glazing on the home maximizes passive solar gains, and facilitates cross ventilation and daylighting.
ENERGY EFFICIENT. As one of the most energy efficient houses built to date in Wellesley, the home highlights a practical solution for Massachusetts. First, the building enclosure reduces the largest energy requirement for typical houses (heating). Super-insulation, exceptional air sealing, a thermally broken wall assembly, triple pane windows, and passive solar gain combine for a sizable heating load reduction. Second, within the house only efficient systems consume energy. These include an air source heat pump for heating & cooling, a heat pump hot water heater, LED lighting, energy recovery ventilation, and high efficiency appliances. Lastly, photovoltaics provide renewable energy help offset energy consumption. The result is an 89% reduction in energy use compared to a similar brand new home built to code requirements.
RESILIENT. The home will fare well in extreme weather events. During a winter power outage, heat loss will be very slow due to the super-insulated and airtight envelope– taking multiple days to drop to 60 degrees even with no heat source. An engineered drainage system, paired with careful the detailing of the foundation, will help to keep the finished basement dry. A generator will provide full operation of the all-electric house during a power outage.
OVERALL. The home is a reflection of the family goals and an expression of their values, beautifully enabling health, comfort, safety, resilience, and utility, all while respecting the planet.
ZED - Architect & Mechanical Designer
Bevilacqua Builders Inc - Contractor
Creative Land & Water Engineering - Civil Engineering
Barbara Peterson Landscape - Landscape Design
Nest & Company - Interior Furnishings
Eric Roth Photography - Photography
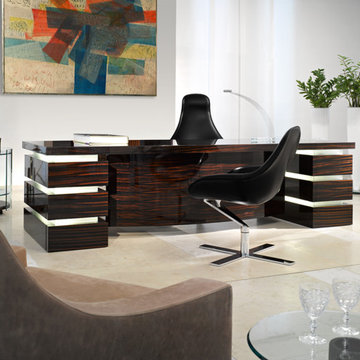
 Cassoni Furniture & Accessories
Luce scrivania
Desk with single or double drawer unit made of wooden elements with dividing parts in extra clear frosted glass with lighting. Wooden top with painted glass insertion for the lacquered version.Wood finishes: cherrywood, wenge, shiny lacquered, shiny ebony wood.
Dimensions:
63’’W x 27’’5/8D x 29’’1/2H -1 drawer’s unit
86’’5/8W x 35’’3/8D x 29’’1/2H - 2 drawer’s units
110’’1/4W x 35’’3/8D x 29’’1/2H - 2 drawer’s units
Zenith Armchair
Office armchair in leather.
Central leg and base in steel.
Dimensions:
30’’3/8W x 28’’3/8D x 48’’7/8H – Seat height 17’’3/8
30’’3/8W x 28’’3/8D x 46’’7/8H. Seat height 15’’3/8
Zenith Shaped Chair
Shaped chair covered in Eláter.
Central leg and base in steel.
Dimensions:
30’’3/8W x 26’’3/4D x 37’’H. – Seat height 17’’3/8
30’’3/8W x 28’’3/8D x 35’’H. Seat height 15’’3/8
Flex con Legno Table Lamp
Lamp with base in extra-clear glass 3/4'' thick, in shiny ebony wood or in Canaletto walnut. Spem in flexible glass 3/8'' thick, glued with a 10¡ angle.
Light fixture in polished aluminum with two 3W led (low consumption), producing a warm lighting and screened by a prismatic lens which allows the diffusion of the light.
Lamp height adjustment by a transparent cable sliding on a button with mechanic spring regulation.
Brightness adjustment (dimmer) in polished aluminum with a black button.
Dimensions:
9''7/8W x 3''1/8D x 11''7/8 - 23''5/8H
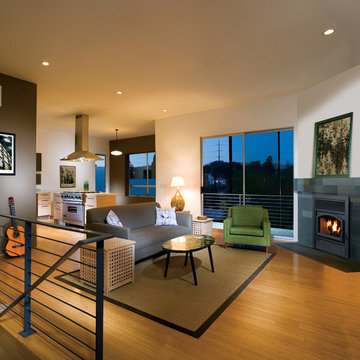
 Astria Fireplaces
The Brentwood™ fireplace combines beauty and efficiency to offer an exceptional wood-burning unit. With advanced combustion and heat-circulating features, you can enjoy unsurpassed warmth and comfort. And with an array of customizable design options, you can have the freedom to create the perfect fireplace to fit your taste.
Aesthetics
Textured refractory-lined firebox recreates a traditional masonry appearance that exudes realism and sophistication.
Single door made from European cast-iron gives an unobstructed view of the fire for gazing entertainment.
Comfort
Meets EPA Phase II-certified and Washington State emissions requirements (3.7 gr/hr)
55,000 BTU/hr* effectively heats up to 1,500 sq. ft.* (with optional blower)
Airtight combustion chamber delivers maximum efficiency to ensure steady home heating.
Double air combustion features two controls that allow you to customize the heating of your home, including:
Main control for variable heat output and wood consumption.
Air boost for faster wood ignition and efficient combustion.
Ease of Operation
Efficient air wash system keeps the glass clean, reducing the hassle of maintenance.
Heat-resistant handle stays cool to the touch.
Burn time is approximately 6–8 hours for long-lasting comfort.
Required Venting
6" ASHT+, S-2100+, HT6000+, HT6103+ or AC Chimney
Design Versatility
Two door options are available to match your style and taste.
Louverless panel and gravity kits are available to add an attractive element to the fireplace.
*Square-feet heating capacities are approximations only. Actual performance may vary depending upon home design and insulation, ceiling heights, climate, condition and type of wood used, appliance location, burn rate, accessories chosen, chimney installation and how the appliance is operated.
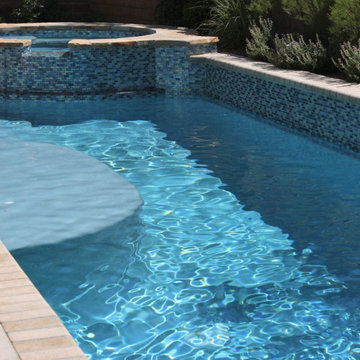 Paragon Pools
AFTER...
Amazing Backyard Transformations! Pool Renovation from dull to Dazzling!
This amazing transformation is the result of a pool renovation by Paragon Pools in Las Vegas.
The homeowner was seeking to update the pool with a more vibrant look. The pool renovation included a redesign of the spa spillway, new tile, new interior finish, and flagstone accents on the spa, spa steps, and seating bench.
Before and after photos.
Designers:
Joseph Michael Vassallo, CBP, PHTA Fellow, PHTA Builder of the Year 2012
Joseph Anthony Vassallo, CBP, PHTA Builder of the Year 2021
If your pool is more than 10 years old… you could benefit from a pool renovation.
New technology:
• Reduce utility consumption with energy efficient equipment, LED lights, and remote connectivity with smart phone app
• Better health by reducing chemical use with the introduction of UV and Ozone water quality systems and
• Improve safety with the latest safety devices and by replacing old drains with VGB compliant drains
What about an overall facelift to enhance the appearance and versatility of the backyard space.
• Is the interior finish/plaster chipping or stained?
• Do you have missing, cracked, or calcified tile?
• Discolored, uneven, or chipped decks?
• Water features that no longer work?
• Do you lack in-pool sitting space for your family and guests?
• Have you dreamed of having a wet deck to place a lounger on?
• Would you love to have a swim up bar for entertaining?
Serving these areas and communities: Lake Las Vegas * Boulder City * Henderson * Seven Hills * Anthem * MacDonald Highlands * MacDonald Ranch * Silverado Ranch * Green Valley Ranch * Inspirada * Southern Highlands * Summerlin * Sun City * Aliante * North Las Vegas * Sky Canyon * Centennial Hills * Providence * Spring Valley * Paradise, and others.
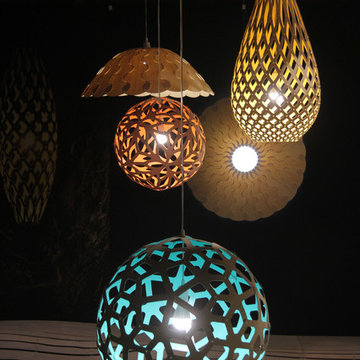
 David Trubridge
COR-1000-NAT-AQU - Coral - Bamboo Pendant - 40 - Natural (Side A) - Aqua (Side B)
Coral is based on one of the geometric polyhedra that have interested David since he was a boy. The intricate form is made from just one single component repeated 60 times. Originally designed purely as an experiment, it only became a light later when David tried to find a use for it by putting a bulb inside. This was a pivotal moment. What followed was a whole new direction in exploring lighting structures made from minimal shell-like skins which also act as patterned shadow- makers.
FLO-0600-NAT-SAL - Floral - Bamboo Pendant - 24 - Natural (Side A) - Salmon (Side B)
Floral designed three years after Coral light, is based on a geometric polyhedra forms. The intricate form is made from just one single component repeated 60 times. Floral was designed to offer a softer more decorative offering alongside Coral which is more structured.
KOU-0500-NAT-YEL - Kōura - Bamboo Pendant - 20 - Natural (Side A) - Yellow (Side B)
Koura was inspired by woven baskets and also from the curled form of the New Zealand native fresh water shrimp, Koura, which is its Maori name. Like our other lights Koura is available in a wide range of sizes from small and intimate to very large and dramatic
 SunSwallow Design, LLC
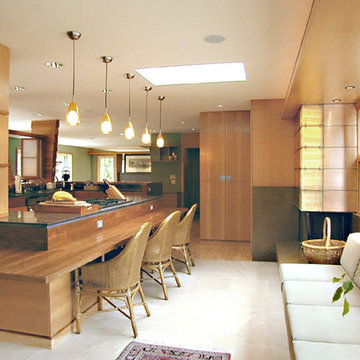
View through Kitchen Lounge and Kitchen to Living area beyond. Beige floor tiles. V.G. Fir cabinets. Cherry countertop and splash. Copper and Alabaster tile corner fireplace. Built-in sofa with concrete surround.
All Photo's by CWR
 Paragon Pools
AFTER...
Amazing Backyard Transformations! Pool Renovation from dull to Dazzling!
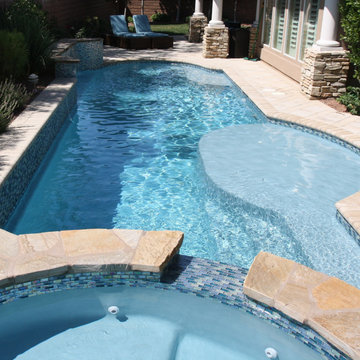
This amazing transformation is the result of a pool renovation by Paragon Pools in Las Vegas.
The homeowner was seeking to update the pool with a more vibrant look. The pool renovation included a redesign of the spa spillway, new tile, new interior finish, and flagstone accents on the spa, spa steps, and seating bench.
Before and after photos.
Designers:
Joseph Michael Vassallo, CBP, PHTA Fellow, PHTA Builder of the Year 2012
Joseph Anthony Vassallo, CBP, PHTA Builder of the Year 2021
If your pool is more than 10 years old… you could benefit from a pool renovation.
New technology:
• Reduce utility consumption with energy efficient equipment, LED lights, and remote connectivity with smart phone app
• Better health by reducing chemical use with the introduction of UV and Ozone water quality systems and
• Improve safety with the latest safety devices and by replacing old drains with VGB compliant drains
What about an overall facelift to enhance the appearance and versatility of the backyard space.
• Is the interior finish/plaster chipping or stained?
• Do you have missing, cracked, or calcified tile?
• Discolored, uneven, or chipped decks?
• Water features that no longer work?
• Do you lack in-pool sitting space for your family and guests?
• Have you dreamed of having a wet deck to place a lounger on?
• Would you love to have a swim up bar for entertaining?
Serving these areas and communities: Lake Las Vegas * Boulder City * Henderson * Seven Hills * Anthem * MacDonald Highlands * MacDonald Ranch * Silverado Ranch * Green Valley Ranch * Inspirada * Southern Highlands * Summerlin * Sun City * Aliante * North Las Vegas * Sky Canyon * Centennial Hills * Providence * Spring Valley * Paradise, and others.
 Paragon Pools
AFTER...
Amazing Backyard Transformations! Pool Renovation from dull to Dazzling!
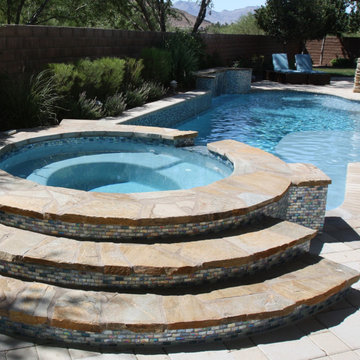
This amazing transformation is the result of a pool renovation by Paragon Pools in Las Vegas.
The homeowner was seeking to update the pool with a more vibrant look. The pool renovation included a redesign of the spa spillway, new tile, new interior finish, and flagstone accents on the spa, spa steps, and seating bench.
Before and after photos.
Designers:
Joseph Michael Vassallo, CBP, PHTA Fellow, PHTA Builder of the Year 2012
Joseph Anthony Vassallo, CBP, PHTA Builder of the Year 2021
If your pool is more than 10 years old… you could benefit from a pool renovation.
New technology:
• Reduce utility consumption with energy efficient equipment, LED lights, and remote connectivity with smart phone app
• Better health by reducing chemical use with the introduction of UV and Ozone water quality systems and
• Improve safety with the latest safety devices and by replacing old drains with VGB compliant drains
What about an overall facelift to enhance the appearance and versatility of the backyard space.
• Is the interior finish/plaster chipping or stained?
• Do you have missing, cracked, or calcified tile?
• Discolored, uneven, or chipped decks?
• Water features that no longer work?
• Do you lack in-pool sitting space for your family and guests?
• Have you dreamed of having a wet deck to place a lounger on?
• Would you love to have a swim up bar for entertaining?
Serving these areas and communities: Lake Las Vegas * Boulder City * Henderson * Seven Hills * Anthem * MacDonald Highlands * MacDonald Ranch * Silverado Ranch * Green Valley Ranch * Inspirada * Southern Highlands * Summerlin * Sun City * Aliante * North Las Vegas * Sky Canyon * Centennial Hills * Providence * Spring Valley * Paradise, and others.
 Paragon Pools
AFTER...
Amazing Backyard Transformations! Pool Renovation from dull to Dazzling!
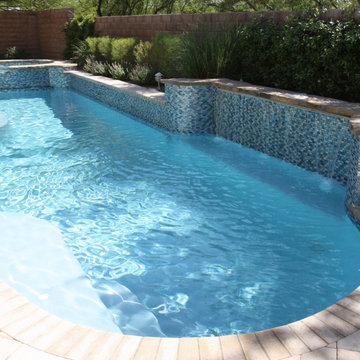
This amazing transformation is the result of a pool renovation by Paragon Pools in Las Vegas.
The homeowner was seeking to update the pool with a more vibrant look. The pool renovation included a redesign of the spa spillway, new tile, new interior finish, and flagstone accents on the spa, spa steps, and seating bench.
Before and after photos.
Designers:
Joseph Michael Vassallo, CBP, PHTA Fellow, PHTA Builder of the Year 2012
Joseph Anthony Vassallo, CBP, PHTA Builder of the Year 2021
If your pool is more than 10 years old… you could benefit from a pool renovation.
New technology:
• Reduce utility consumption with energy efficient equipment, LED lights, and remote connectivity with smart phone app
• Better health by reducing chemical use with the introduction of UV and Ozone water quality systems and
• Improve safety with the latest safety devices and by replacing old drains with VGB compliant drains
What about an overall facelift to enhance the appearance and versatility of the backyard space.
• Is the interior finish/plaster chipping or stained?
• Do you have missing, cracked, or calcified tile?
• Discolored, uneven, or chipped decks?
• Water features that no longer work?
• Do you lack in-pool sitting space for your family and guests?
• Have you dreamed of having a wet deck to place a lounger on?
• Would you love to have a swim up bar for entertaining?
Serving these areas and communities: Lake Las Vegas * Boulder City * Henderson * Seven Hills * Anthem * MacDonald Highlands * MacDonald Ranch * Silverado Ranch * Green Valley Ranch * Inspirada * Southern Highlands * Summerlin * Sun City * Aliante * North Las Vegas * Sky Canyon * Centennial Hills * Providence * Spring Valley * Paradise, and others.
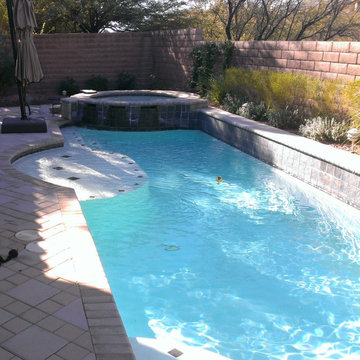 Paragon Pools
BEFORE...
Amazing Backyard Transformations! Pool Renovation from dull to Dazzling!
This amazing transformation is the result of a pool renovation by Paragon Pools in Las Vegas.
The homeowner was seeking to update the pool with a more vibrant look. The pool renovation included a redesign of the spa spillway, new tile, new interior finish, and flagstone accents on the spa, spa steps, and seating bench.
Before and after photos.
Designers:
Joseph Michael Vassallo, CBP, PHTA Fellow, PHTA Builder of the Year 2012
Joseph Anthony Vassallo, CBP, PHTA Builder of the Year 2021
If your pool is more than 10 years old… you could benefit from a pool renovation.
New technology:
• Reduce utility consumption with energy efficient equipment, LED lights, and remote connectivity with smart phone app
• Better health by reducing chemical use with the introduction of UV and Ozone water quality systems and
• Improve safety with the latest safety devices and by replacing old drains with VGB compliant drains
What about an overall facelift to enhance the appearance and versatility of the backyard space.
• Is the interior finish/plaster chipping or stained?
• Do you have missing, cracked, or calcified tile?
• Discolored, uneven, or chipped decks?
• Water features that no longer work?
• Do you lack in-pool sitting space for your family and guests?
• Have you dreamed of having a wet deck to place a lounger on?
• Would you love to have a swim up bar for entertaining?
Serving these areas and communities: Lake Las Vegas * Boulder City * Henderson * Seven Hills * Anthem * MacDonald Highlands * MacDonald Ranch * Silverado Ranch * Green Valley Ranch * Inspirada * Southern Highlands * Summerlin * Sun City * Aliante * North Las Vegas * Sky Canyon * Centennial Hills * Providence * Spring Valley * Paradise, and others.
47