
Search results for "Contact google" in Home Design Ideas






Find the right local pro for your project








 Braemyn Homes
Walk-in closet - contemporary women's carpeted, gray floor and wallpaper ceiling walk-in closet idea in Calgary with flat-panel cabinets and white cabinets

 State Adjusting Services
Close-up vertical perspective highlighting the unique shingle texture and color blend along the roof edge and exterior wall junction, installed by State Adjusting Services.


 Wesgrove Homes
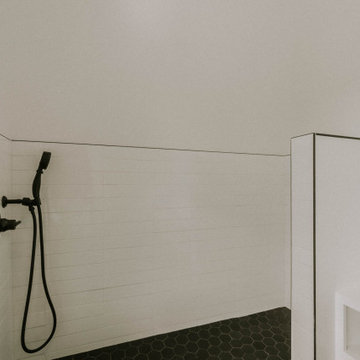
This bathroom renovation transformed this small space from outdated to sleek and modern. We love the use of glass, live edge wood, and neutral tile to give the space a West Coast inspired spa like feel. This renovation is a prime example that being short on space doesn't mean that you have to compromise on design.


 Roe Anne White Photography
VITAL - Westmont Ridley-Tree Museum of Art - 2015 -- © Roe Anne White Photography . a variety of sizes, framed and unframed, is available . editions of 10.
w a v e @ p o r c h . sept 7 - oct 31, 2018 . opening reception sept 8 from 3:00 - 5:00 . 3823 santa claus lane . carpinteria, ca


 Sosna Inc
This Thornhill Kitchen and Main Floor renovation focused on creating a more functional, welcoming home without changing the existing footprint.
The Clients wanted a space that better supported their everyday lifestyle. The original Kitchen was beginning to show its age, with limited storage, worn cabinetry, and a Peninsula layout that no longer provided the flow and functionality they needed.
The redesigned Kitchen removed the existing Peninsula to create a more open connection between the Kitchen and Breakfast area. A custom Island became the centre of the space, providing improved workflow, additional countertop space, seating, and thoughtfully designed storage solutions.
Custom cabinetry in Pebble Grey and Premium White was paired with warm Texas Oak slat panels to add texture and character. Deep Concrete and Winter Whisper quartz countertops, along with a matching backsplash, created a durable and timeless finish.
Beyond the Kitchen, the Main Floor received a complete refresh. New flooring helped unify the space, while the Staircase became a beautiful focal point with a fresh stain, updated railing, square balusters, and Pewter metal pickets. A frameless glass mirror sliding door transformed the Entry Closet, adding both style and function.
Every detail was carefully considered to create a home that feels comfortable, organized, and tailored to the Clients’ lifestyle.
Project Details:
• Location: Thornhill, Ontario
• Kitchen Renovation
• Main Floor Renovation
• Custom Kitchen Cabinetry
• Quartz Countertops
• Custom Storage Solutions
• Staircase Renovation
• Entryway Update


 United Porte Inc
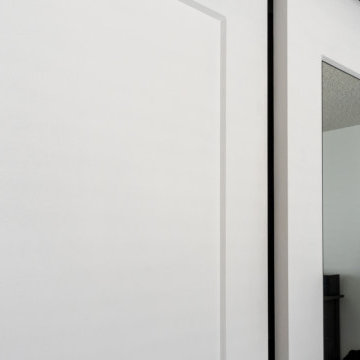
We're excited to announce the opening of our new showroom in Bayonne, NJ! We're adding even more door styles installed for you to see up close. All customers and dealers are welcome to come visit us at 8 New Hook Rd and take a look at our high-quality products in action. See you soon! #newshowroom #doordesign #homeimprovement



Sponsored
Delaware, OH

Buckeye Basements, Inc.
Central Ohio's Basement Finishing ExpertsBest Of Houzz '13-'21


 Supreme Remodeling Inc.
Closeup of light wood flooring installed in a kitchen in Northridge by Supreme Remodeling INC.
Inspiration for a contemporary light wood floor and brown floor eat-in kitchen remodel in Los Angeles
Inspiration for a contemporary light wood floor and brown floor eat-in kitchen remodel in Los Angeles
77