
Search results for "Contact" in Home Design Ideas

 O’Hara Interiors
Martha O'Hara Interiors, Interior Design & Photo Styling | Corey Gaffer Photography
Please Note: All “related,” “similar,” and “sponsored” products tagged or listed by Houzz are not actual products pictured. They have not been approved by Martha O’Hara Interiors nor any of the professionals credited. For information about our work, please contact design@oharainteriors.com.

 Collins DuPont Design Group
Tom Harper
Example of a transitional multicolored tile and slate tile powder room design in Miami with a vessel sink, flat-panel cabinets, dark wood cabinets and gray countertops
Example of a transitional multicolored tile and slate tile powder room design in Miami with a vessel sink, flat-panel cabinets, dark wood cabinets and gray countertops

 Anne Sneed Architectural Interiors
Custom cabinetry makes this marble topped vanity a standout piece. Paired with unique lighting features and hardware.
Jim Brady Architectural Photography
Find the right local pro for your project

 Jonathan Raith Inc.
Nantucket Architectural Photography
Freestanding bathtub - large coastal master white tile and ceramic tile light wood floor freestanding bathtub idea in Boston with white walls
Freestanding bathtub - large coastal master white tile and ceramic tile light wood floor freestanding bathtub idea in Boston with white walls

 Studio G+S Architects
5'6" × 7'-0" room with Restoration Hardware "Hutton" vanity (36"w x 24"d) and "Hutton" mirror, sconces by Waterworks "Newel", shower size 36" x 36" with 22" door, HansGrohe "Axor Montreux" shower set. Wall paint is "pearl white" by Pratt & Lambert and wood trim is "white dove" eggshell from Benjamin Moore. Wall tiles are 3"x6" honed, carrara marble with inset hexagonals for the niche. Coved ceiling - walls are curved into a flat ceiling.

 AIBD - American Institute of Building Design
The client’s coastal New England roots inspired this Shingle style design for a lakefront lot. With a background in interior design, her ideas strongly influenced the process, presenting both challenge and reward in executing her exact vision. Vintage coastal style grounds a thoroughly modern open floor plan, designed to house a busy family with three active children. A primary focus was the kitchen, and more importantly, the butler’s pantry tucked behind it. Flowing logically from the garage entry and mudroom, and with two access points from the main kitchen, it fulfills the utilitarian functions of storage and prep, leaving the main kitchen free to shine as an integral part of the open living area.
An ARDA for Custom Home Design goes to
Royal Oaks Design
Designer: Kieran Liebl
From: Oakdale, Minnesota

 Michelle Wenitsky Interior Design
Jeffrey Totaro Photography
Example of a transitional master carpeted bedroom design in Philadelphia with beige walls and no fireplace
Example of a transitional master carpeted bedroom design in Philadelphia with beige walls and no fireplace



 Terra Firma Custom Homes
Custom cabinet hardware and metal range hood make this rustic mountain kitchen a centerpiece in the house.
Mountain style l-shaped kitchen photo in Denver with an undermount sink, dark wood cabinets, granite countertops, brown backsplash, metal backsplash, stainless steel appliances and shaker cabinets
Mountain style l-shaped kitchen photo in Denver with an undermount sink, dark wood cabinets, granite countertops, brown backsplash, metal backsplash, stainless steel appliances and shaker cabinets

 Andrena Felger / In House Design Co.
Custom maple kitchen in a 1920 Mediterranean Revival designed to coordinate with original butler's pantry. White painted shaker cabinets with statuary marble counters. Glass and polished nickel knobs. Dish washer drawers with panels. Wood bead board backspalsh, paired with white glass mosaic tiles behind sink. Waterworks bridge faucet and Rohl Shaw's Original apron front sink. Tyler Florence dinnerware. Glass canisters from West Elm. Wood and zinc monogram and porcelain blue floral fish from Anthropologie. Basket fromDean & Deluca, Napa. Navy stripe Madeleine Weinrib rug. Illy Espresso machine by Francis Francis.
Claudia Uribe

 Signature Interior Designs
White kitchen with stacked wall cabinets, custom range hood, and large island with plenty of seating.
Huge transitional dark wood floor kitchen photo in New York with an undermount sink, shaker cabinets, white cabinets, quartzite countertops, stainless steel appliances, an island and metallic backsplash
Huge transitional dark wood floor kitchen photo in New York with an undermount sink, shaker cabinets, white cabinets, quartzite countertops, stainless steel appliances, an island and metallic backsplash

 Peters Billiards
The Club Woven by Summer Classics is the resin version of the aluminum Club Collection. Executed in durable woven wrought aluminum it is ideal for any outdoor space. Club Woven is hand woven in exclusive N-dura resin polyethylene in Oyster. French Linen, or Mahogany. The comfort of Club with the classic look and durability of resin will be perfect for any outdoor space.

 Mylands
Sloane Square No.92 External Wall Cabinet.
Archway House No.106 External Base Cabinets.
Leadenhall No.118 Larder Exterior.
Kitchen by Smallbone of Devizes.
Smallbone’s Beaconsfield showroom.


Sponsored
Delaware, OH

Buckeye Basements, Inc.
Central Ohio's Basement Finishing ExpertsBest Of Houzz '13-'21

 Urrutia Design
URRUTIA DESIGN
Photography by Matt Sartain
Freestanding bathtub - large transitional master white tile and subway tile marble floor freestanding bathtub idea in San Francisco with an undermount sink, white cabinets, marble countertops and white walls
Freestanding bathtub - large transitional master white tile and subway tile marble floor freestanding bathtub idea in San Francisco with an undermount sink, white cabinets, marble countertops and white walls
 User
Userjenifer mcneil baker
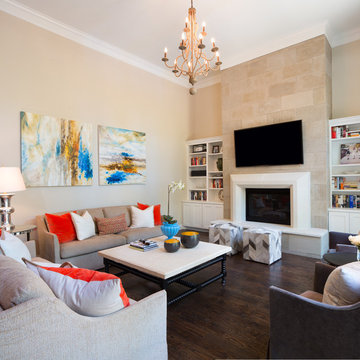
Living room - transitional formal dark wood floor living room idea in Dallas with beige walls, a standard fireplace and a wall-mounted tv
Living room - transitional formal dark wood floor living room idea in Dallas with beige walls, a standard fireplace and a wall-mounted tv



 Scott Wilson Architect, LLC
American Farmhouse - Scott Wilson Architect, LLC, GC - Shane McFarland Construction, Photographer - Reed Brown
Inspiration for a mid-sized french country master dark wood floor bedroom remodel in Nashville with gray walls and no fireplace
Inspiration for a mid-sized french country master dark wood floor bedroom remodel in Nashville with gray walls and no fireplace


 Pegasus Builders, Inc.
Example of a large transitional white floor and porcelain tile foyer design in Miami with beige walls and a glass front door


 ProRail Systems Ltd
Inspiration for a contemporary open concept gray floor living room remodel in Edmonton with gray walls
9