
Search results for "Contacted" in Home Design Ideas

 SunCoast Iron Doors
Looking to add a touch of drama to your home? Then look no further! Iron doors are the perfect solutions for creating the perfect entry way. Contact us or visit suncoastirondoors.com for more details.

 Homes by Tradition
A gorgeous formal dining area featuring a two-sided fireplace opening up to living room and kitchen allows a natural flow between all rooms.
This home is a custom home built by Homes by Tradition located in Lakeville, MN. Our showcase models are professionally staged. Please contact Ambiance at Home for information on furniture - 952.440.6757. Thank you!
 Contact Renovations & Custom Homes Ltd.
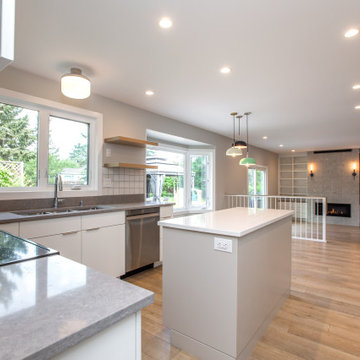
Trendy u-shaped vinyl floor and beige floor kitchen photo in Edmonton with an undermount sink, flat-panel cabinets, white cabinets, quartzite countertops, white backsplash, ceramic backsplash, stainless steel appliances, an island and gray countertops
Find the right local pro for your project
 Contact Renovations & Custom Homes Ltd.
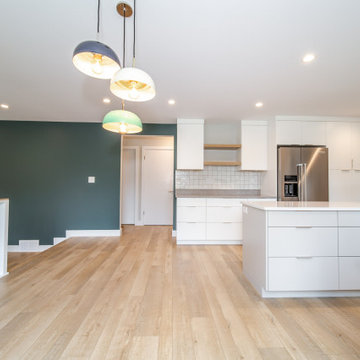
Kitchen - contemporary u-shaped vinyl floor and beige floor kitchen idea in Edmonton with an undermount sink, flat-panel cabinets, white cabinets, quartzite countertops, white backsplash, ceramic backsplash, stainless steel appliances, an island and gray countertops
 Contact Renovations & Custom Homes Ltd.
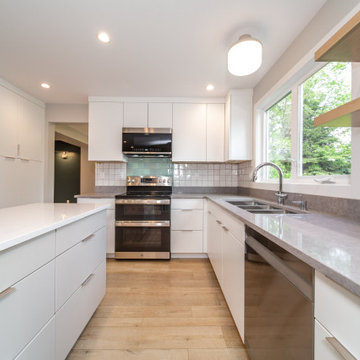
Inspiration for a contemporary u-shaped vinyl floor and beige floor kitchen remodel in Edmonton with an undermount sink, flat-panel cabinets, white cabinets, quartzite countertops, white backsplash, ceramic backsplash, stainless steel appliances, an island and gray countertops

 East Bay Fireplace
Mid-sized trendy carpeted and brown floor family room photo in San Francisco with white walls, a ribbon fireplace, a stone fireplace and a wall-mounted tv

 O’Hara Interiors
Martha O'Hara Interiors, Interior Design & Photo Styling | John Kraemer & Sons, Builder | Charlie & Co. Design, Architectural Designer | Corey Gaffer, Photography
Please Note: All “related,” “similar,” and “sponsored” products tagged or listed by Houzz are not actual products pictured. They have not been approved by Martha O’Hara Interiors nor any of the professionals credited. For information about our work, please contact design@oharainteriors.com.



 Tim Brown Architecture
C.L. Fry Photo - www.clfryphoto.com
Inspiration for a cottage exterior home remodel in Austin
Inspiration for a cottage exterior home remodel in Austin
 Contact Renovations & Custom Homes Ltd.

Example of a transitional single-sink, wallpaper and black floor bathroom design in Edmonton with black cabinets, white countertops, a freestanding vanity, a two-piece toilet, gray walls and flat-panel cabinets

 Professional Design Consultants
Professional Design Consultants
Linda Zoerb ASID, CCIDC
Example of a tuscan living room design with a corner fireplace
Example of a tuscan living room design with a corner fireplace
 Contact Renovations & Custom Homes Ltd.
Single front door - small mid-century modern light wood floor and brown floor single front door idea in Edmonton with a blue front door and white walls




 Luxapatio
This Featured Project is a complete outdoor renovation in Weston Florida. This project included a Covered free standing wood pergola with a cooling mist irrigation system. The outdoor kitchen in this project was a one level bar design with a granite counter and stone wall finish. All of the appliances featured in this outdoor kitchen are part of the Twin Eagle line.
Some other items that where part of this project included a custom TV lift with Granite and stone wall finish as well as furniture from one of the lines featured at our showroom.
For more information regarding this or any other of our outdoor projects please visit our website at www.luxapatio.com where you may also shop online. You can also visit our showroom located in the Doral Design District ( 3305 NW 79 Ave Miami FL. 33122) or contact us at 305-477-5141.
 Contact Renovations & Custom Homes Ltd.
Example of a mid-sized 1950s open concept light wood floor and brown floor living room design in Edmonton with white walls, no fireplace and a wall-mounted tv

 Neolithic Materials
Tuscan limestone wall cladding, and a limestone reclaimed fireplace mantel are the back drop for this sitting room, maltese limestone flooring is throughout, a traditional antique indian rug flanks the modern sitting area.
For inquiries, contact us at (310) 289-0414 or info@neolithicmaterials.com
 Contact Renovations & Custom Homes Ltd.
Mid-sized trendy gray two-story stucco flat roof photo in Edmonton


 User
UserPhoto: Ten Ten Creative
Wet bar - transitional single-wall dark wood floor and brown floor wet bar idea in Dallas with shaker cabinets, black cabinets, black backsplash, subway tile backsplash and gray countertops
Wet bar - transitional single-wall dark wood floor and brown floor wet bar idea in Dallas with shaker cabinets, black cabinets, black backsplash, subway tile backsplash and gray countertops
 Contact Renovations & Custom Homes Ltd.

Trendy u-shaped vinyl floor and beige floor kitchen photo in Edmonton with an undermount sink, flat-panel cabinets, white cabinets, quartzite countertops, white backsplash, ceramic backsplash, stainless steel appliances, an island and gray countertops
 Contact Renovations & Custom Homes Ltd.
Trident Photography
Family room - eclectic cork floor and brown floor family room idea in Edmonton with white walls and a wall-mounted tv
Family room - eclectic cork floor and brown floor family room idea in Edmonton with white walls and a wall-mounted tv
69