
Search results for "Contained dose" in Home Design Ideas

 Ronda Royalty
Photography by Bob Narod.
Huge transitional l-shaped dark wood floor and brown floor eat-in kitchen photo in DC Metro with an undermount sink, beaded inset cabinets, gray cabinets, granite countertops, multicolored backsplash, porcelain backsplash, stainless steel appliances and two islands
Huge transitional l-shaped dark wood floor and brown floor eat-in kitchen photo in DC Metro with an undermount sink, beaded inset cabinets, gray cabinets, granite countertops, multicolored backsplash, porcelain backsplash, stainless steel appliances and two islands

 CustomBuilt-ins.com / CFM Design Inc.
Inspiration for a large transitional u-shaped dark wood floor kitchen pantry remodel in Orange County with recessed-panel cabinets, white cabinets and solid surface countertops
 Silver Maple Construction LLC
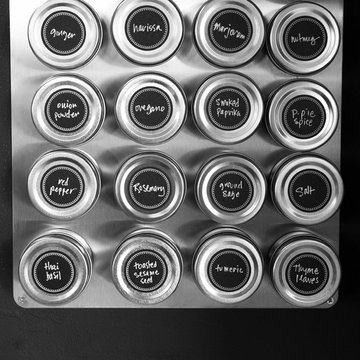
Magnetic spice storage tins are an attractive and clever use of vertical wall space in the kitchen area.
Photography by Susan Teare • www.susanteare.com
The Woodworks by Silver Maple Construction
Find the right local pro for your project

 Palermo Flooring, Inc.
Example of a mid-sized classic guest porcelain tile bedroom design in New York with white walls, a standard fireplace and a plaster fireplace
 Ranger Glass And Mirror
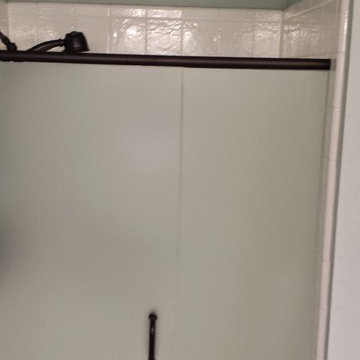
Inspiration for a mid-sized transitional 3/4 white tile and porcelain tile porcelain tile alcove shower remodel in Dallas with gray walls and a hinged shower door
 PF Design Studio
Paul's Floors
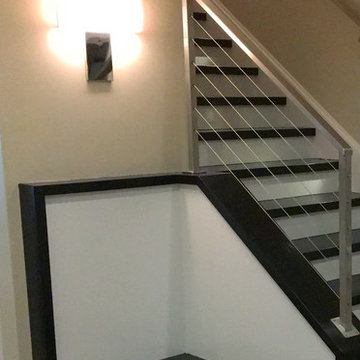
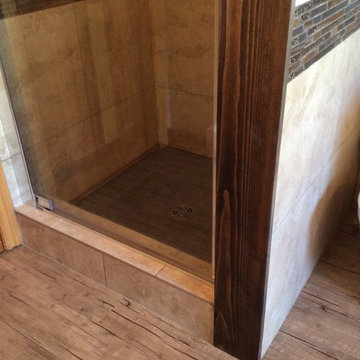
This Rustic Mountain Chalet needed updating in to a more modern family home while also keeping with the rustic charm that residing on a ski hill brings.




 User
UserMo Fitzgerald
Eat-in kitchen - mid-sized traditional l-shaped light wood floor eat-in kitchen idea in Miami with a farmhouse sink, shaker cabinets, white cabinets, quartz countertops, white backsplash, subway tile backsplash, stainless steel appliances and an island
Eat-in kitchen - mid-sized traditional l-shaped light wood floor eat-in kitchen idea in Miami with a farmhouse sink, shaker cabinets, white cabinets, quartz countertops, white backsplash, subway tile backsplash, stainless steel appliances and an island




 M. Lahr Homes
Inspiration for a large contemporary master mosaic tile floor and multicolored floor home design remodel in Orlando with white walls and a hinged shower door
 Versatile Coatings LLC
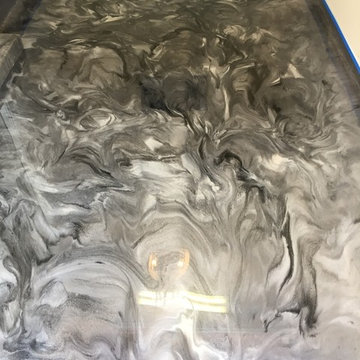
Grey, pearl and black metallic epoxy floor coating applied to a garage floor.
Example of a small minimalist attached one-car garage design in Dallas
Example of a small minimalist attached one-car garage design in Dallas
 Reliable Windows, Doors & Shutters
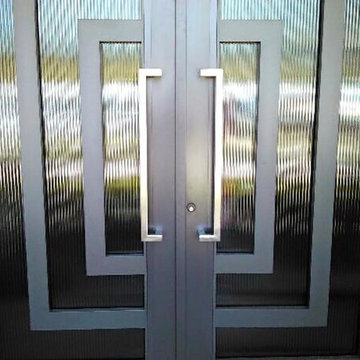
Front door - mid-sized front door idea in Miami with a black front door

 BLDG Workshop Inc.
a board formed concrete wall sets a backdrop behind a steel cut stringer carrying open wood treads with skylights above
Staircase - large modern wooden straight open staircase idea in Vancouver
Staircase - large modern wooden straight open staircase idea in Vancouver
 Hobble Creek Construction LLC
HCC LLC
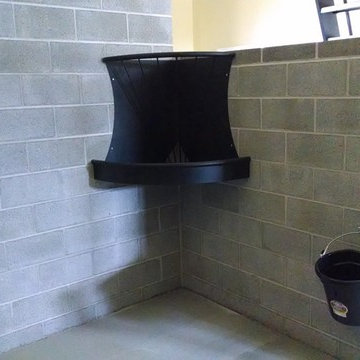
Example of a large cottage detached barn design in Salt Lake City
Example of a large cottage detached barn design in Salt Lake City
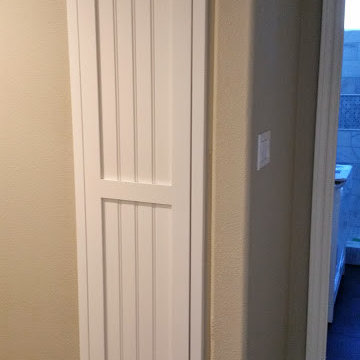

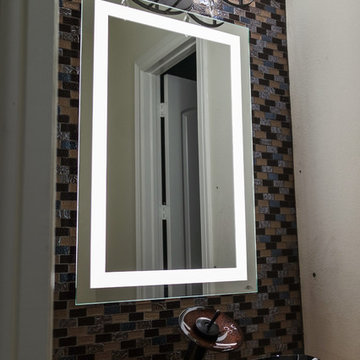


 Michelle Voudrie - Lowe's of North Springfield, IL
Michelle Voudrie
Inspiration for a mid-sized transitional master gray tile ceramic tile and gray floor alcove shower remodel in Chicago with furniture-like cabinets, white cabinets, a two-piece toilet, gray walls, an integrated sink and onyx countertops
Inspiration for a mid-sized transitional master gray tile ceramic tile and gray floor alcove shower remodel in Chicago with furniture-like cabinets, white cabinets, a two-piece toilet, gray walls, an integrated sink and onyx countertops

8