
Search results for "Container contact" in Home Design Ideas
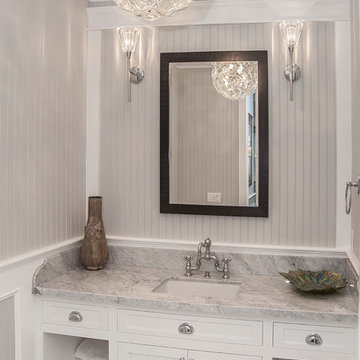
 Maxim Lighting International
Fixtures: Vision single Wall Sconce and Cassini Pendant Chandelier by ET2 Contemporary Lighting
Pictures provided by:
Alan Dabach – (818) 235-9300 – Vision Realty Group
Get these lights at:
www.maximlighting.com
www.et2online.com
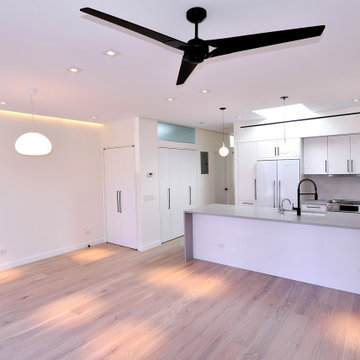
 Grandeur Hills Group,Inc.
This elegant kitchen impresses not only with its large size, but also with its spaciousness. The kitchen contains only the most necessary household appliances and furniture. Thanks to this fact, the room becomes spacious and looks great.
This original and good-looking lighting also contributes to the appearance of the kitchen. You can see here several different types of lighting here, including pendant lamps and ceiling-mounted lights.
Our top interior designers are always pleased to help you radically change the appearance of your kitchen! Contact us as soon as possible and get the kitchen you have been dreaming of for so long!
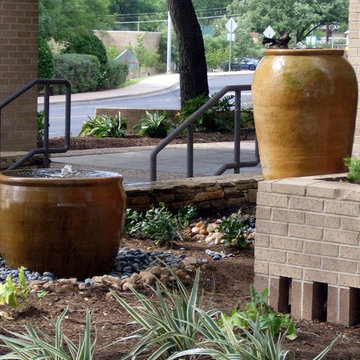
 Texas Ponds and Water Features, LLC
Urn and fountain Features for your Austin, Central Texas, Houston, Southeast Texas Landscape
We offer Urn and Fountain Water Feature Design and Installation in the Austin and Central Texas area including Bastrop, Elgin, Round Rock, Pflugerville, Manor, Buda, Lakeway and San Marcos. We also serve the Houston and Southeast Texas area including Rosenberg, Richmond, Katy, Stafford, Missouri City, and Manvel.
Urn and fountain Water Features are perfect for smaller areas or places where you're just not looking for a natural looking waterfall. A disappearing water feature can be created using almost any vessel you can imagine. These features are perfect for small courtyards, front yards, or commercial properties where liability is a concern. They are a great way to 'get your feet wet' with water features without the commitment of a pond. We have created fountainscapes using urns, ceramic vases, natural stone columns, even a concrete cowboy boot! The water fills up the vessel and then spills over, disppearing into a bed of decorative gravel. the water is then recirculated through the feature again and again.
For more information on urn and fountainscapes, please visit
As an added bonus for those of you looking to go in a more 'green' direction, most pondless water features can be used in conjunction with the RainXChange rainwater caturing system. In fact, you can get up to 12 LEED points by incorporating our system into your design. The RainXChange system captures rainwater and stores it underground in a hidden reservior while recirculating it through an urn or fountain feature or even a pondless waterfall.
For more information on the RainXChange system, please visit
Contact us to get started on your urn or fountain water feature 512-782-8315 or 281-668-4077
Find the right local pro for your project

 Little Miracles Designs
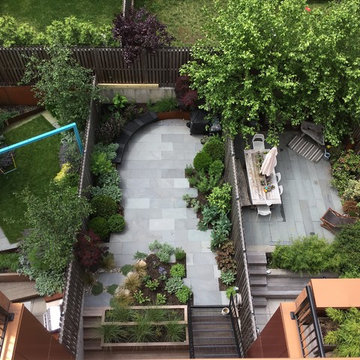
Bluestone garden with corten wall and bench
Photo of a mid-sized contemporary full sun landscaping in New York for spring.
Photo of a mid-sized contemporary full sun landscaping in New York for spring.
 Sun Spaces
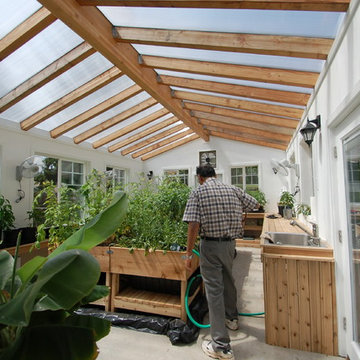
We were contacted by this previous sunroom customer to build him a new "Shop & Greenhouse" although his specifications were not just your typical construction as he is a very "Green" minded person. We needed to use our "Green Built Room Addition" SIP's product for the walls and roof of the shop for energy efficiency as well as the walls of the greenhouse and install insulated polycarbonate roofing panel in the greenhouse for maximum solar and sun control for all of his special plants. The shop is heated by a small gas heater while the green house is almost a completely self contained heat system within itself from the roof panels, very little added heat is needed during the winter months for his seedlings. With an on-demand hot water source, sink, draind as well as portable plant pots he is in heaven when working in his greenhouse
 Continental Ponds
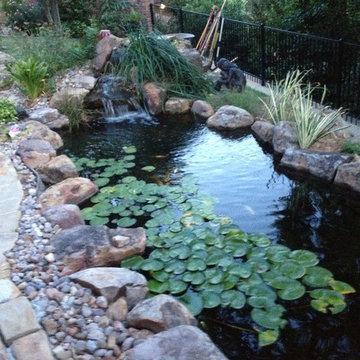
Garden Pond Oklahoma City, OK, Waterfall Pond, Ecosystem Fish Pond, Koi Pond, Landscape Pond, Pond Designer, Pond Contractor, Pond Service, Pond Maintenance, Pond Installer, Pond Builder, Pond Repair, Pond Design by Continental Ponds.
Check out our website http://www.continentalponds.com and give us a call 405.834.2291.
Continental Ponds, installs ponds, water features and low maintenance water gardens. Renovation, Repair and maintenance are our specialties.
Certified Aquascape Contractor of Oklahoma. Service areas include Oklahoma City, Norman, Moore, Nichols Hills, Edmond, Yukon, Shawnee, Newcastle, Mustang, Bethany, Piedmont, Guthrie, Jones, Chandler, Midwest City, Del City, Shawnee, Tuttle, Blanchard, Bridge Creek , Warr Acres, Woodlawn Park
Contact Continental Ponds here: http://www.continentalponds.com/contact.html
For more info about our Ecosystem Ponds, please click: https://www.facebook.com/notes/continental-ponds-inc/aquascape-pond-ecosystem-water-gardens-pond-contractor-pond-installation-contine/10151455072550815
Continental Ponds of Yukon, OK, 405.834.2291, is a Master Certified Aquascape Contractor, Landscape Designer, Outdoor Lighting Designer, Installer, Builder, Contractor and Design Service Company from Yukon, Oklahoma. We have professional Installation and Design Services available for the following:
Landscape Design
Backyard Ponds and Waterfalls Design & Construction
Low Voltage Landscape Lighting
LED Landscape Lighting
Swimming Ponds
Ecosystem Ponds
LED Outdoor Lighting
Retaining Walls
Fountains
Water Features
Pondless Waterfalls
Pond Maintenance and Design
Aquatic and Under Water LED Lights
Bubbling Boulders and Urns
Garden Ponds
Fish or Koi Ponds
Waterfall Ponds
Low Maintenance Plantings
Aquascape Rainwater Collection Systems
We serve Oklahoma City, Norman, Moore, Nichols Hills, Edmond, Yukon, Shawnee, Newcastle, Mustang, Bethany, Piedmont, Guthrie, Jones, Chandler, Midwest City, Del City, Shawnee, Tuttle, Blanchard, Bridge Creek , Warr Acres, Woodlawn Park


 Spark Modern Fires
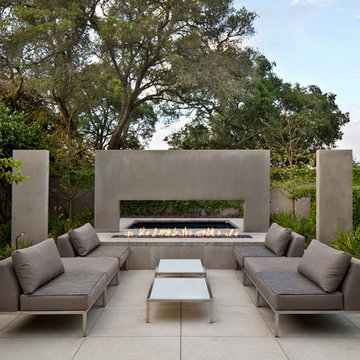
Model: Linear Burner System Outdoor
The idea behind the Landscape Architecture design was to look at the color palette of the building which stuck with warm and cool tones and create a threshold like experience for the two usable spaces (spa and firepit/gathering area) without being completely contained. The Concrete frame allows for someone enjoying the spa to enjoy the experience of the fire. Visually the design acts as a center piece that is pleasing to the eye and a unique way to gather and commerce in conversation.
Architect: John Merten Architect
Website: studiogreen.com
Photographer: Benard Andre Photographer
Website: http://www.bernardandre.com/
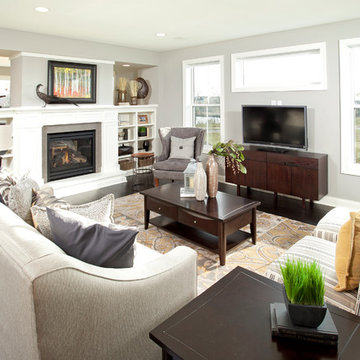
 Robert Thomas Homes
This home is built by Robert Thomas Homes located in Minnesota. Our showcase models are professionally staged. Please contact Ambiance at Home for information on furniture - 952.440.6757

 C.E. Pontz Sons
When homeowners Garry and Sherry bought their 1799 farmhouse in Lancaster, they prepared themselves for many years of renovation: 28 years, to be exact. They gradually tackled inside projects like the master bath, basement, a recent kitchen remodel and even an office-turned-Irish pub. During one painfully hot summer, they installed a pool that became their go-to for summer entertainment and parties. Now, Garry and Sherry’s four children have grown and the couple has found free time in not devoting their days to hockey, volleyball and softball games. So several years ago, they decided to take on the outdoor space.
The couple contacted Bobby Kenyon and Adrian Kapp of C.E. Pontz (www.cepontzsons.com) to create a design that would blend with the rustic look of their farmhouse. They hoped to increase the amount of entertaining space by enlarging the patio area and adding a pavilion and outdoor kitchen. Another must-have was a covered area that could ensure the party would not end even if the weather would not cooperate. After brainstorming with Bobby and Adrian, they decided to include a gas fireplace, an outdoor television in the pavilion, and a Kegerator in the kitchen.
For the outdoor overhaul, C.E. Pontz began by adding two separate patios of flagstone and natural stone that combine to a total area of 1,100 square feet. They laid large stone slabs to create a walkway connecting the kitchen and living area. For sunny days, C.E. Pontz installed an outdoor kitchen complete with granite countertops, sink, gas burner, grill and storage area. A pergola above the grill offers shade to whomever is tending the tongs that night. Sherry said that having an outdoor kitchen has made entertaining a time for sharing and enjoying food rather than preparing and serving it. When their indoor kitchen was being remodeled last summer, the family prepared nearly all of their meals outdoors, from eggs at breakfast to pasta at dinner. And they still love the summer staple of anything with grill marks. Because the perfect addition to charred meats and veggies is usually a cold draft, C.E. Pontz completed the kitchen with a Kegerator, placed conveniently in arm’s reach of the guest seating.
Across the walkway and above the adjoining stone patio, C.E. Pontz built a 16- by 20-foot pavilion, or, essentially, a living room under the trees. A fan hanging from the vaulted ceiling keeps guests cool while they lounge in plush wicker chairs, watching television. Sherry and Garry furnished the space with dark wicker seating from Wicker Imports in Lancaster (www.wickerimportsonline.com). They added pillows and cushions in earth-toned patterns for extra comfort and color. To keep the space alive after the sun sets, they decorated with lots of candles as well as copper lighting that Garry, having an electrical background, installed himself. Plus, C.E. Pontz constructed a gas-fed stone fireplace just outside the pavilion that illuminates the living area and provides a cozy warmth in colder months.
Garry, who has a green thumb according to his wife, sets out 18 to 20 large planters around the pool and patio in the summer. These complement the roses, nandina and various grasses that C.E. Pontz used to landscape around the patios. In spring, the couple works to beautify the beds so that in summer, they simply need to water the plants and enjoy the flora.
“It is truly an outdoor oasis that we utilize during the warm months and are sorry to see closed during the winter months,” Sherry says. After nearly thirty years of transformation, their 217-year-old home is the entertaining hot spot for friends, family and grandkids.
Fun Facts:
A Kegerator? Simpler than it sounds, a Kegerator is a dispensing device connected to a keg (typically of beer) that is kept in a refrigerated container. It maintains the quality of the beer for longer periods of time, even for several months.
Approximately 60 tons of stone base material were used for this project.
Two patios were added that combined a total area of 1,100 square feet of natural flagstone.
This landscape features about 18,000 pounds of flagstone.
This article appears in the April 2016 issue of Susquehanna Style
Did you like what you read here? Subscribe to Susquehanna Style »
http://www.susquehannastyle.com/April-2016/Historic-Hot-Spot/
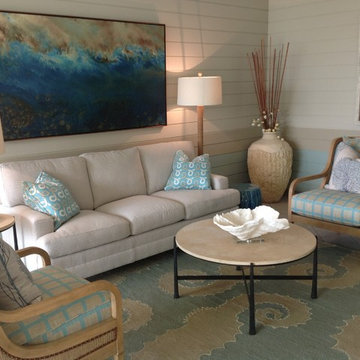

 NanaWall
Coastline to Living Room: Rolling Hills Residenc with NanaWall Folding Doors
House Tour: Rolling Hills Residence Maximizes Views
This particular residence takes indoor and outdoor living to the next level. Influenced by Japanese culture, this two story house contains five bedrooms, 1 spa room, 1 massage room, 2 sauna’s, 1 gym, an office, plus more! Let’s take a closer look.
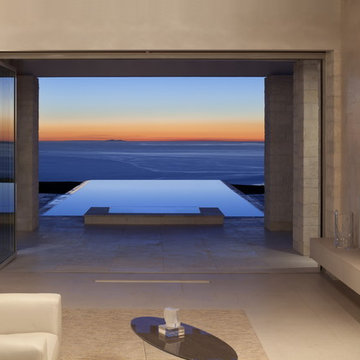
Located on a private hillside and surrounded by nature, the Rolling Hills Residence overlooks ocean views that can be enjoyed from the residence or nearby hiking trails.
Folding doors bring in natural lighting, fresh air and create a seamless transition to the outdoor patio and BBQ area where homeowners can entertain guests.
The living room opens up to an infinity pool with spectacular views of the horizon!
Window sized folding doors in the kitchen and hallway creates open, unobstructed views.
By creating smaller folding windows, the homeowners used the outside space to create a Japanese garden with a pond.
“Japan is a group of islands surrounded by oceans and seas” writes Dr. Koichi Kawana in “The Garden – Symbols & Esthetics”. Dr. Kawana continues, “From ancient times, the Japanese people had an affinity for the sea […and] one is suppose to be able to enjoy the tranquility of the sea.”
Another private mini garden is connected to the Jacuzzi in the master bathroom. Additional rooms include: a meditation room, mini kitchen, a bamboo room, a club and a gym with two bars.
All of the rooms aim to link homeowners and guests to the outdoors and are all connected with accents of Japanese and Chinese art! What do you love about this house? Write it in the comments section below.




 Gallery KBNY
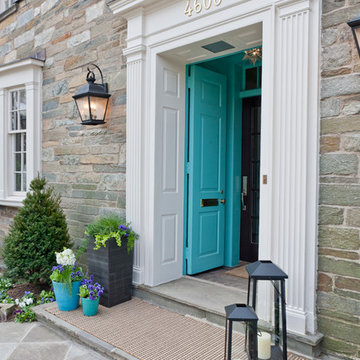
The owner of this historic and landmarked town-home renovation in Hudson Square, originally built in 1826, hired Gallery Kitchen and Bath to fully gut-renovate this 3-unit row-home. The scope of work included a full-scale renovation of the owners unit, including the renovation of the kitchen, one 4-piece master ensuite bathroom, one 3-piece bathroom with a walk-in steam shower, and a beautiful powder room. Additional work in the owners unit also included flooring, electrical upgrade, major plumbing work, new HVAC system, restoration of a fireplace, installation of a fully integrated smart home system and landmarked approved windows.
CELLAR RENOVATION IN NYC LANDMARKED TOWN-HOME
Rounding out the owners unit we renovated the cellar, which was converted into an entertainment space and featured a custom glass curtain wall, along with a custom staircase with an exposed brick wall. During the demolition phase of the cellar, our team discovered 56 wine jugs filled with wine from the prohibition era, leading us to name this project the prohibition house. For the two tenant units, Gallery Kitchen and Bath undertook the renovation of 2 kitchens, 4 bathrooms, new hardwood flooring throughout, along with detailed carpentry work in the entire home.
WHY GALLERY KITCHEN AND BATH
After interviewing multiple contractors, our client decided on Gallery Kitchen and Bath primarily because of our turnkey design, selection, and build process. In a renovation of this magnitude it is crucial to have a centralized full service contractor under one roof to handle all of the aspects and simultaneous moving parts of the project. Decentralizing the entire process by having multiple unaffiliated vendors handle various parts of the process can easily become chaotic, time consuming, and costly.
Because Gallery Kitchen and Bath undertook the entire process, from the design of the entire space to the selection and procurement of all finishes and fixtures, down to the procurement of all permits and LPC filings, it made a seemingly chaotic project a’lot more manageable.
PHASE 1: DESIGN, SELECTION, PROCUREMENT
Our client wanted the renovation to incorporate a fully modern design into his Hudson Square town-house. Being that this is a landmarked property, the exterior facade had to be restored and kept with the original aesthetic, the interior of the home however was a whole different story.
In keeping up with the modern aesthetic, our designers went to work to design a custom kitchen that included fully custom flat panel base cabinets in a white high gloss finish and an absolute matte black appliance/pantry wall. The kitchen design also included a white quartz countertop and backsplash with a waterfall edge island. To bring warmth to the modern kitchen, our designers incorporated a rifted and quartered select oak wood floor in a herringbone pattern, and custom blended stain with matte polyurethane finish. For continuity, the wood floor was also extended throughout the entire owners unit.
In the ensuite bathroom we created a “wet area” which houses a standalone soaking tub as well as a beautiful rainfall shower, completely leveled with the rest of the floor in the bathroom. Some highlights within this space include a tiled square drain, large niche cutouts with a carrera marble accents. Once again, to bring warmth to this modern bathroom, our designers incorporated a floating rustic oak vanity and carrera marble mosaic floor tile.
Last on the list on the owners unit floor was the cellar, which our client wanted to utilize as an entertainment space for his friends and family. During the design phase, we incorporated an open concept layout, wedding the indoor and outdoor space with a custom glass curtain wall. The design also included custom walnut built-ins that serve as a custom wet bar and storage piece.
With the design approved and selections made our office liaisons moved to procure all of the material selections and finishes.
PHASE 2: DEMO
Because this home is almost two centuries old, we had to take extra precaution during the interior demolition phase of the project. One specific area that we had to pay special attention to was the existing brick. Over time the mortar in old brick homes deteriorates and turns into dust – for this reason it was extremely important that a thorough and ongoing inspection of the exteriors and interior walls took place during the demolition of the space.
After 14 30-yard debris containers and 56 wine filled jugs from the prohibition era later , the demolition of this historic Hudson Square town-home came to an end. If you are wondering whether we tried the wine? After notifying the owner we agreed to open one of the jugs and try them together – nothing but vinegar.
PHASE 3: BUILD
One of the challenges in a renovation project of this scope is nailing down the logistics and delivery of fixtures and finish material. Adding to this challenge was a narrow entry door that required us to use a boom truck in order to deliver some of the larger materials on site. To ensure a succinct time schedule, we boomed all of the materials through the 3rd floor for the entire project and worked our renovation work from top floor to cellar. This technique also insured that any unexpected water issues during the renovation process would not damage a finished floor.
With all roughing and framing complete, the Gallery KBNY team proceeded to execute on the design plan.
THE REVEAL
From what was once a dilapidated town-home with nothing but potential, to a glamorous and luxurious modern interior space – the prohibition house was complete. Ready to speak with us about your renovation project? Contact us to schedule your free consultation and let Gallery KBNY show you why our all-inclusive approach to your renovation is the smartest way to renovating in NYC.

 Design Studio West
Committing to a kosher kitchen is quite a daunting undertaking and when you are also taking on a complete remodel, it can be overwhelming. It does not, however, have to be insurmountable. There are many resources to help guide you through the experience. Check out the internet and magazines to guide you. Once you have done the initial research, contact your Rabi with questions and for clarification on a kosher kitchen. Kosher requirements can vary differently between Orthodox, Conservatism, Ultra Orthodox and Reform Judaism. Your Rabi most likely will have a list of rules and guidelines. Also, hire a professional kitchen designer. They will not only be able to design the needs of a kosher kitchen but also make it personal to your needs and beautiful too.
If the space and the budget allow, two distinct kitchens within one space is a possibility. A kosher kitchen requires stringent separation of meat and dairy items. Depending on the sect of Judaism you practice ------
Storage:
The Storage areas need space for two sets of dishes, pots and pans, flatware, cups and utensils. You can combine the storage areas as long as there is a separation and that you do not mix service ware. A good recommendation is to color code your plates, flatware, table linen, pots. For example, red plates, gold-colored flatware, copper pots for meat items while dairy items have white plates, stainless flatware, stainless pots. You may want to label each area so when you have your new sister-in-law help in the kitchen; everything stays in the correct place.
Appliances:
When selecting appliances look for the STAR-K logo. This will help you determine to what extent an appliance is Kosher. Some ovens will have Sabbath modes where they will turn on automatically at a predetermined time. Once the oven is open, the oven turns off. Some refrigerators also have Sabbath modes where the ice maker turns off on the Sabbath and back on the following day. One refrigerator is usually sufficient provided all foods stay on the proper container in the proper section of the refrigerator. Having an immaculately clean refrigerator is a must if this is the case. You do not want spills from one food source contaminating food from the other. If you decide on two refrigerators, one can be full size while the other is smaller. A good kitchen designer can help assess your family’s needs to determine which is best for you.
Dishwashers cannot be Kosher in most cases. You either need two dishwashers, separate compartment dishwashers as in dishwasher drawers or wash by hand. Look at Fisher Pikel or Kitchen Aid for dishwasher drawers. Each drawer is on separate controls. You can dedicate the top drawer for dairy while the bottom drawer is for meat service ware.
If you have space and decide to have two dishwashers, you can get two 24” wide dishwashers. Another option is to have one full size dishwasher and supplement it with a small 18” wide dishwasher. Miele makes an 18” wide dishwasher that is super quiet and cleans dishes very well. You may also opt for a single dishwasher drawer in addition to a full sized dishwasher.
A single Microwave oven can be used for milk and meat provided that a complete cover is used around the food. You will also need separate plastic plate’s places on the bottom or glass turn table. Keeping the unit clean is very important.
Counter tops:
Counter tops may or may not be able to be koshered depending on your sect. Simply having sets of trivets for dairy, meat and pareve (not meat or dairy) will provide adequate separation of foods.
Sinks:
If you can’t have two separate sinks, include three separate tubs to be places in the sink. Color code the tubs for meat, dairy and pareve. If you have one sink or a single divided sink, you will need to be cautious about splashing, to keep the meat and dairy particulates apart. You will also need space for separate dish cloths or sponges and dish towels. Again, color coding is extremely helpful and highly suggested.
Must Haves:
~Storage space for two sets of dishes, flatware, pans bowls
~Color Code and label where appropriate
~Separate burners dedicate for either meat or dairy
~Separate clean up areas
~Clean environment to avoid contamination between meat and dairy
~A space that functions for how you cook
~A space that reflects you
Design and remodel by Design Studio West
Brady Architectural Photography
 WL Kitchen & Home
Photo: © wlinteriors.us / Julian Buitrago
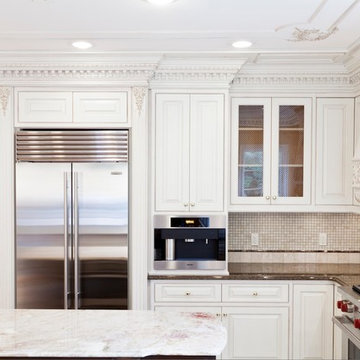
Mid-sized elegant u-shaped ceramic tile enclosed kitchen photo in Philadelphia with a drop-in sink, raised-panel cabinets, white cabinets, granite countertops, beige backsplash, ceramic backsplash, stainless steel appliances and an island
Mid-sized elegant u-shaped ceramic tile enclosed kitchen photo in Philadelphia with a drop-in sink, raised-panel cabinets, white cabinets, granite countertops, beige backsplash, ceramic backsplash, stainless steel appliances and an island
 TaiTao Ceramics Factory
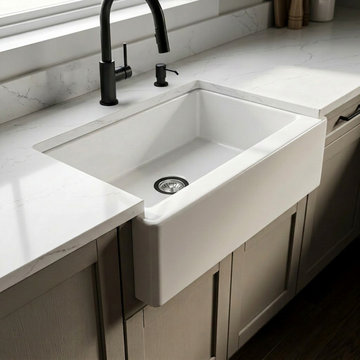
Professional Grade 33-inch Fireclay Farmhouse Sink - Timeless Elegance & Durability
Upgrade your kitchen projects with the TAITAO S332018P, a classic 33-inch fireclay farmhouse sink designed for both modern and traditional aesthetics. Each sink is masterfully crafted from high-density fireclay and kiln-fired at 1280°C, resulting in a rock-hard, non-porous surface that resists stains, scratches, and thermal shock.
As an ISO9001 certified manufacturer, we specialize in delivering top-tier kitchen fixtures to developers, wholesalers, and designers worldwide.
Key Product Advantages:
1. Minimalist Deep Bowl: The spacious 9-inch depth provides ample room for oversized cookware while maintaining a sleek, clean look.
2. Superior Fireclay Material: Heavier and more durable than standard ceramic, with a brilliant white glaze that won't fade over time.
3. Certified for Excellence: Fully compliant with cUPC, CE, and UKCA standards, ensuring easy approval for North American and European projects.
4.High Net Weight: 49.35 KG of solid construction, reflecting the premium density of our material.
Partnership & Sourcing:
We provide reliable supply chains, OEM customization, and competitive factory pricing for bulk requirements.
? Explore our full product range at: https://www.taitao-hs.com/product/fireclay-farmhouse-single-bowl-kitchen-sink-s332018p/

Sponsored
Delaware, OH

Buckeye Basements, Inc.
Central Ohio's Basement Finishing ExpertsBest Of Houzz '13-'21
 Exterior Designs, Inc. by Beverly Katz

Project Update: We really enjoy when we get to maintain a landscape and see our hard work come to fruition. With time, the living walls have filled out and look so lush and green. We add a pop of color in the containers and the tidy brick edged garden beds. Contact us today to transform your backyard!

 Ancient Surfaces
Images provided by 'Ancient Surfaces'
Product name: Antique Biblical Stone Fountain
Contacts: (212) 461-0245 Email:
Sales@ancientsurfaces.com
Website: www.AncientSurfaces.com
Do you want to add the crown jewel to your backyard? Or maybe you want to finish of your swimming pool with a hand carved stone art piece instead of that stacked, bricked or stuccoed wall that you currently have? What about that kitchen window that leads to your neighbor’s wall or catwalk? Well you guessed it if you were thinking about adding a unique water feature that will transform that dull space into a lush oasis of limestone, water and greenery...
An antique water fountain will not only transform your backyard it will change your mood every time you look at it of walk pass by it...
 Gappsi
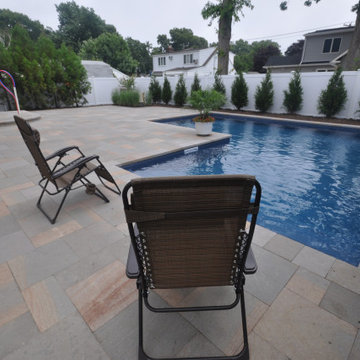
The project was designed by Giuseppe Abbrancati and installation was done by Gappsi professionals. This small backyard space was utilized to fit a swimming pool, patio, and cooking island. The swimming pool comes with many amenities along with porphyry patio and coping. A 28 x 28 x 14 L shaped vinyl lined swimming pool was built with many options, including LED lights, a gas heater, a chlorine salt generator, and stadium stairs across the 14 ft wide shallow area. The swimming pool was built with concrete walls and built 4 ft deep throughout the entire pool due to the high water table. Porphyry pavers and copings installed in this project, primarily contain gray colors with gold and rusty colored veins finished in a sandblasted and tumbled process. The texture and edges are very comfortable and timeless in look. They are manufactured in India in a French Pattern design. Installation was done on one inch of clean sand over four inches of poured concrete base and compacted sub base. The veneers for the cooking island are Nantucket Eldorado stacked stone, manufactured in 2 ft long panels. Custom-made corners and the yellow polished granite top for the cooking island is contrasted with the colors of the walls and the patio. All Twin Eagle appliances including a 42 inch grill, a bar sink, a garbage pail cabinet, storage cabinets, and door.
By visiting the Gappsi Showroom display, you will find a large selection of porphyry pavers in many sizes and patterns imported from all over the world. Over the years, Gappsi has imported many porphyry pavers and copings and had specific products exclusively made for Gappsi that we have installed on many award winning projects throughout Long Island in both Nassau and Suffolk County. We have extended our connections with distributors and have accessed a wider selection to our porphyry pavers and coping products, including many sizes of veneers and tiles. For more information about Gappsi porphyry pavers and copings, please contact us at 631-543-1177 or visit our website at Gappsi.com.
19