
Search results for "Container tops" in Home Design Ideas


 Kisha Gianni Designs
This family room faces a freestanding wall and built-in that contains a television and closed storage and separates the family room from the dining room. After updating the built-in by painting it white, we chose an indoor/outdoor rug that will hold up to sun exposure and the wear and tear of dogs, family members and guests. The painting over the sofa was commissioned by the clients to reflect the beach scene just below their house: surfers dotting the coastline of Shoreline Beach. The rattan coffee table was fitted with a glass top to support food and drinks. The side tables add a touch of modern and add a nice, sculptural element.
Find the right local pro for your project



 Samantha Friedman Interior Designs
Jesse Snyder
Bedroom - mid-sized transitional master carpeted and beige floor bedroom idea in DC Metro with white walls, a standard fireplace and a wood fireplace surround
Bedroom - mid-sized transitional master carpeted and beige floor bedroom idea in DC Metro with white walls, a standard fireplace and a wood fireplace surround
 CLOSET FURNISHINGS & CABINETRY
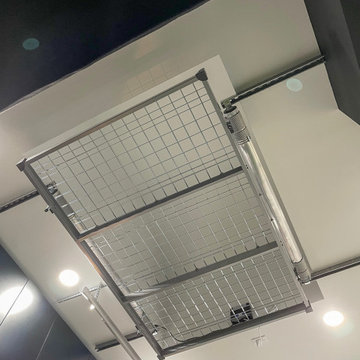
Large two car space with 14 foot high ceiling converted to golf practice space. Project includes new HVAC, remodeled attic to create ceiling Storage bay for Auxx Lift electric platform to park storage containers, new 8‘ x 18‘ door, Trackman golf simulator, four golf storage cabinets for clubs and shoes, 14 foot high storage cabinets in black material with maple butcher block top to store garage contents, golf simulator computers, under counter refrigerator and provide entertainment area for food and beverage. HandiWall in Maple color. Electric screen on overhead door is from Advanced ScreenWorks, floor is diamond pattern high gloss snapped down with portions overlaid with Astroturf. Herman Miller guest chairs.

Sponsored
Sunbury, OH

J.Holderby - Renovations
Franklin County's Leading General Contractors - 2X Best of Houzz!

 Cabinet Genies, Inc.
The epitome of style and sophistication stands before you.
This kitchen would be a dream for the majority of us and we are incredibly proud of this design to say the least.
The grand space features a white flat panel door style with quartzite countertops, and mitered waterfall edges on the island. A large stone wall behind the cook top, provides a breathtaking focal point, adding to opulence of the room.
You will also see one of the islands contains The Galley sink workstation. This workstation provides an incredible prep area that will ramp up your chef skills, making you more efficient and more stylish to boot.
Finally, we have incorporated a refrigerator and wall oven that is integrated into the cabinetry creating a flush finish that is easy to clean and even more beautiful to look at.
Again, we are so proud to share this kitchen with our fans, and we hope you enjoy it as much we do! Be on the lookout for the development of this project in the months to come!
Cabinetry - R.D. Henry & Company | Door Style: Cambria | Color: Custom Selection Extra White
Hardware - Top Knobs | M431/M430
Lighting - Task Lighting Corporation
Appliances - Monark Premium Appliance Co





Sponsored
Columbus, OH
Free consultation for landscape design!

Peabody Landscape Group
Franklin County's Reliable Landscape Design & Contracting


 Castle Building & Remodeling
This modern home, near Cedar Lake, built in 1900, was originally a corner store. A massive conversion transformed the home into a spacious, multi-level residence in the 1990’s.
However, the home’s lot was unusually steep and overgrown with vegetation. In addition, there were concerns about soil erosion and water intrusion to the house. The homeowners wanted to resolve these issues and create a much more useable outdoor area for family and pets.
Castle, in conjunction with Field Outdoor Spaces, designed and built a large deck area in the back yard of the home, which includes a detached screen porch and a bar & grill area under a cedar pergola.
The previous, small deck was demolished and the sliding door replaced with a window. A new glass sliding door was inserted along a perpendicular wall to connect the home’s interior kitchen to the backyard oasis.
The screen house doors are made from six custom screen panels, attached to a top mount, soft-close track. Inside the screen porch, a patio heater allows the family to enjoy this space much of the year.
Concrete was the material chosen for the outdoor countertops, to ensure it lasts several years in Minnesota’s always-changing climate.
Trex decking was used throughout, along with red cedar porch, pergola and privacy lattice detailing.
The front entry of the home was also updated to include a large, open porch with access to the newly landscaped yard. Cable railings from Loftus Iron add to the contemporary style of the home, including a gate feature at the top of the front steps to contain the family pets when they’re let out into the yard.
Tour this project in person, September 28 – 29, during the 2019 Castle Home Tour!



Sponsored
Fredericksburg, OH

High Point Cabinets
Columbus' Experienced Custom Cabinet Builder | 4x Best of Houzz Winner


 Virginia Ironworks
The sophisticated Embassy Row 1 interior railing has stunning 5/8” steel round pickets with customer-designed collars as well as 11/16’’ steel round bars on Gatling-gun-styled posts with custom-made alabaster lights containing 5-watt bulbs. Both the pickets and posts have a beautiful nickel finish. This railing also features a 2”-wide, oval-shaped bronze top rail and a 1½” x ½” bronze-channel bottom rail.

 HomeVisionConcepts, Inc
Katie Lake Photography; In this custom built home, the owners’ dream kitchen contains a two-tiered island where guests can perch while the host is prepping or cooking. The focal point in the kitchen is the Wolf 6-element cook top and range, resting beneath the beautiful stone arch. You will find this architectural arch detail continued throughout this project as you enter a large bar tucked behind the kitchen wall. In this spacious room, both red and white wine refrigerators were installed in addition to custom double beer taps, offering the entertainer a special place to create that perfect concoction!
210