
Search results for "Container tops" in Home Design Ideas

 Selle Valley Construction, Inc.
The Master bathroom vanity was entirely custom-made. The area is framed by coral blue-grass back-painted glass, contains alder custom made drawers, Kohler undermount sinks, polished Cygnus Silestone countertop and backsplash and ceiling mounted hanging bi-pass mirrors that provide storage behind.
Photography by Marie-Dominique Verdier

 Ross Design Inc.
Dressing area leading to master bath
Inspiration for a mid-sized transitional master marble floor claw-foot bathtub remodel in Atlanta with gray cabinets, gray walls, shaker cabinets, an undermount sink and quartz countertops
Inspiration for a mid-sized transitional master marble floor claw-foot bathtub remodel in Atlanta with gray cabinets, gray walls, shaker cabinets, an undermount sink and quartz countertops


Find the right local pro for your project

 The Container Store Custom Closets
A charming 1920s Los Angeles home serves as a place of business, and the guest room doubles as a work studio.
Elfa utility boards, shelving and storage containers from The Container Store were the perfect solution for tools, keeping them visible and accessible above the workspace instead of piled on top of it.

 Studio KZ- Architecture
This modern wood fence was constructed to provide curb appeal to a traditional block wall in front of an ranch style home in the Arcadia neighborhood of Phoenix, Arizona. Anchored directly onto the cement block this fence was the perfect simple facelift for this home.

 Skagit Gardens
Cinnamon Snow Hellebore / Helleborus x ballardiae Gold Collection® Cinnamon Snow
Pink buds open to creamy white flowers suffused with warm rose and cinnamon. Dark cinnamon rose petal reverse. Large blooms face outward. Handsome dark foliage. Deer resistant.
Skagit Gardens



Sponsored
Plain City, OH

The Creative Kitchen Company
Columbus Area Kitchen Remodeling and Refacing Professional

 Ella Scott Design, llc
Inspiration for a mid-sized contemporary limestone floor and gray floor eat-in kitchen remodel in DC Metro with a farmhouse sink, flat-panel cabinets, gray cabinets, marble countertops, white backsplash, glass tile backsplash, stainless steel appliances, an island and white countertops
 A Direct Cabinet Distributor Corp
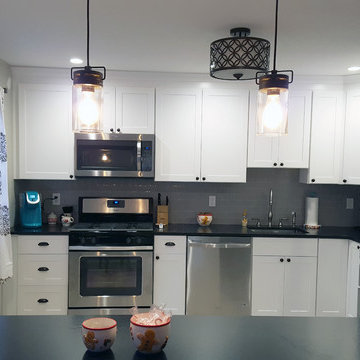
Islandwide Alterations and A Direct Distributor Corp partnered up on a kitchen renovation in Holbrook, New York. A first time homeowner needed a kitchen revamp. Our designer, Kevin worked to modernize the space, while providing more counter top space, storage & seating. We used the Galaxy Frost door by Fabuwood Cabinetry, a Kraus USA rectangle kitchen undermount sink, Dawn Kitchen Bath wide spread kitchen faucet and Top Knobs hardware to complete the look.
Image may contain: kitchen and indoor
Image may contain: kitchen and indoor
Image may contain: indoor
Image may contain: kitchen and indoor

 Rikki Snyder
Photo: Rikki Snyder © 2013 Houzz
Example of an eclectic enclosed living room library design in New York with a media wall
Example of an eclectic enclosed living room library design in New York with a media wall

 Edmond Kitchen & Bath LLC
This creative transitional space was transformed from a very dated layout that did not function well for our homeowners - who enjoy cooking for both their family and friends. They found themselves cooking on a 30" by 36" tiny island in an area that had much more potential. A completely new floor plan was in order. An unnecessary hallway was removed to create additional space and a new traffic pattern. New doorways were created for access from the garage and to the laundry. Just a couple of highlights in this all Thermador appliance professional kitchen are the 10 ft island with two dishwashers (also note the heated tile area on the functional side of the island), double floor to ceiling pull-out pantries flanking the refrigerator, stylish soffited area at the range complete with burnished steel, niches and shelving for storage. Contemporary organic pendants add another unique texture to this beautiful, welcoming, one of a kind kitchen! Photos by David Cobb Photography.

 LandCrafters, LLC
The middle planter breaks up the roof into two areas - upper Ipe deck and lower concrete tile patio. The other existing roof drain was incorporated within the patio, handling both surface and subsurface water flow.





 Design Solutions
Inspiration for a mid-sized timeless u-shaped dark wood floor eat-in kitchen remodel in Albuquerque with shaker cabinets, distressed cabinets, beige backsplash, paneled appliances and an island


 Michelle Gage Interiors
photos: Kyle Born
Example of a large eclectic enclosed light wood floor and brown floor living room design in New York with a bar, blue walls, a standard fireplace and no tv
Example of a large eclectic enclosed light wood floor and brown floor living room design in New York with a bar, blue walls, a standard fireplace and no tv

 Castle Design
Alise O'Brien Photography
Elegant freestanding desk carpeted and beige floor study room photo in St Louis with brown walls
Elegant freestanding desk carpeted and beige floor study room photo in St Louis with brown walls

Sponsored
Columbus, OH

Hope Restoration & General Contracting
Columbus Design-Build, Kitchen & Bath Remodeling, Historic Renovations

 Scott Simpson Design + Build
Example of a country green tile and subway tile gray floor bathroom design in Chicago with white cabinets, recessed-panel cabinets, an undermount sink, gray countertops and a freestanding vanity

 HWH Home and Garden
Daniel Haniger - Designer/Consultant - 408-499-4684
Inspiration for a mid-sized transitional backyard stone and rectangular lap hot tub remodel in San Francisco
Inspiration for a mid-sized transitional backyard stone and rectangular lap hot tub remodel in San Francisco

 CITYDESKSTUDIO, Inc.
James Schwartz, Schwartz Pictures
Example of a large trendy l-shaped dark wood floor kitchen design in Minneapolis with an undermount sink, flat-panel cabinets, white cabinets, glass sheet backsplash, stainless steel appliances, an island and green backsplash
Example of a large trendy l-shaped dark wood floor kitchen design in Minneapolis with an undermount sink, flat-panel cabinets, white cabinets, glass sheet backsplash, stainless steel appliances, an island and green backsplash
98