
Search results for "Container tops" in Home Design Ideas


 Denise McGaha Interiors
Suggested products do not represent the products used in this image. Design featured is proprietary and contains custom work.
(Dan Piassick, Photographer)

 Corine Maggio Design
These young hip professional clients love to travel and wanted a home where they could showcase the items that they've collected abroad. Their fun and vibrant personalities are expressed in every inch of the space, which was personalized down to the smallest details. Just like they are up for adventure in life, they were up for for adventure in the design and the outcome was truly one-of-kind.
Photo by Chipper Hatter
Find the right local pro for your project

 Garden Mates LLC
Lush containers with topiary hibiscus and roses adorn a rooftop deck in Boston's Back Bay.
Photo-Garden Mates
This is an example of a mid-sized traditional full sun rooftop landscaping for summer.
This is an example of a mid-sized traditional full sun rooftop landscaping for summer.

 The Crafted Garden
Urns on entrance piers with fall container design. Varietgated Iris, orange mums.
Photo of a mid-sized traditional full sun formal garden in New York for fall.
Photo of a mid-sized traditional full sun formal garden in New York for fall.

 Eldorado Stone
As the name implies the Infinite is limitless in its design applications. The simple yet elegant shape will naturally draw attention for its style and inviting warmth. Perfect for both residential and commercial applications, Infinite can change appearance from modern to traditional by simply selecting the weathered & textured Travertine finish.
Dimensions: 36.25" Dia x 18.5"H
Approximate Weight: 325 lbs.
Photo Credit: Jackson Design and Remodeling


Sponsored
Sunbury, OH

J.Holderby - Renovations
Franklin County's Leading General Contractors - 2X Best of Houzz!


 Dichotomy Interiors
photos by Deborah DeGraffenreid
Inspiration for a country light wood floor great room remodel in New York with white walls
Inspiration for a country light wood floor great room remodel in New York with white walls

 RKD Architects, Inc
Gravity Shots
Example of a minimalist wooden floating open staircase design in Denver
Example of a minimalist wooden floating open staircase design in Denver

 Case Architects & Remodelers
Project Developer Michael Sass
https://www.houzz.com/pro/msass/michael-sass-case-design-remodeling-inc?lt=hl
Designer Allie Mann
https://www.houzz.com/pro/inspiredbyallie/allie-mann-case-design-remodeling-inc?lt=hl
Photography: Stacy Zarin Goldberg 2018
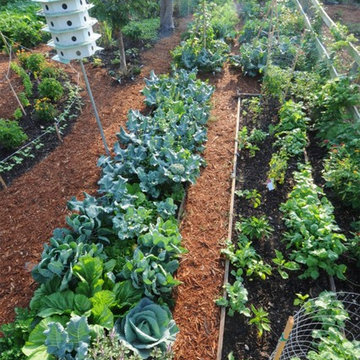
 Knoll Landscape Design Miami
Designer Brent Knoll of Knoll Landscape Design Miami
Raised Bed Garden
Raised Bed Gardens at Healing Garden of Miami containing cabbage, broccoli, kale, chard, tomatoes, herbs, mustard, lettuce, organic

 Sellars Lathrop Architects, llc
Inspiration for a large modern l-shaped light wood floor and beige floor kitchen remodel in New York with a double-bowl sink, flat-panel cabinets, dark wood cabinets, paneled appliances, an island and white countertops



 Lecy Bros Homes & Remodeling
Dedicated laundry room - mid-sized coastal l-shaped ceramic tile and multicolored floor dedicated laundry room idea in Minneapolis with an undermount sink, blue cabinets, solid surface countertops, white countertops, shaker cabinets, gray walls and a side-by-side washer/dryer
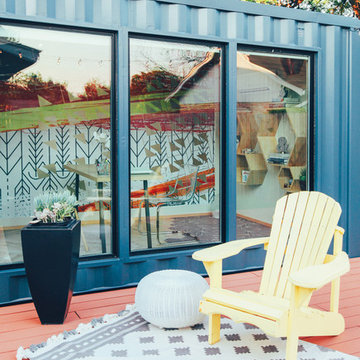
 Patrice Rios Design
Shipping container studio in East Austin.
Photo by Julie Holder. Custom designed wall paper. Floating shelves. Mixed tile and wood flooring design. Workspace. Modern office design. Day bed in shipping container. Bohemian still pouf seating. Suspended pendant light. Exterior space. Patio space.

 Talianko Design Group, LLC
This Transitional Farmhouse Kitchen was completely remodeled and the home is nestled on the border of Pasadena and South Pasadena. Our goal was to keep the original charm of our client’s home while updating the kitchen in a way that was fresh and current.
Our design inspiration began with a deep green soapstone counter top paired with creamy white cabinetry. Carrera marble subway tile for the backsplash is a luxurious splurge and adds classic elegance to the space. The stainless steel appliances and sink create a more transitional feel, while the shaker style cabinetry doors and schoolhouse light fixture are in keeping with the original style of the home.
Tile flooring resembling concrete is clean and simple and seeded glass in the upper cabinet doors help make the space feel open and light. This kitchen has a hidden microwave and custom range hood design, as well as a new pantry area, for added storage. The pantry area features an appliance garage and deep-set counter top for multi-purpose use. These features add value to this small space.
The finishing touches are polished nickel cabinet hardware, which add a vintage look and the cafe curtains are the handiwork of the homeowner. We truly enjoyed the collaborative effort in this kitchen.
Photography by Erika Beirman

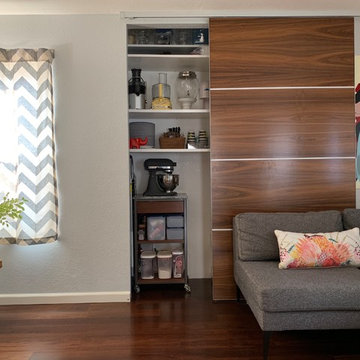
 Tailorly, Professional Home Organizing
Patricia Lee, Tailorly Home LLC
Fireplace Removal by https://www.theoneoffshop.net


 Allwood Construction Inc
Inspiration for a transitional built-in desk home office remodel in San Francisco
97