
Search results for "Container" in Home Design Ideas

Design ideas for a mid-sized traditional full sun backyard stone formal garden in Chicago for summer.


 Studio Dearborn
c 2015 Sarah Robertson
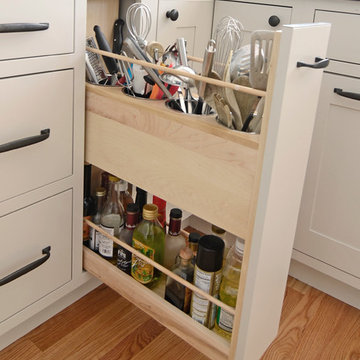
Home design - small traditional u-shaped home design idea in New York with an undermount sink, shaker cabinets, beige cabinets, granite countertops, white backsplash, ceramic backsplash, stainless steel appliances and a peninsula
Home design - small traditional u-shaped home design idea in New York with an undermount sink, shaker cabinets, beige cabinets, granite countertops, white backsplash, ceramic backsplash, stainless steel appliances and a peninsula
Find the right local pro for your project

 Austin Ganim Landscape Design, LLC
This brightly colored summer container incorporates red coleus with hot pink petunias, red coleus, pink and purple fuchsia, with chartreuse sweet potato vines.


 Steedle Brothers Construction
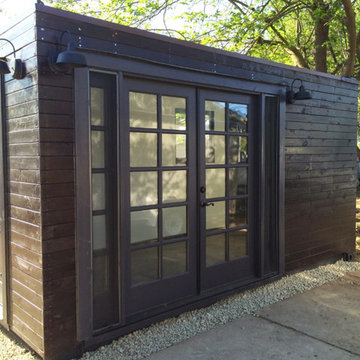
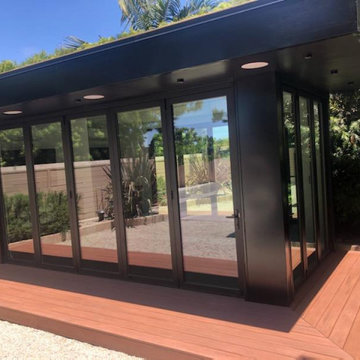
20 foot shipping container converted into a backyard gym.
Example of a minimalist home design design in Los Angeles
Example of a minimalist home design design in Los Angeles



 McCullough's Landscape & Nursery
Nick McCullough
This is an example of a traditional landscaping in Columbus.
This is an example of a traditional landscaping in Columbus.

 City & Estate Gardener
Design ideas for a small traditional full sun front yard concrete paver formal garden in Providence for summer.

 Cypress Homes, Inc.
The clear doors allow you to see the beauty of this tile shower!
Example of a mid-sized country master ceramic tile and black floor alcove shower design with gray walls and a hinged shower door
Example of a mid-sized country master ceramic tile and black floor alcove shower design with gray walls and a hinged shower door

 The Container Store Custom Closets
A charming 1920s Los Angeles home serves as a place of business, and the guest room doubles as a work studio.
The elfa shelving system from The Container Store, maximizes the vertical space and celebrates the high ceilings in the vintage home.
 Tomecek Studio Architecture
Photography by John Gibbons
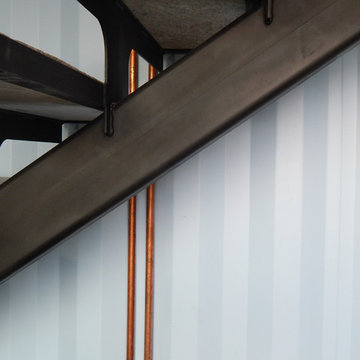
This project is designed as a family retreat for a client that has been visiting the southern Colorado area for decades. The cabin consists of two bedrooms and two bathrooms – with guest quarters accessed from exterior deck.
Project by Studio H:T principal in charge Brad Tomecek (now with Tomecek Studio Architecture). The project is assembled with the structural and weather tight use of shipping containers. The cabin uses one 40’ container and six 20′ containers. The ends will be structurally reinforced and enclosed with additional site built walls and custom fitted high-performance glazing assemblies.


 Patrice Rios Design
Shipping Container Renovation by Sige & Honey. Glass cutouts in shipping container to allow for natural light. Wood and tile mixed flooring design. Track lighting. Pendant bulb lighting. Wood wall.

 Janine Lamontagne Photography LLC
Pool House in a box. This custom made pool house is a converted shipping container turned into a pool house. Look up www.elbarpoolhouses.com for more information.
 Sprout Tiny Homes
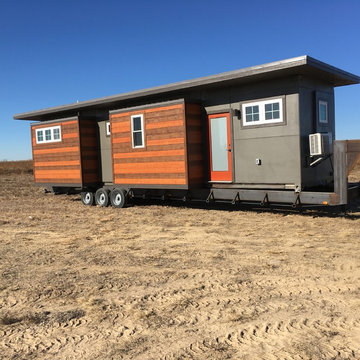
40' shipping container conversion with bump-outs for bedroom and kitchen #orangedoor
Example of a small minimalist home design design in Denver
Example of a small minimalist home design design in Denver


 Gardening Angel
Tropical plants arranged in fun, colorful containers. These living floral arrangements are positioned around an arbor post, just outside large glass windows that look out to this tropical paradise from the living room.

 A B
Robert Davis, Laguna Beach Secrets Photography
This is an example of a small rustic partial sun side yard landscaping in Orange County for spring.
This is an example of a small rustic partial sun side yard landscaping in Orange County for spring.

 Greenlife Gardens
This is an example of a mid-sized traditional partial sun front yard landscaping in Omaha.
38