
Search results for "Container" in Home Design Ideas

 The Nature of Things Design
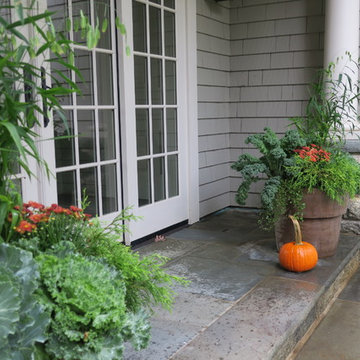
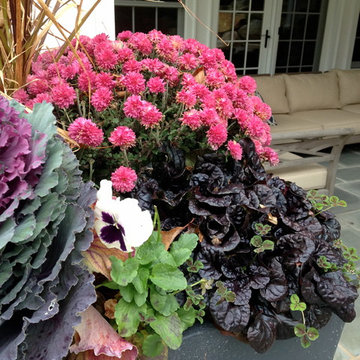
Summer thru Fall container garden mixed texture and form
In garden container dimensions lure you in
sun to shade loving close up of colors and textures
Add perennials to offer additional form
Seasonal interest


 Schmechtig Landscapes
Request Free Quote
The photos below are various container and planter landscaping projects which have been completed by Schmechtig Landscapes. Containers are a great way to add color to your patios, entrances, and other areas in your landscape. Simply click on any photo to enlarge it and scroll through our photos.
Find the right local pro for your project


 GOOD EARTH LANDSCAPING & MAINTENANCE
Perennial & Annual Container
This is an example of a rustic full sun front yard landscaping in Denver for summer.
This is an example of a rustic full sun front yard landscaping in Denver for summer.







 Landforms
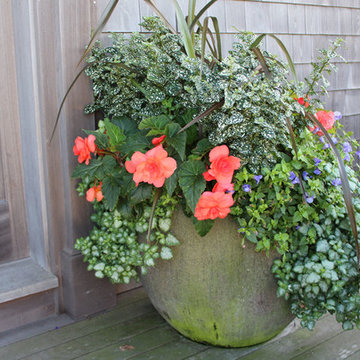
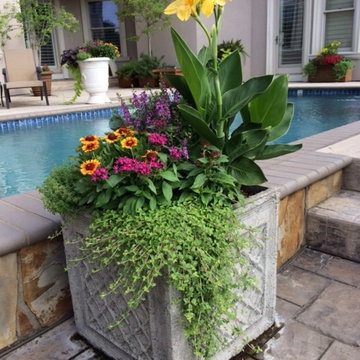
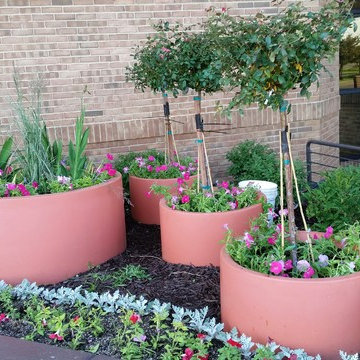
At Landforms planting in containers give us a way to make a big impact in a small space. We like to incorporate shrubs, perennials and annuals in the same pot. Using pansies in the spring, a variety of annuals in the summer and mums in the autumn We tend to rotate the shrubs in and out as they come into bloom. These are some examples of high impact container color.
Landforms Inc


 M.B. LIND PAINTING
Fineshed deck
Inspiration for a mid-sized transitional backyard deck container garden remodel in New York with no cover
Inspiration for a mid-sized transitional backyard deck container garden remodel in New York with no cover


 Structure Home
4,440 SF two story home in Brentwood, CA. This home features an attached two-car garage, 5 Bedrooms, 5 Baths, Upstairs Laundry Room, Office, Covered Balconies and Deck, Sitting Room, Living Room, Dining Room, Family Room, Kitchen, Study, Downstairs Guest Room, Foyer, Morning Room, Covered Loggia, Mud Room. Features warm copper gutters and downspouts as well as copper standing seam roofs that grace the main entry and side yard lower roofing elements to complement the cranberry red front door. An ample sun deck off the master provides a view of the large grassy back yard. The interior features include an Elan Smart House system integrated with surround sound audio system at the Great Room, and speakers throughout the interior and exterior of the home. The well out-fitted Gym and a dark wood paneled home Office provide private spaces for the adults. A large Playroom with wainscot height chalk-board walls creates a fun place for the kids to play. Photos by: Latham Architectural





169