
Search results for "Contatta" in Home Design Ideas



 EverLog™ Systems: Worry Free Concrete Logs
Located on the Knife River just outside Mora, MN this family hunting cabin has year round functionality. In the winter, this home benefits from our insulated 16″ Hand Hewn EverLogs for an energy efficient performance that can outlast the long harsh Midwest winters. Energy efficiency is a key benefit in all of our projects. For this fishing and hunting cabin, the owner is guaranteed a warm and dry cabin to return to after a day of duck hunting or snowmobiling. Saddle notch corners with wide chink lines also add a rustic look and feel.
Howard Homes Inc. designed and built this cabin.


Find the right local pro for your project

 Rebel Builders
Industrial transitional English style kitchen. The addition and remodeling were designed to keep the outdoors inside. Replaced the uppers and prioritized windows connected to key parts of the backyard and having open shelvings with walnut and brass details.
Custom dark cabinets made locally. Designed to maximize the storage and performance of a growing family and host big gatherings. The large island was a key goal of the homeowners with the abundant seating and the custom booth opposite to the range area. The booth was custom built to match the client's favorite dinner spot. In addition, we created a more New England style mudroom in connection with the patio. And also a full pantry with a coffee station and pocket doors.


 Donna Rose Design
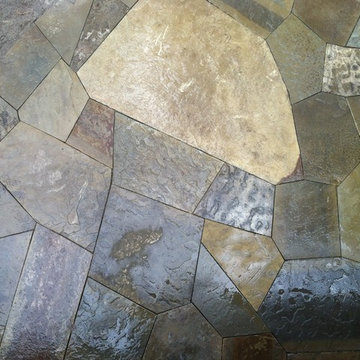
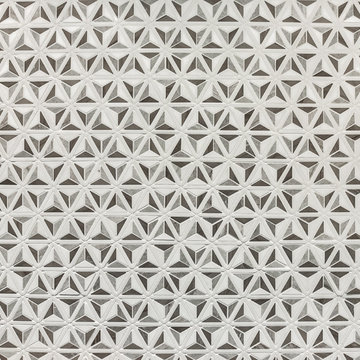
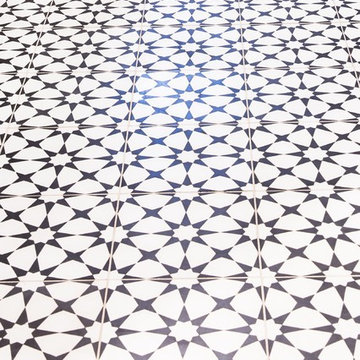
Inspiration for a modern mosaic tile floor and multicolored floor home design remodel with shaker cabinets, white cabinets, white walls, an integrated sink, concrete countertops and gray countertops

 Ranieri Construction LLC
Close up of the textured wallpaper installed at the entryway and guest bedroom walls.



 Michael Humphrey/Humphrey Construction Company
Example of a transitional home design design in Boston

 North Jersey Remodelers LLC.
Chevrons meet octagons!
Mid-sized eclectic master ceramic tile porcelain tile alcove bathtub photo in New York with a hinged shower door
Mid-sized eclectic master ceramic tile porcelain tile alcove bathtub photo in New York with a hinged shower door

 Abeln Floor Systems
Bedroom - traditional medium tone wood floor and brown floor bedroom idea in St Louis


 Allwood Cabinets And Furniture LLC
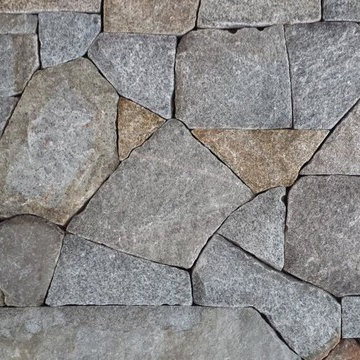
Customer contacted Allwood Cabinets to remodel a small kitchen in a vintage ranch. A brick wall was removed and replaced with a beam to expand the kitchen to gain an additional 3-4 feet in the kitchen. Old plywood cabinets were replaced with solid maple cabinets. The main cabinets were natural with a chocolate glaze and the peninsula was stained espresso. The heartwood pine floors were sanded and refinished.

 Valley Floors
A lovely installation of penny rounds and linear glass tile gives this bathroom floor a truly unique flair.
Bathroom - contemporary beige tile mosaic tile floor bathroom idea in Burlington
Bathroom - contemporary beige tile mosaic tile floor bathroom idea in Burlington

 DESIRED SPACE | Interior Planning & Design
Alison Henry | Las Vegas, NV
Mid-sized transitional porcelain tile and beige floor great room photo in Las Vegas with gray walls, a standard fireplace and a tile fireplace
Mid-sized transitional porcelain tile and beige floor great room photo in Las Vegas with gray walls, a standard fireplace and a tile fireplace

 J. Allen Designs
This luxurious retreat located on a hillside with extreme elevation change. This project features Pavestone retaining walls and decks, cast stone coping, tile interior finish, sun ledges, and vanishing edge fountain feature

 E_ Designs
This South Minneapolis 1922 Bungalow,was ready for an update bath. Staying true the original charm of the home, the homeowners were looking for elements with character. Handcrafted tiles from a past Mpls art fair designed by a local artist directed the design of the space. With such a small bath, a small wall hung sink was selected to create the image of more space and to show off the flooring. A new tub and Kohler plumbing fixtures were installed in oil rubbed bronze finish. Marble tile flooring was selected in a floweret pattern and was framed with a coordinating marble border. Ceramic mint green tiles designed to resemble handmade tiles were installed on the walls and shower and trimmed with an oil rubbed bronze finished end. Overall, the new bathroom blends in nicely with the Arts & Crafts home and decor and will be enjoyed by the family for many years to come.
Photography: Lisa Brunnel

15