
Search results for "Contemplate" in Home Design Ideas
 KHD Homes
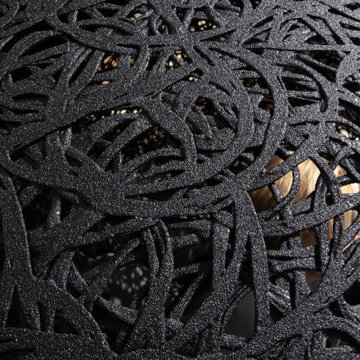
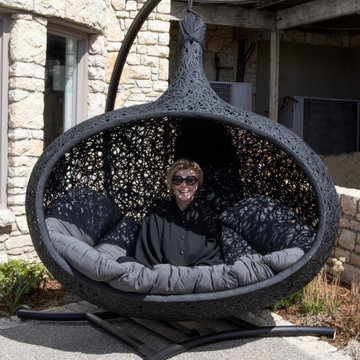
Krista testing out the contemplation pod for our clients. Relax in this shaded pod and close off the world. It breaks up the wind just enough to find peace and tranquillity and plan your next move.
 Outdoor Spatial Design
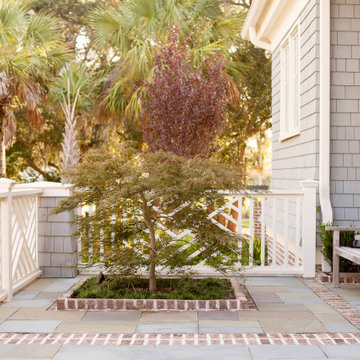
The warm tones of the bluestone and brick patio complement the seasonal colors of the Japanese Maple at the heart of this quiet seating area.
Find the right local pro for your project
 User

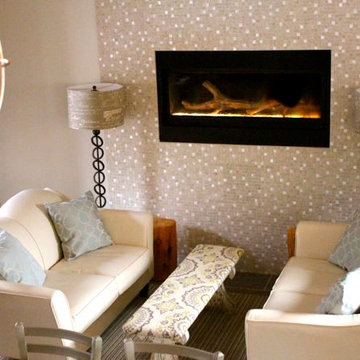
UserInspiration for a mid-sized modern open concept porcelain tile living room remodel in DC Metro with beige walls, a ribbon fireplace and a tile fireplace
 User
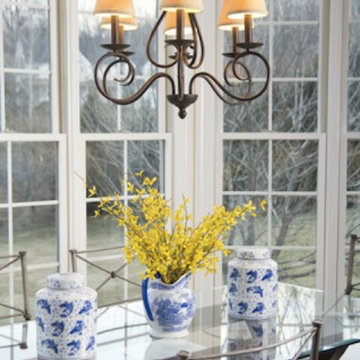
UserInspiration for a mid-sized modern open concept porcelain tile living room remodel in DC Metro with beige walls, a ribbon fireplace and a tile fireplace
 User
UserTravis Pratt Photography
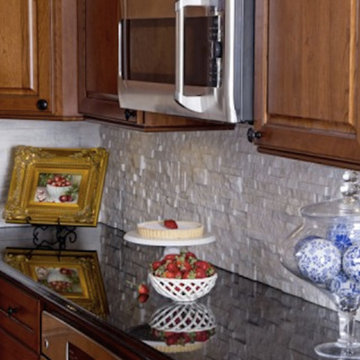
Inspiration for a mid-sized timeless u-shaped porcelain tile eat-in kitchen remodel in DC Metro with an undermount sink, raised-panel cabinets, dark wood cabinets, quartz countertops, white backsplash, stone tile backsplash, stainless steel appliances and an island
Inspiration for a mid-sized timeless u-shaped porcelain tile eat-in kitchen remodel in DC Metro with an undermount sink, raised-panel cabinets, dark wood cabinets, quartz countertops, white backsplash, stone tile backsplash, stainless steel appliances and an island
 User
UserTravis Pratt Photography
Eat-in kitchen - mid-sized traditional u-shaped porcelain tile eat-in kitchen idea in DC Metro with an undermount sink, raised-panel cabinets, dark wood cabinets, quartz countertops, white backsplash, stone tile backsplash, stainless steel appliances and an island
Eat-in kitchen - mid-sized traditional u-shaped porcelain tile eat-in kitchen idea in DC Metro with an undermount sink, raised-panel cabinets, dark wood cabinets, quartz countertops, white backsplash, stone tile backsplash, stainless steel appliances and an island
 Contemplative Construction, L.L.C.
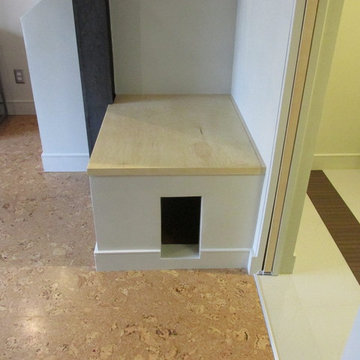
View of entrance to hidden kitty litter box.
Contemplative Construction, LLC
Basement - contemporary basement idea in Denver
Basement - contemporary basement idea in Denver

 Morgan-Keefe Builders, Inc.
This custom home was masterfully designed by Platt Architecture. Reclaimed Wonder is located within the exclusive Wade Hampton Golf Club in Cashiers, North Carolina. Every detail of the residence reflects a discerning attention to craftsmanship, resulting in a home that is both artful and inviting. In the bedroom, a simple yet refined stone fireplace anchors the space, its intimate scale creating a cozy, contemplative retreat. Paired with reclaimed wood beams, carefully selected indigenous stone, and warm amber lighting, the room exudes a sense of understated elegance, seamlessly connecting comfort with the natural beauty of the surrounding mountains.
J,Weiland
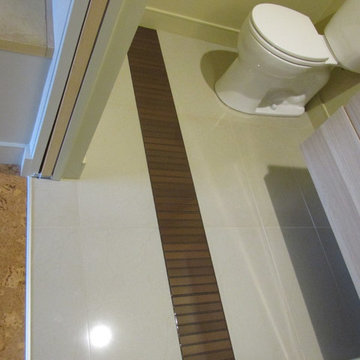 Contemplative Construction, L.L.C.
Contemplative Construction, LLC
Home design - contemporary home design idea in Denver
Home design - contemporary home design idea in Denver
 Contemplative Construction, L.L.C.
Contemplative Construction, LLC
Example of a trendy home design design in Denver
Example of a trendy home design design in Denver
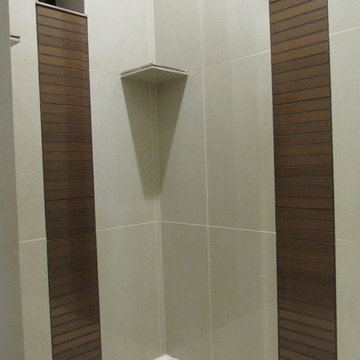 Contemplative Construction, L.L.C.
Contemplative Construction, LLC
Home design - contemporary home design idea in Denver
Home design - contemporary home design idea in Denver
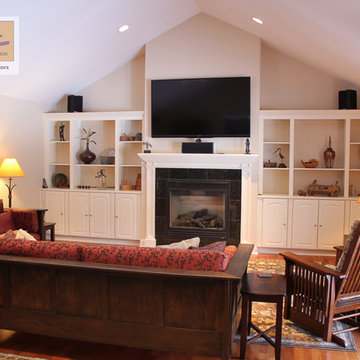
 inSite Contemplative Design
photo by Rebekah Younger
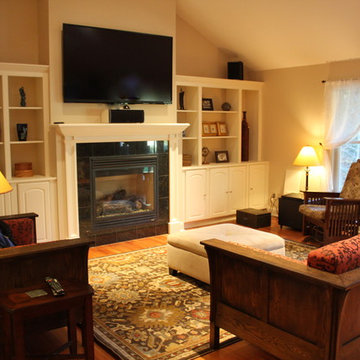
A work in progress still waiting for side tables and more artwork to finish it off.
Living room - craftsman living room idea in San Francisco
Living room - craftsman living room idea in San Francisco
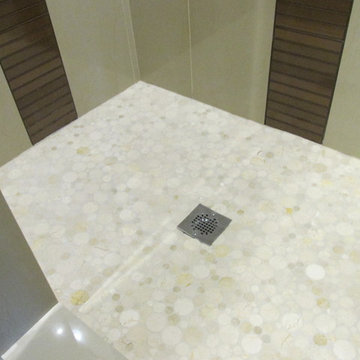
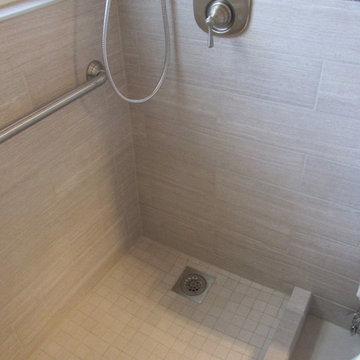 Contemplative Construction, L.L.C.
Photo of Leonia Silver Glazed Porcelain Tile on wall and American Olean tile on shower floor
Contemplative Construction, LLC
Home design - contemporary home design idea in Denver
Home design - contemporary home design idea in Denver
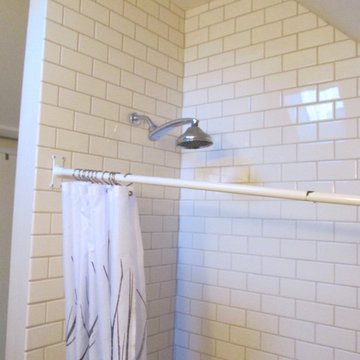
 inSite Contemplative Design
Progress image of living room redesign by Rebekah Younger c. 2013 Before additional art and furnishings are installed.
Living room - craftsman living room idea in San Francisco
Living room - craftsman living room idea in San Francisco
 Contemplative Construction, L.L.C.
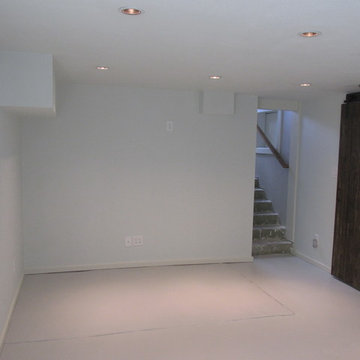
Media room floor painted with Behr one coat garage floor epoxy paint...sea foam color
Contemplative Construction, LLC
Home design - contemporary home design idea in Denver
Home design - contemporary home design idea in Denver
 Contemplative Construction, L.L.C.
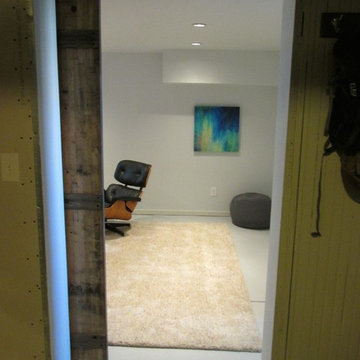
View of completed media room from storage area
Contemplative Construction, LLC
Example of a trendy home design design in Denver
Example of a trendy home design design in Denver
1