
Search results for "Contemplate" in Home Design Ideas

 Alex Nerland
David Kingsbury, www.davidkingsburyphoto.com
Mid-sized elegant l-shaped dark wood floor eat-in kitchen photo in San Francisco with a single-bowl sink, shaker cabinets, white cabinets, quartz countertops, white backsplash, subway tile backsplash, stainless steel appliances and an island
Mid-sized elegant l-shaped dark wood floor eat-in kitchen photo in San Francisco with a single-bowl sink, shaker cabinets, white cabinets, quartz countertops, white backsplash, subway tile backsplash, stainless steel appliances and an island
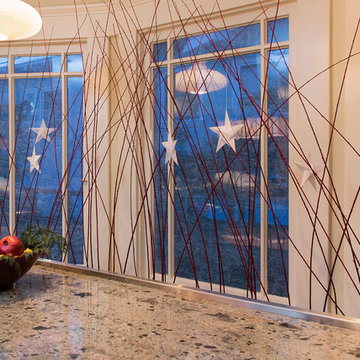
 inSite Contemplative Design
Detail of origami and reeds for bay windows in kitchen for Solstice party decorations. photo. by Ellyce Moselle Photography
Example of a mid-sized arts and crafts single-wall medium tone wood floor eat-in kitchen design in San Francisco with granite countertops and a peninsula
Example of a mid-sized arts and crafts single-wall medium tone wood floor eat-in kitchen design in San Francisco with granite countertops and a peninsula
 User
UserNaples Kenny

Transitional medium tone wood floor open concept kitchen photo in Miami with an undermount sink, recessed-panel cabinets, white backsplash, stainless steel appliances and two islands
Transitional medium tone wood floor open concept kitchen photo in Miami with an undermount sink, recessed-panel cabinets, white backsplash, stainless steel appliances and two islands
Find the right local pro for your project
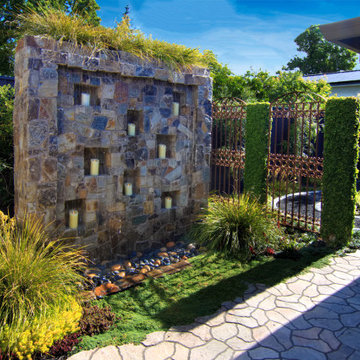
 Dawn Engel Landscape Design
A stone water wall was designed and installed as a focal point for the back yard. Niches in the wall hold flameless candles for evening glow. A vintage wrought iron fence was installed to separate a walking meditation garden from the entertaining space.
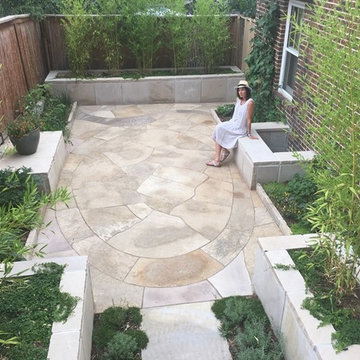
 Ecoscape Environmental Design
The renovation of this small space now provides a welcome sanctuary for the homeowners in this bustling university town. Pull out the yoga mat or rest alertly on the meditation cushion: think of your landscape supporting your wellness. Bring out the table & chairs, invite the neighbors, and celebrate your connections with others. Allow your landscape to serve you, design with full attention and intention.

 Melinamade - Residential Design + Interiors
A remodeled retro kitchen mixed with a few original architectural elements of this Spanish home. Highlights here are aqua glazed lava stone counter tops, custom designed hand silk-screened fabrics, and children's art inside the upper cabinet panels. To know more about this makeover, please read the "Houzz Tour" feature article here: http://www.houzz.com/ideabooks/32975037/list/houzz-tour-midcentury-meets-mediterranean-in-california
Bernard Andre photography.
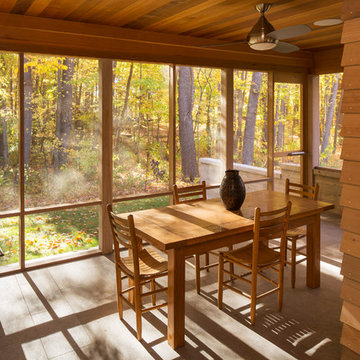

 Live Green Landscape Associates Llc

The waterfall feeds into a re-circulating pond at the edge of irregular flagstone placed in the soil to add to the natural feel of the space. Natural boulders in the background not only help to shape the stream but also retain soil behind them.
Photo Credit- Roger Foley

 Sarah Herman Landscape Design
You can read more about the project through this Houzz Feature link: https://www.houzz.com/magazine/hillside-yard-offers-scenic-views-and-space-for-contemplation-stsetivw-vs~131483772
 inSite Contemplative Design

Detail of mason jar decoration for Solstice Party decorations. photo by Ellyce Moselle Photography
Inspiration for a mid-sized craftsman medium tone wood floor enclosed dining room remodel in San Francisco with red walls, a standard fireplace and a stone fireplace
Inspiration for a mid-sized craftsman medium tone wood floor enclosed dining room remodel in San Francisco with red walls, a standard fireplace and a stone fireplace
 inSite Contemplative Design
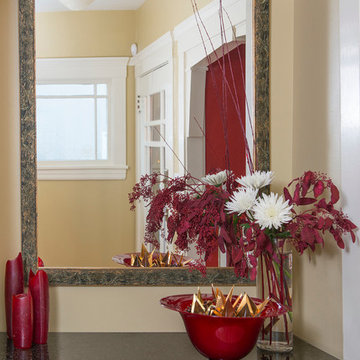
Entryway arrangement for Solstice Party decorations - photo by Ellyce Moselle Photography
Inspiration for a mid-sized craftsman medium tone wood floor foyer remodel in San Francisco with beige walls and a glass front door
Inspiration for a mid-sized craftsman medium tone wood floor foyer remodel in San Francisco with beige walls and a glass front door
 Cambium Inc.
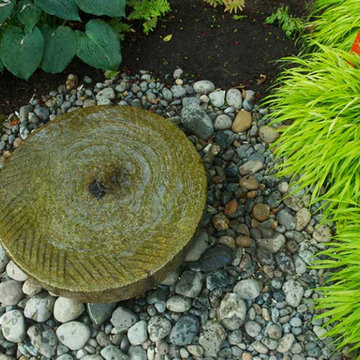
A converted antique millwheel is the source for gurgling, glistening water in the garden.
Photo of a contemporary backyard water fountain landscape in Seattle.
Photo of a contemporary backyard water fountain landscape in Seattle.

 EFE Creative Lab
Design, Execution + Photography by EFE Creative Lab, Inc.
Transitional bathroom photo in Miami
Transitional bathroom photo in Miami
 Contemplative Construction, L.L.C.
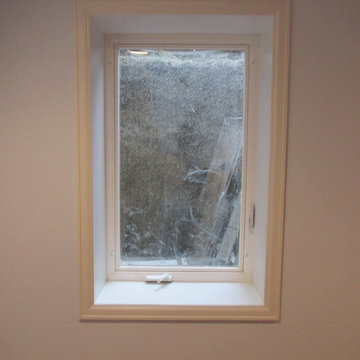
Photo of pocket door, wood wrapped steel support column, Roman arch 2 panel doors, Heritage pine laminate flooring, stairwell window opening
Example of a mid-sized classic underground medium tone wood floor basement design in Denver with blue walls
Example of a mid-sized classic underground medium tone wood floor basement design in Denver with blue walls


 Root Architecture
Mid-sized trendy master gray tile and marble tile marble floor and gray floor corner shower photo in Austin with flat-panel cabinets, white cabinets, marble countertops, a hinged shower door, gray countertops and gray walls
 inSite Contemplative Design

Decorations for Solstice Party featuring mason jar, evergreens and gold peace cranes. photo by Ellyce Moselle Photography
Mid-sized arts and crafts medium tone wood floor enclosed dining room photo in San Francisco with red walls, a standard fireplace and a stone fireplace
Mid-sized arts and crafts medium tone wood floor enclosed dining room photo in San Francisco with red walls, a standard fireplace and a stone fireplace
 Contemplative Construction, L.L.C.
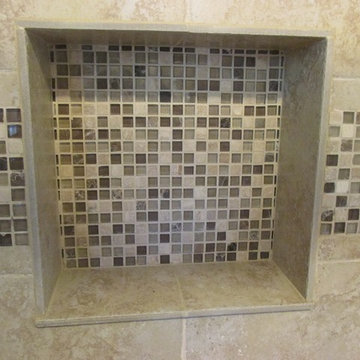
Shower niche
Contemplative Construction, LLC
Tub/shower combo - small modern master beige tile and ceramic tile ceramic tile tub/shower combo idea in Denver with beige walls
Tub/shower combo - small modern master beige tile and ceramic tile ceramic tile tub/shower combo idea in Denver with beige walls
 Contemplative Construction, L.L.C.
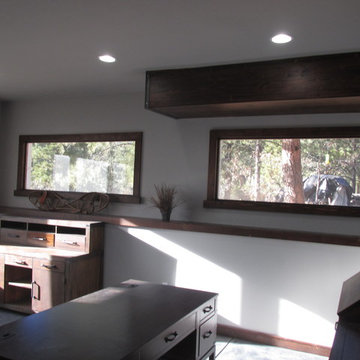
View of office from entrance
Mid-sized transitional freestanding desk concrete floor and gray floor home office photo in Denver with gray walls
Mid-sized transitional freestanding desk concrete floor and gray floor home office photo in Denver with gray walls

 Pennsylvania Landscape & Nursery Association
PA Landscape Group INC
Project Entry: Mountainside Living
2014 PLNA Awards for Landscape Excellence Winner
Category: Hardscaping-Residential $120,000&over
Award Level: Silver
Photo Description:
This residence sits on a mountain side, sloping wooded property. Water was an issue flowing down the mountain, so many rocked swales divert the flow. The area which we are presenting is the rear of the house that will be used to entertain family and friends, a place to unwind in the evenings and weekends.
We designed the outdoor areas to meet the needs and desires of the owners. When one walks through the breezeway not only to see an expansive valley view, but a relaxing fireplace and living area below where relaxing begins. Walk down the stairway of natural cut stone, you wonder through a landscaped garden onto the living area patio. Looking to your left is the pool with ample hardscape pool deck; large enough for a party or just the intimacy of two. Separating, yet joining the two areas is the grilling island, bar and outdoor wood burning oven. On the other side of the living area we go down a few steps to the raised planters and conservatory/greenhouse where plant are enjoyed from seedling to flower, or one can read a good book. Each area has it’s own personality for conversation or contemplation. The area is surrounded with plantings to provide color or to silhouette on the gray winter sky.
9