
Search results for "Contemplate" in Home Design Ideas
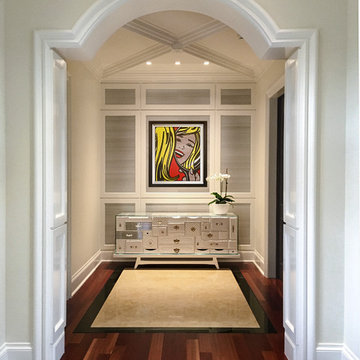
 alene workman interior design, inc
A bright spot to contemplate a great piece of modern art is enhanced by white molding inlaid with woven silver wallcovering and a unique console. Subtle lighting enhances the art for the perfect viewing experience.
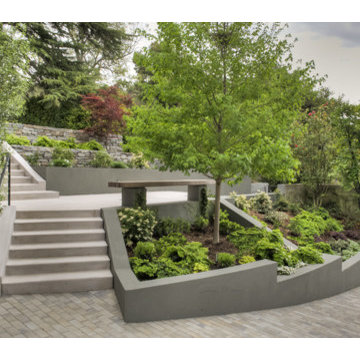
 David Thorne Landscape Architect
Stairs ascend from the driveway to a patio and beyond into the infinity lawn. A bench provides a place for contemplation.
Lush planting, with flowering trees and seasonal color interest introduces the garden and continues throughout the property.

Find the right local pro for your project
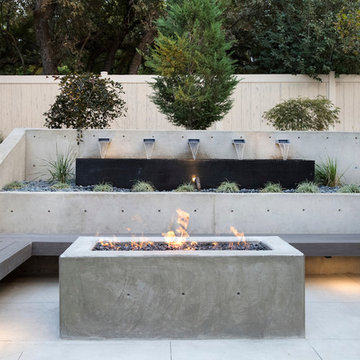
 DECOR landscape
Belgard Catalina Stone paver in Victorian color
Inspiration for a contemporary patio remodel in Salt Lake City
Inspiration for a contemporary patio remodel in Salt Lake City

 CITYDESKSTUDIO, Inc.
Project Team:
Ben Awes, AIA, Principal-In-Charge, Bob Ganser AIA, Nate Dodge
Photographer: Alyssa Lee
www.alyssaleephotography.com
Trendy kitchen/dining room combo photo in Minneapolis with white walls
Trendy kitchen/dining room combo photo in Minneapolis with white walls
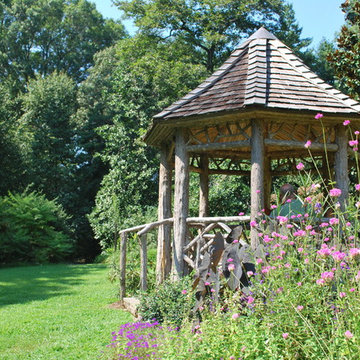
 Designs for Greener Gardens
This handcrafted gazebo is situated at a special vantage point overlooking a valley in Londontown Public Gardens. Cedar shakes cloak the roof, cedar bench allow visitors to contemplate the surrounding gardens.

 Anik Pearson Architect, P.C.
The draperies in this living room are constructed of Holland & Sherry’s Spectator fabric in pumice colorway. The wool and silk sateen blend has a custom velvet appliqué and contrast stitching on the leading edge. A Robsjohn Gibbings card table and pair of Ward Bennet chairs grace this modern mint green area rug.
Photograph: Eric Piasecki
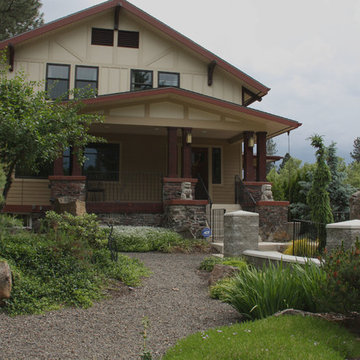
 Pacific Garden Design
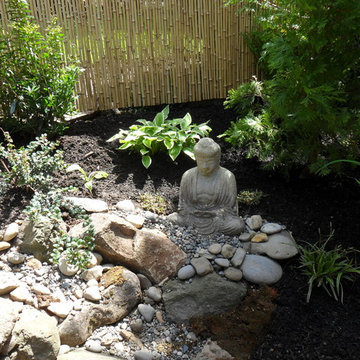
A full-scale makeover was necessary to address drainage issues and create a low-maintenance landscape. It also offered an opportunity to incorporate the homeowner's love of Japanese Zen gardens. We designed a contemplative space that melds the traditional Zen aesthetic with Northwest plants and materials.
An existing masonry wall enclosed the front yard before construction began on the landscape. Dense plantings and locally-sourced boulders soften the space, providing organic architecture to complement the residence.
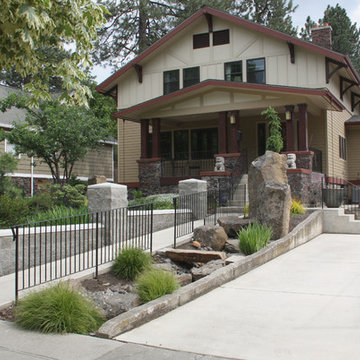 Pacific Garden Design
A full-scale makeover was necessary to address drainage issues and create a low-maintenance landscape. It also offered an opportunity to incorporate the homeowner's love of Japanese Zen gardens. We designed a contemplative space that melds the traditional Zen aesthetic with Northwest plants and materials.
A dry creek bed captures and slows water runoff and allows it to infiltrate into the ground, giving purpose and interest to a long, narrow bed.
 Mina Brinkey
Photo: Mina Brinkey © 2014 Houzz
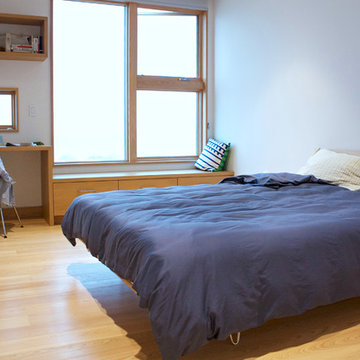
Inspiration for a contemporary light wood floor bedroom remodel in Tampa with white walls and no fireplace
Inspiration for a contemporary light wood floor bedroom remodel in Tampa with white walls and no fireplace
 Drawing Dept
RVP Photography

Inspiration for a small contemporary black one-story metal exterior home remodel in Cincinnati with a shed roof
Inspiration for a small contemporary black one-story metal exterior home remodel in Cincinnati with a shed roof
 Pacific Garden Design
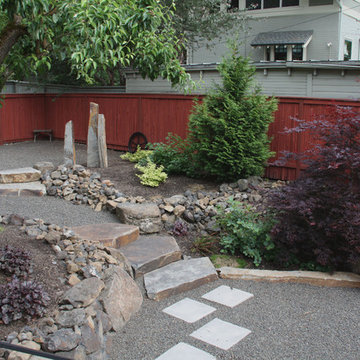
A full-scale makeover was necessary to address drainage issues and create a low-maintenance landscape. It also offered an opportunity to incorporate the homeowner's love of Japanese Zen gardens. We designed a contemplative space that melds the traditional Zen aesthetic with Northwest plants and materials.
The back yard is a peaceful retreat with stone features and restrained planting. Stone steps lead to a lower gravel patio with Montana sandstone benches.

 User
UserExample of a mid-sized transitional master light wood floor bedroom design in DC Metro with gray walls
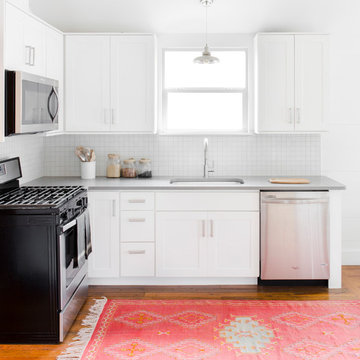
Small danish l-shaped medium tone wood floor open concept kitchen photo in Austin with an undermount sink, shaker cabinets, white cabinets, quartzite countertops, gray backsplash, porcelain backsplash, stainless steel appliances and no island

 Teakwood Builders, Inc.
This "adults only" seating area occupies the space of the previous sunroom and provides the clients with the perfect area to entertain, have after dinner drinks by the fire, or simply relax while their kids play nearby. Nearly floor-to-ceiling windows take advantage of the 7 acre lot and its spectacular views.
Scott Bergmann Photography

 Urban Design Associates
A remodeled entry with flagstone walkway and wooden trellis.
Photo Credit: Thompson Photographic
Architect: Urban Design Associates
Interior Designer: Ashley P. Design
Builder: R-Net Custom Homes

 Anderson Design / ErosionZ. Minnesota Landscape.
Another view. A contemplation space of crushed limestone, sandstone walls, and sliced granite sitting stones. The setting is carved into a hillside and surrounded with gardens. Credit: Tad Anderson. All rights exclusively reserved.
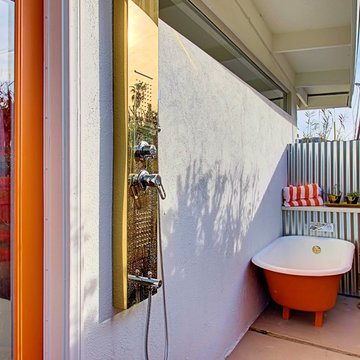
 Real Estate Judge
Midcentury Modern Retreat - Outdoor Master Bathroom
Inspiration for a mid-sized eclectic master concrete floor outdoor patio shower remodel in Phoenix with white walls, quartz countertops and a roof extension
Inspiration for a mid-sized eclectic master concrete floor outdoor patio shower remodel in Phoenix with white walls, quartz countertops and a roof extension
 User
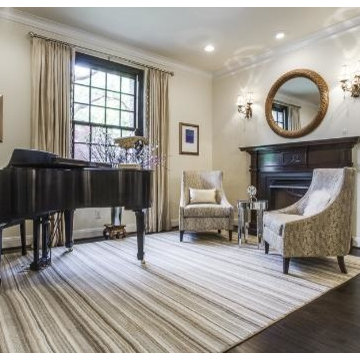
UserMid-sized transitional open concept dark wood floor living room photo in Dallas with a music area, beige walls, a standard fireplace and no tv
22