
Search results for "Contemplate" in Home Design Ideas
 User
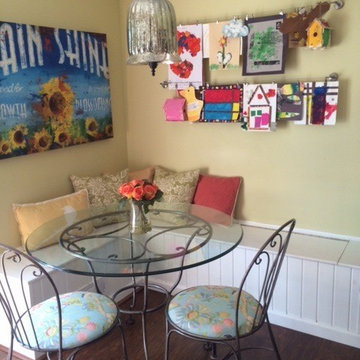
UserExample of a small eclectic l-shaped enclosed kitchen design in DC Metro with an undermount sink, raised-panel cabinets, white cabinets, granite countertops, white backsplash, porcelain backsplash, stainless steel appliances and no island
Find the right local pro for your project
 Pacific Garden Design

A full-scale makeover was necessary to address drainage issues and create a low-maintenance landscape. It also offered an opportunity to incorporate the homeowner's love of Japanese Zen gardens. We designed a contemplative space that melds the traditional Zen aesthetic with Northwest plants and materials.
The back yard is a peaceful retreat with stone features and restrained planting. Stone steps lead to a lower gravel patio with Montana sandstone benches. Irregularly placed square pavers bridge the gap between the organic and the geometric.

 Stephen Cox-Cox Landscape & Garden Design
S. Cox

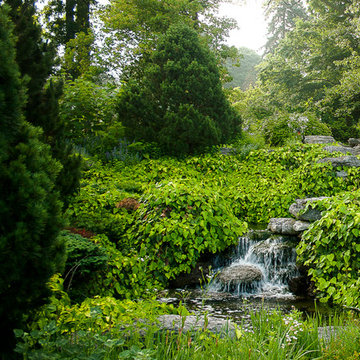
Inspiration for a large traditional full sun hillside water fountain landscape in Grand Rapids.
Inspiration for a large traditional full sun hillside water fountain landscape in Grand Rapids.

 Cantoni Irvine
Designed By: Richard Bustos Photos By: Jeri Koegel
Ron and Kathy Chaisson have lived in many homes throughout Orange County, including three homes on the Balboa Peninsula and one at Pelican Crest. But when the “kind of retired” couple, as they describe their current status, decided to finally build their ultimate dream house in the flower streets of Corona del Mar, they opted not to skimp on the amenities. “We wanted this house to have the features of a resort,” says Ron. “So we designed it to have a pool on the roof, five patios, a spa, a gym, water walls in the courtyard, fire-pits and steam showers.”
To bring that five-star level of luxury to their newly constructed home, the couple enlisted Orange County’s top talent, including our very own rock star design consultant Richard Bustos, who worked alongside interior designer Trish Steel and Patterson Custom Homes as well as Brandon Architects. Together the team created a 4,500 square-foot, five-bedroom, seven-and-a-half-bathroom contemporary house where R&R get top billing in almost every room. Two stories tall and with lots of open spaces, it manages to feel spacious despite its narrow location. And from its third floor patio, it boasts panoramic ocean views.
“Overall we wanted this to be contemporary, but we also wanted it to feel warm,” says Ron. Key to creating that look was Richard, who selected the primary pieces from our extensive portfolio of top-quality furnishings. Richard also focused on clean lines and neutral colors to achieve the couple’s modern aesthetic, while allowing both the home’s gorgeous views and Kathy’s art to take center stage.
As for that mahogany-lined elevator? “It’s a requirement,” states Ron. “With three levels, and lots of entertaining, we need that elevator for keeping the bar stocked up at the cabana, and for our big barbecue parties.” He adds, “my wife wears high heels a lot of the time, so riding the elevator instead of taking the stairs makes life that much better for her.”
 Whitten Architects

Inspiration for a coastal screened-in porch remodel in Portland Maine with decking and a roof extension
 Jacoby Architects

This beautiful, minimalist bedroom leaves space for contemplation and relaxation with little distraction.
Photo: Aaron Shaw
Inspiration for a scandinavian master painted wood floor and white floor bedroom remodel in Salt Lake City with white walls and no fireplace
Inspiration for a scandinavian master painted wood floor and white floor bedroom remodel in Salt Lake City with white walls and no fireplace
 Pacific Garden Design
A full-scale makeover was necessary to address drainage issues and create a low-maintenance landscape. It also offered an opportunity to incorporate the homeowner's love of Japanese Zen gardens. We designed a contemplative space that melds the traditional Zen aesthetic with Northwest plants and materials.
Cobbled basins help capture and infiltrate roof runoff, while flagstones set into the gravel create a more structured path to the back yard.

 The Cultural Landscape Foundation
Sunday, June 28, 1:00 to 2:30pm | Washington, DC
Forest Hills Residence by Jay Graham, FASLA of Graham Landscape Architecture with architect Christopher Morrison, FAIA, LEED-AP
This recently renovated urban landscape and garden located in the Northwest quarter of Washington, DC, sprang from a near-complete reconstruction of the property’s main house. Adjacent to Rock Creek Park, a large urban park and natural area, the landscape and gardens reflect both the woodland character of the nearby park and the modern architectural design of the home. Mirroring a distinct, internal angular wall separating the public and private spaces of the residence, a complimentary wall in the outdoor garden creates a dialogue between the interior of the home and the outdoor living space. Throughout the renovation process, the architect and landscape architect worked cooperatively to create a memorable outdoor space. Moving the original garage entrance allowed for an extension of the entry garden, where an extended walkway and ornamental screen along the street front provide enhanced privacy for the residence and create a garden backdrop visible from inside the home. Plantings in the rear of the home occupy the site’s natural slope as the property descends steeply into Creek Valley, a spur of Rock Creek Park, and provide residents with a rare scenic view of dense woodlands and a space for quiet contemplation in the midst of the bustling metro region. Photo copyright Allen Russ
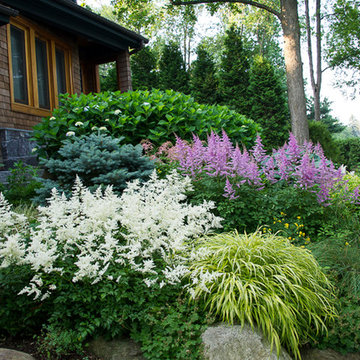
 Spring Lake Garden Design
The view through the garden up to the master bedroom patio.
Design ideas for a craftsman landscaping in New York.
Design ideas for a craftsman landscaping in New York.
 True North Builders, Inc.

Trendy white tile and subway tile beige floor powder room photo in Phoenix with white walls, a vessel sink, white countertops and quartzite countertops
 User

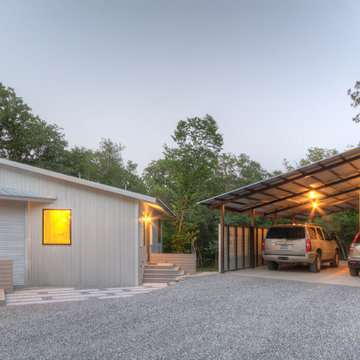

UserThe carport is a painted steel frame with a galvalume skin.
Garage - industrial two-car garage idea in Dallas
Garage - industrial two-car garage idea in Dallas
 User
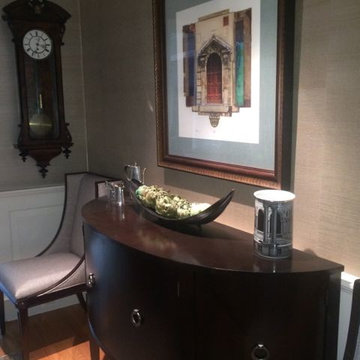
UserPhotographer: Geoffrey Hodgdon
Architect: Wentworth Studios
HOME&DESIGN Magazine, Late Fall 2015
http://www.homeanddesign.com/2015/11/04/fresh-start-3
 Modify Interiors LLC

Example of a mid-sized trendy dark wood floor bedroom design in New York with no fireplace
 Pacific Garden Design
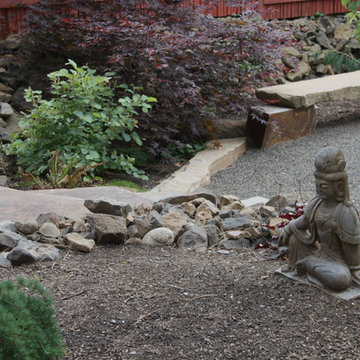
A full-scale makeover was necessary to address drainage issues and create a low-maintenance landscape. It also offered an opportunity to incorporate the homeowner's love of Japanese Zen gardens. We designed a contemplative space that melds the traditional Zen aesthetic with Northwest plants and materials.
The back yard is a peaceful retreat with stone features and restrained planting.
 O'hana Art Environments
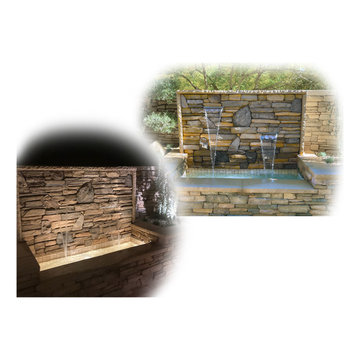
Strinkingly simple, day or night, this two-spillway rock water wall provides a quiet, contemplative setting for a morning cup of Joe.
Photo of a mid-sized side yard landscaping in Orange County.
Photo of a mid-sized side yard landscaping in Orange County.
 Deck and Patio Company "Outdoor Living Experts"
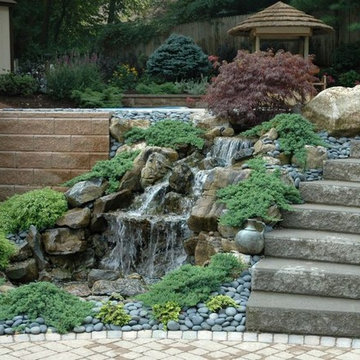
A pondless waterfall alongside the deck and pool area creates a luxurious and soothing highlight. River stones, moss rock, and plenty of green ground cover add to its natural appeal. Positioned between the driveway and upper patio, it acts as the first stage of a broader ‘contemplation-scape’ that culminates in the upper patio and pool area.
www.deckandpatio.com
20