
Search results for "Contemplate" in Home Design Ideas
 Jay McKinnon Company
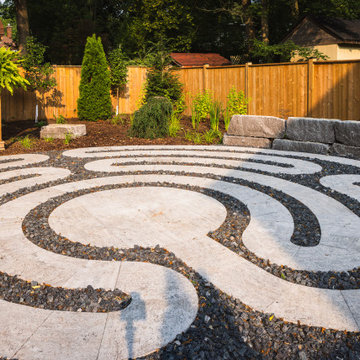
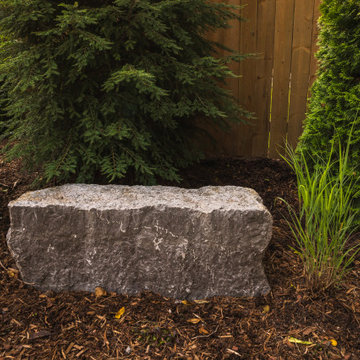
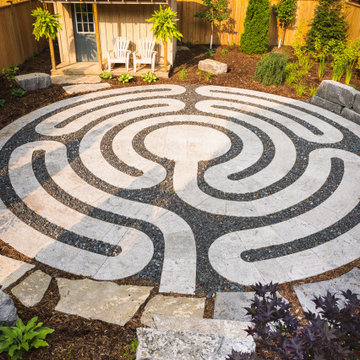
Inspired by the labyrinth at Chartres Cathedral in France we were asked to create a special space of contemplative unwind. With a new hot tub partially dug into the hillside overlooking the custom cut flagstone labyrinth patio, the restorative tone of this back yard brings you back to a place of center.
 Aquabella
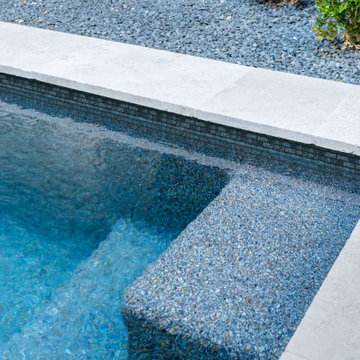
Grandiose and immense meet peace and serenity in our South Pacific Series. A place to retreat and contemplate is a must-have for your entertainment area.
Our South Pacific Series comes in 1"x2".
You can see more details about South Pacific by visiting our website https://www.aquabellatile.com/porcelain-mosaic/south-pacific-series/
If you need samples of South Pacific, please contact me or send an email to samples@aquabellatile.com
 Rehkamp Larson Architects, Inc.
Contractor: Kevin F. Russo
Interiors: Anne McDonald Design
Photo: Scott Amundson

Beach style light wood floor and wood ceiling living room photo in Portland with white walls
Beach style light wood floor and wood ceiling living room photo in Portland with white walls
Find the right local pro for your project

 OVKO Art & Design
Large Experimental Abstract Art
Piece Titled: "Losing My Flow"
In a luxurious, contemporary space, filled with tones of grey is the setting for this introspective abstract art piece titled, "Losing My Flow". Sophisticated grey marble floors and neutral grey walls allow the art to make a statement. Moody blues and yellows mesh with aquas and greens. Lines fall gracefully, giving a melancholic touch to this abstract piece. Feelings of contemplation, deep thought, or reflecting on the past may occur.
All art is on a unique matte acrylic glass and floats off the wall.
Art arrives ready to hang.
Similar styles are available at www.ryanovsienko.com
Sizes available: 48x32, 60x40, 72x48
Quantity Available: Only one total
International Shipping Available
 Jay McKinnon Company
Inspired by the labyrinth at Chartres Cathedral in France we were asked to create a special space of contemplative unwind. With a new hot tub partially dug into the hillside overlooking the custom cut flagstone labyrinth patio, the restorative tone of this back yard brings you back to a place of center.
 Jay McKinnon Company
Inspired by the labyrinth at Chartres Cathedral in France we were asked to create a special space of contemplative unwind. With a new hot tub partially dug into the hillside overlooking the custom cut flagstone labyrinth patio, the restorative tone of this back yard brings you back to a place of center.

 User
UserT-shaped kitchen island
Inspiration for a large transitional porcelain tile open concept kitchen remodel in DC Metro with a farmhouse sink, raised-panel cabinets, medium tone wood cabinets, quartz countertops, beige backsplash, mosaic tile backsplash, stainless steel appliances and an island
Inspiration for a large transitional porcelain tile open concept kitchen remodel in DC Metro with a farmhouse sink, raised-panel cabinets, medium tone wood cabinets, quartz countertops, beige backsplash, mosaic tile backsplash, stainless steel appliances and an island
 Jay McKinnon Company
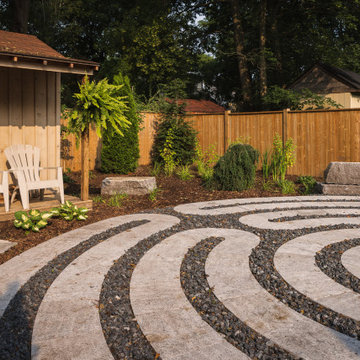
Inspired by the labyrinth at Chartres Cathedral in France we were asked to create a special space of contemplative unwind. With a new hot tub partially dug into the hillside overlooking the custom cut flagstone labyrinth patio, the restorative tone of this back yard brings you back to a place of center.
 Jay McKinnon Company
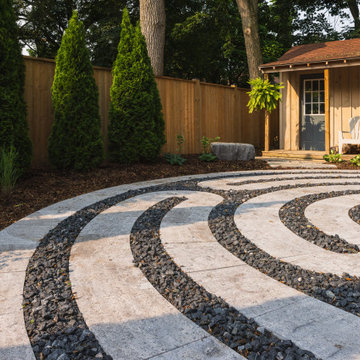
Inspired by the labyrinth at Chartres Cathedral in France we were asked to create a special space of contemplative unwind. With a new hot tub partially dug into the hillside overlooking the custom cut flagstone labyrinth patio, the restorative tone of this back yard brings you back to a place of center.

 Ageloff Design Group
This second floor family bedroom and en-suite bathroom is envisioned for a collage-age young woman and as a room that can serve multiple purposes. It is a sleeping room, a place for quiet contemplation, a place for reading and study, and a place to gather with a few friends. It is in essence a sophisticated getaway within a sizable family home, a place of solitude or conversation, and a place of inspiration combining new elements, vintage accents, and favorite objects from life.
Photos by Mark LaRosa


 Jay McKinnon Company
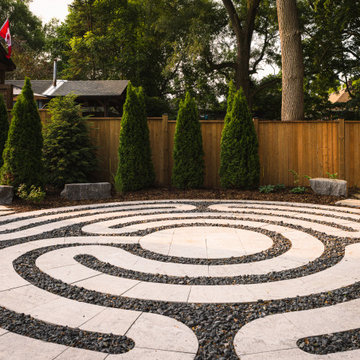
Inspired by the labyrinth at Chartres Cathedral in France we were asked to create a special space of contemplative unwind. With a new hot tub partially dug into the hillside overlooking the custom cut flagstone labyrinth patio, the restorative tone of this back yard brings you back to a place of center.
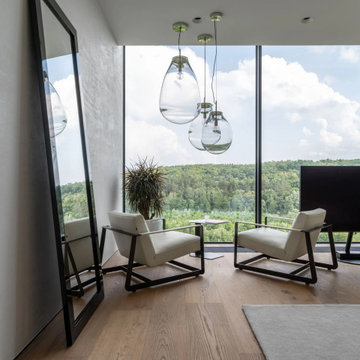
 MAKHNO studio
This space is a modern oasis of calm, where sleek, white leather lounge chairs are perfectly positioned to take in the sweeping views of the verdant hillsides through the expansive glass walls. Suspended glass pendant lights add a touch of contemporary elegance, while a large flat-screen television anchors the room as a focal point for entertainment. The room's design is an invitation to relaxation and contemplation, supported by the gentle textures of the wood flooring and soft area rug.


 User
User"autumn all around", 36 x 36 above sofa.
Bold and contemporary, vivid hues seem to rustle in song as you contemplate the bird’s eye view… vibrancy is on the horizon, of your walls you will enliven…
 User
User a refreshed living space that was designed and inspired by the client’s love for color and featured her mother’s wonderful artwork. I included a mix of modern and traditional furniture, a painterly rug over new flooring, fresh paint, and added colorful moments for contemplation and rejuvenation.
 User
User a refreshed living space that was designed and inspired by the client’s love for color and featured her mother’s wonderful artwork. I included a mix of modern and traditional furniture, a painterly rug over new flooring, fresh paint, and added colorful moments for contemplation and rejuvenation.


 User
UserT-shaped kitchen island
Open concept kitchen - large transitional porcelain tile open concept kitchen idea in DC Metro with a farmhouse sink, raised-panel cabinets, medium tone wood cabinets, quartz countertops, beige backsplash, mosaic tile backsplash, stainless steel appliances and an island
Open concept kitchen - large transitional porcelain tile open concept kitchen idea in DC Metro with a farmhouse sink, raised-panel cabinets, medium tone wood cabinets, quartz countertops, beige backsplash, mosaic tile backsplash, stainless steel appliances and an island
38